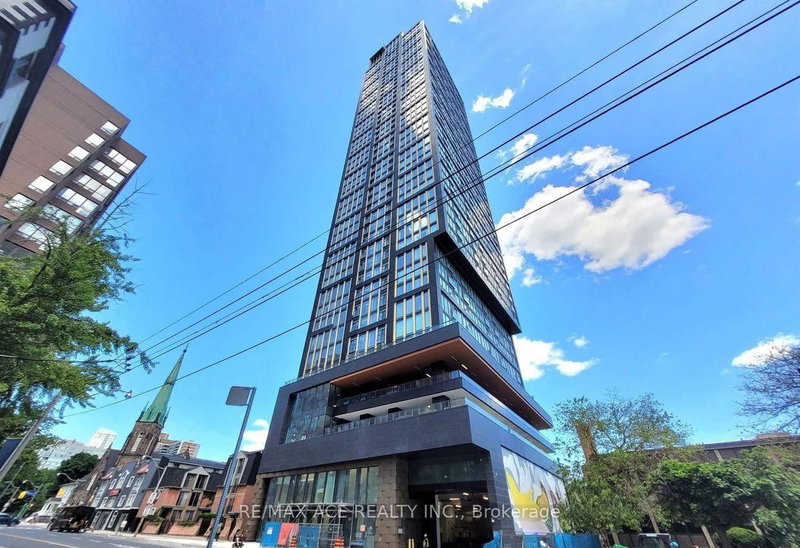
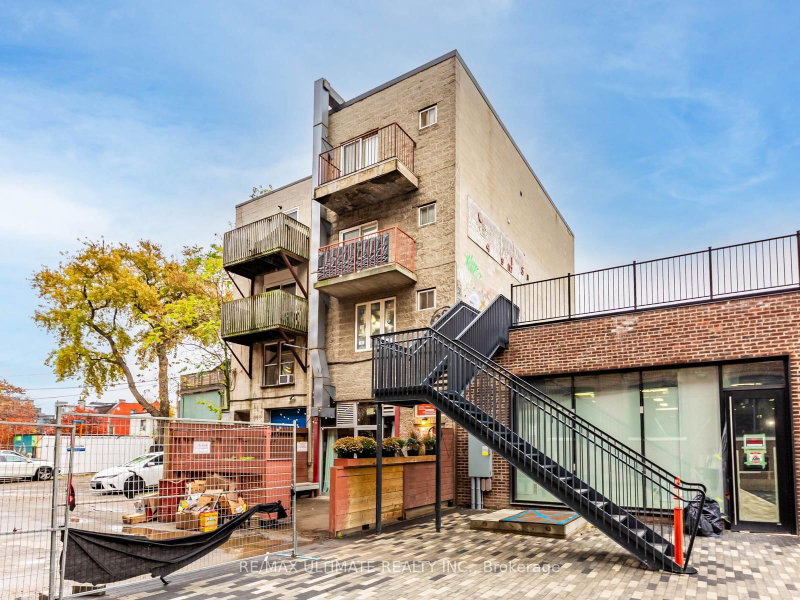
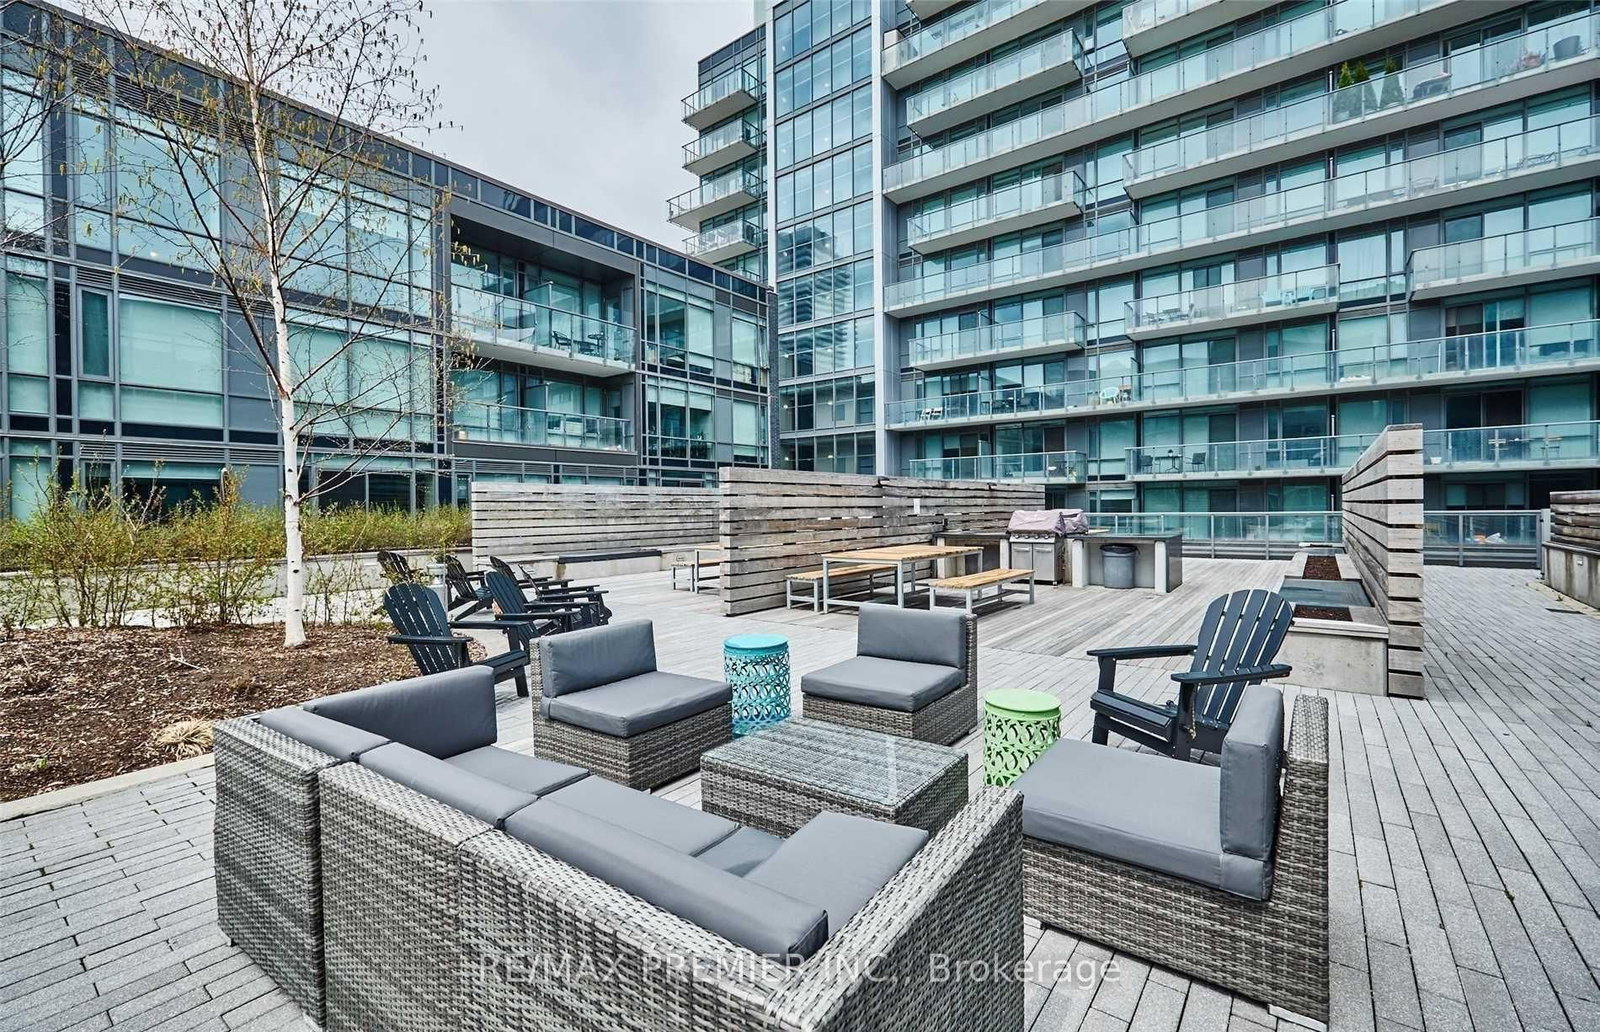
Live In The Heart Of One Of Toronto's Most Social, Vibrant And Sustainable Communities! This Upscale And Trendy 1-Bedroom + Den Condo Offers An Impeccably Designed Open-Concept Layout With Approximately 541 Sq. Ft. Of Stylish Interior Space Plus A 96 Sq. Ft. Balcony Perfect For Relaxing Or Entertaining. Soaring 9' Ceilings, Large East-Facing Windows, And Fresh Paint Throughout Give This Suite A Bright, Airy Feel. The Modern Kitchen Boasts Sleek Quartz Countertops And Beautiful Finishes, While The Den Provides The Flexibility For A Home Office Or Creative Space. The Primary Bedroom Features A Full Windows And Large Closet Space. Enjoy Unparalleled Convenience - 24 Hour Concierge And Just Steps From The Distillery District, Corktown Common Park, The Waterfront, YMCA, George Brown College, TTC, And An Array Of Trendy Restaurants, Cafes, Shops, And Entertainment. With A One Minute Walk To Public Transit (504 King At Cherry St/Front St East Stop, A Walk Score Of 94 And Perfect Bike Scores Of 99, This Is Downtown Living At Its Best Stylish, Walkable, And Full Of Life.
Listing Brokerage: Re/Max Premier Inc. - Disclaimer: The information contained in this listing has not been verified by Re/Max Premier Inc. and should be verified by the buyer.





 Share


 1+1
 1+1