By

CALL
TOUR PROPERTY
×

19 Sweeney Drive in Toronto for sale

Asking price
$1,199,900
Estimate (Sep 29)
$1,224,769
MLS #:
C13839012
Type:
Detached, Sidesplit 3
Approx. SQFT:
1500-2000
Basement:
Apartment, Sep Entrance
3+1 3+1
1 50 x 120 ft lot
PROPERTY HISTORY
SIGN IN REQUIRED
List Date List Price Last Status Sold Date Sold Price Days On Market
0000-00-00 $00000 Lsd Oct 27, 2021 $3,200
0000-00-00 $00000 Lsd Nov 02, 2018 $2,550
0000-00-00 $00000 Lsd Nov 24, 2016 $2,300
0000-00-00 $00000 Sld Sep 17, 2016 $1,130,000
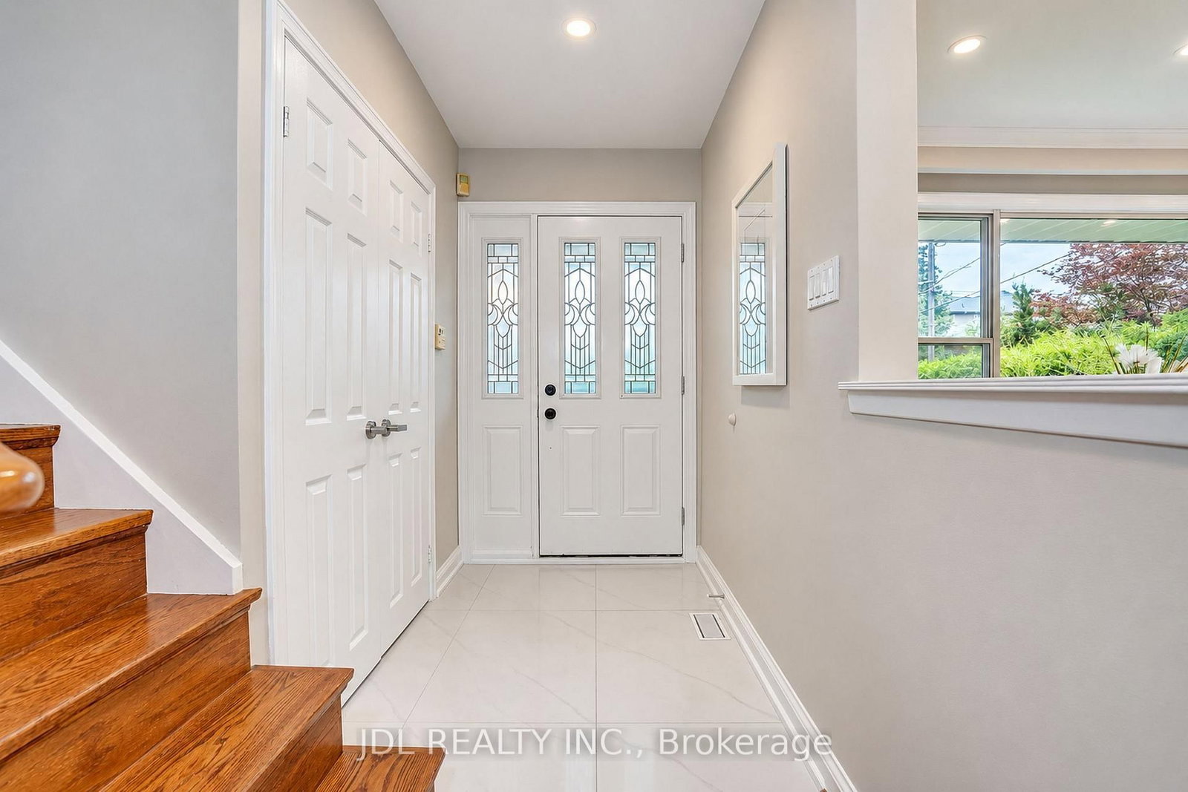
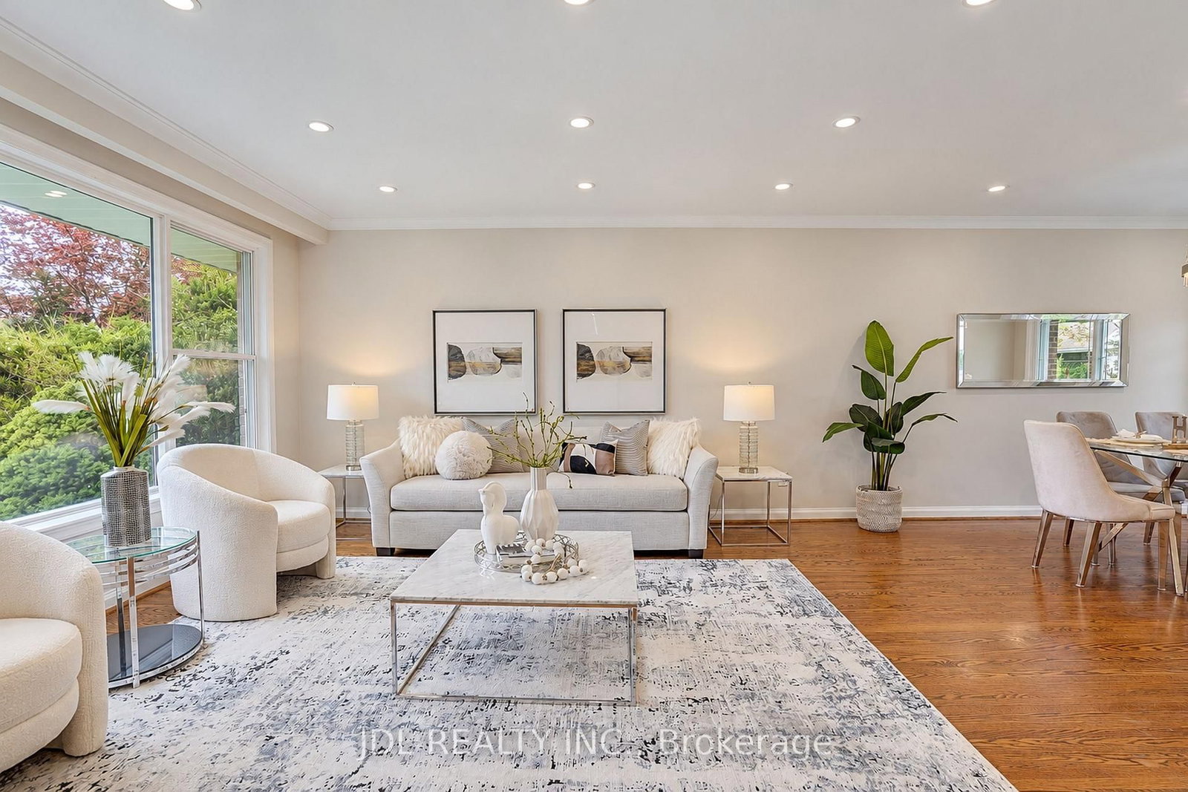
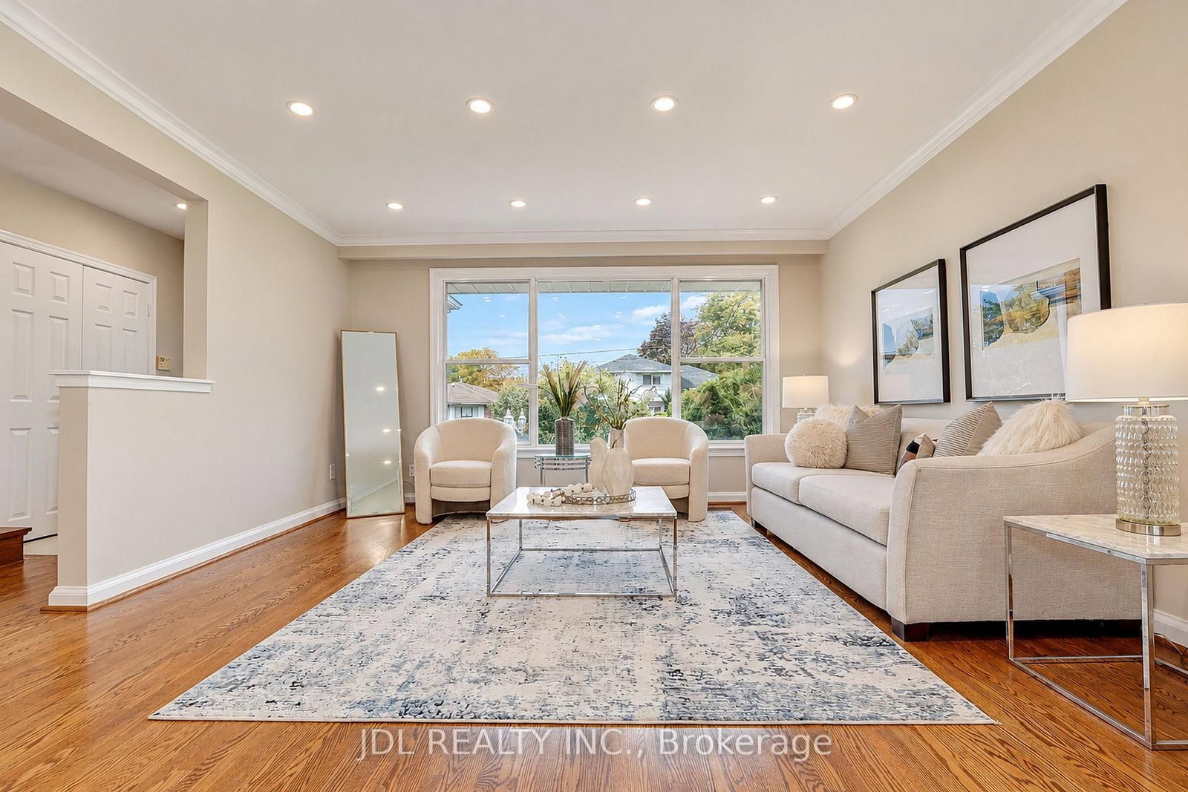
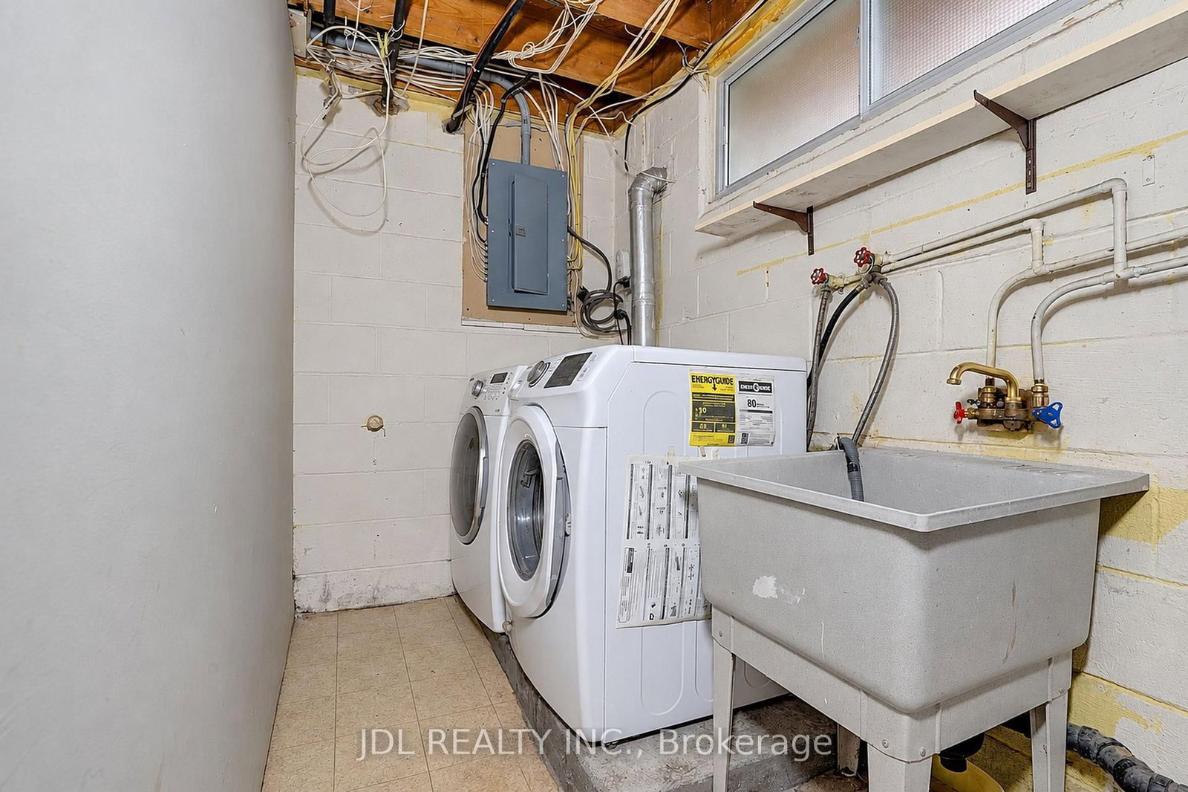
Beautiful Newly Renovated 3 Level Side split in highly sought -after Victoria Village. Whole house freshly painted. Open Concept Design on the Main Floor. Generous Size Three Bedrooms in upper Level & a 4 pc Bath. Back down to Ground Level where you find a spacious Family Room Overlooking the Backyard and Walk out to the Patio. Large, Bright Family Size Kitchen with new St/St Appliances. Large Living/Dining Area Perfect for Entertaining! New Reno Finished Basement Apartment/In-law Suite with Separate Entrance, Kitchen & 3Pc Bath. Pool Size Backyard! Close To Schools & Park! Enjoy a wealth of nearby amenities including TTC service at your doorstep, and minutes' walk to the future Sloane Station on the Eglinton Crosstown LRT, the Toronto Public Library, Victoria Village Public School, daycare options, and scenic walking trails. Truly a wonderful place to call home!

WHAT'S YOUR HOME WORTH?

Click here to get an instant estimate and track its value over time.

  • Date Listed: Tuesday, September 29, 2026
  • Listing Brokerage: Jdl Realty Inc. - Disclaimer: The information contained in this listing has not been verified by Jdl Realty Inc. and should be verified by the buyer.
  • City: Toronto

    More 3 bedrooms homes for sale in Toronto

  • Neighbourhood: Victoria Village
  • Major Intersection: Victoria Park/Lawrence
  • Full Address: 19 Sweeney Drive, Toronto, M4A 1T1, Canada, ON, Canada
  • Living Room: hardwood floor, Large Window, Pot Lights
  • Kitchen: Family Size Kitchen, Ceramic Floor, Backsplash
  • Family Room: Laminate, Large Window, W/O To Yard
  • Amenities:
  • Taxes: $6,291.95 (2026)
Living15 x 15 ft225 sq ft
Dining12 x 9 ft108 sq ft
Kitchen13 x 9 ft117 sq ft
Family17 x 13 ft221 sq ft
Primary14 x 10 ft140 sq ft
2nd Br10 x 10 ft100 sq ft
3rd Br11 x 9 ft99 sq ft
4th Br15 x 12 ft180 sq ft

Recently sold comparables in Victoria Village

Similar homes for sale

WHAT'S YOUR HOME WORTH?

Click here to get an instant estimate and track its value over time.