MLS #: Type: Approx. SQFT:
List Date
List Price
Last Status
Sold Date
Sold Price
Days On Market
0000-00-00
$00000
Lsd
Sep 29, 2025
$2,500
0000-00-00
$00000
Lsd
Jul 06, 2024
$2,800
0000-00-00
$00000
Ter
N/A
N/A N/A
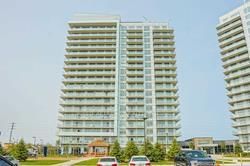
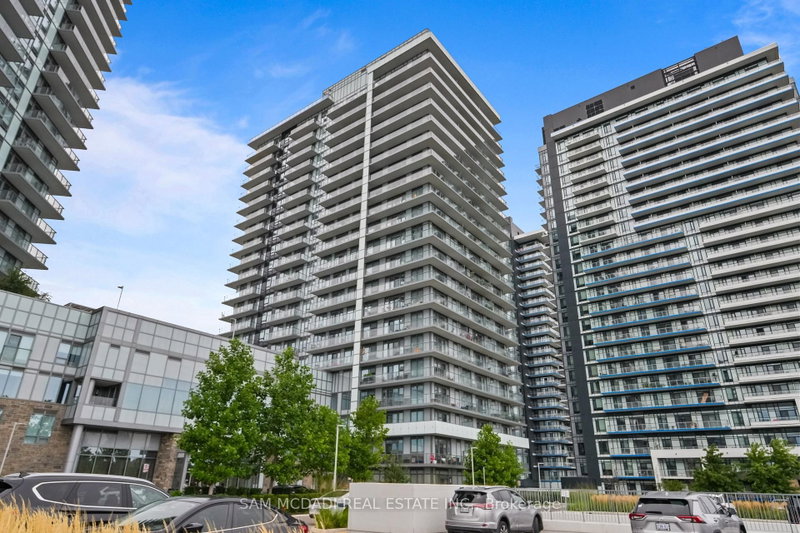
This beautiful suite features one bedroom plus den, two full bathrooms, a living room with sliding door out to a private balcony with an unobstructed Northwest view, laminate floors throughout, Quartz counter tops, tiled backsplash, quality stainless steel appliances, master bedroom with a 4pc ensuite bathroom plus 3pc second bathroom. The Den can be used as an office or second bedroom, 9 ft ceilings, one parking space and locked included. Amazing features of this suite and building include a full size pool and full Gym.
Date Listed: Friday, November 20, 2026 Listing Brokerage: Re/Max Real Estate Centre Inc. - Disclaimer: The information contained in this listing has not been verified by Re/Max Real Estate Centre Inc. and should be verified by the buyer. City: Mississauga
More 1 bedroom condos for lease in Mississauga
Neighbourhood: Erin Mills Major Intersection: Erin Mills and Eglinton Full Address: 1808-4699 Glen Erin Drive W, Mississauga, L5M 2E5, ON, Canada Living Room: Open Concept, Laminate Kitchen: Stainless Steel Appl, Centre Island, Quartz Counter Amenities: Bike Storage,Concierge,Indoor Pool,Party/Meeting Room,Sauna,Gym Taxes: $0.00 (null)
Primary 12 x 10 ft 120 sq ft
Den 8 x 7 ft 56 sq ft
23 x 5 ft 115 sq ft
Living 13 x 9 ft 117 sq ft
Dining 13 x 7 ft 91 sq ft
Kitchen 9 x 9 ft 81 sq ft
Recently leased comparables in Erin Mills
Leased 32 days ago.
Ph03-4699 Glen Erin Drive
Central Erin Mills, Mississauga #W13880526
Leased 81 days ago.
1503-4699 Glen Erin Drive
Central Erin Mills, Mississauga #W13554350
Leased 76 days ago.
1808-4677 Glen Erin Drive
Central Erin Mills, Mississauga #W13735974
Leased 66 days ago.
1103-4677 Glen Erin Drive
Central Erin Mills, Mississauga #W13775970
Leased 9 days ago.
2008-4675 Metcalfe Avenue
Central Erin Mills, Mississauga #W14091848
Leased 71 days ago.
1508-4675 Metcalfe Avenue
Central Erin Mills, Mississauga #W13751230
Leased 25 days ago.
PH2208-4675 METCALFE Avenue
Central Erin Mills, Mississauga #W13869764
Leased 31 days ago.
404B-4655 Metcalfe Avenue
Central Erin Mills, Mississauga #W14025356
Leased 59 days ago.
PH01-4655 Glen Erin Drive
Central Erin Mills, Mississauga #W13777354
Leased 2 days ago.
710-4655 Glen Erin Drive
Central Erin Mills, Mississauga #W14157290
Listed 16 days ago.
164-4975 Southampton Drive
Churchill Meadows, Mississauga #W14155236
Listed 21 days ago.
16-3115 Boxford Crescent
Central Erin Mills, Mississauga #W14134882
Listed 4 days ago.
1111-4900 Glen Erin Drive
Central Erin Mills, Mississauga #W14186418
Listed 4 days ago.
2202-2495 Eglinton Avenue W
Central Erin Mills, Mississauga #W14184676
Listed 15 days ago.
611-4900 Glen Erin Drive
Central Erin Mills, Mississauga #W14153368
Listed 47 days ago.
1001-2560 Eglinton Avenue
Erin Mills, Mississauga #W13859906
Listed 30 days ago.
1511-4900 Glen Erin Drive
Erin Mills, Mississauga #W14103148
Listed 14 days ago.
706-4879 Kimbermount Avenue
Central Erin Mills, Mississauga #W14158344
Listed 22 days ago.
1406-4879 Kimbermount Avenue
Central Erin Mills, Mississauga #W14127804
Listed 20 days ago.
520-2485 Eglington Avenue W
Central Erin Mills, Mississauga #W14135848





 Share


 1+1
 1+1
 1