By

CALL
TOUR PROPERTY
×

23 Brockington Crescent in Toronto for sale

Asking price
$1,999,000
Estimate (Sep 29)
$1,928,017
MLS #:
C13838480
Type:
Detached, 2-Storey
Approx. SQFT:
3000-3500
Basement:
Fin W/O, Sep Entrance
4 4
2 44.51 x 170.79 ft lot
PROPERTY HISTORY
SIGN IN REQUIRED
List Date List Price Last Status Sold Date Sold Price Days On Market
0000-00-00 $00000 Sld Nov 18, 2004 $845,000
0000-00-00 $00000 Exp N/A N/A N/A
0000-00-00 $00000 Ter N/A N/A N/A
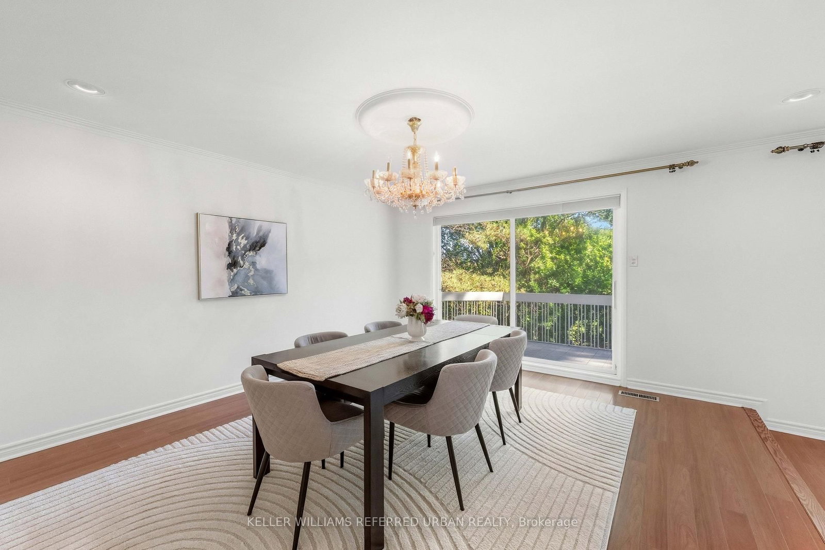
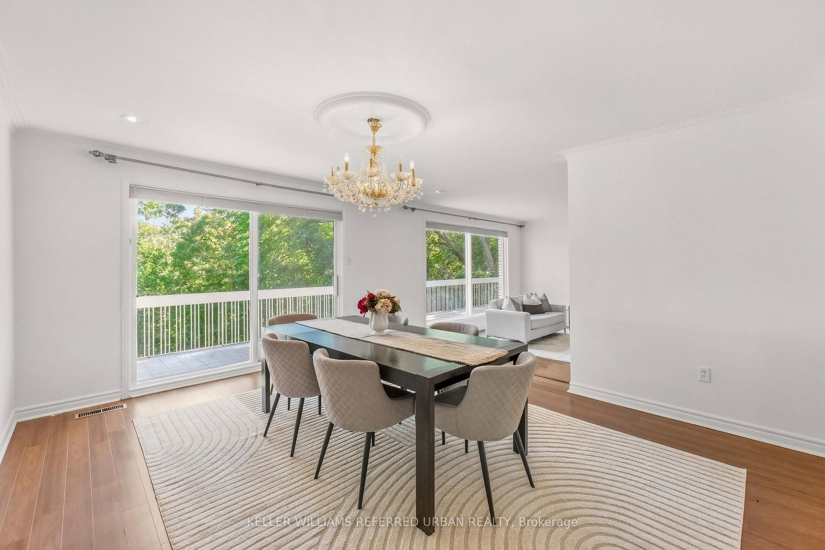
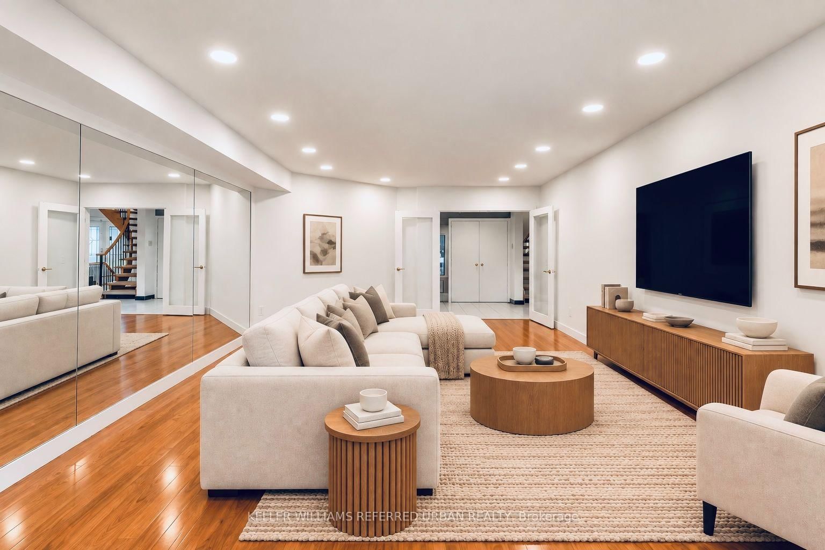
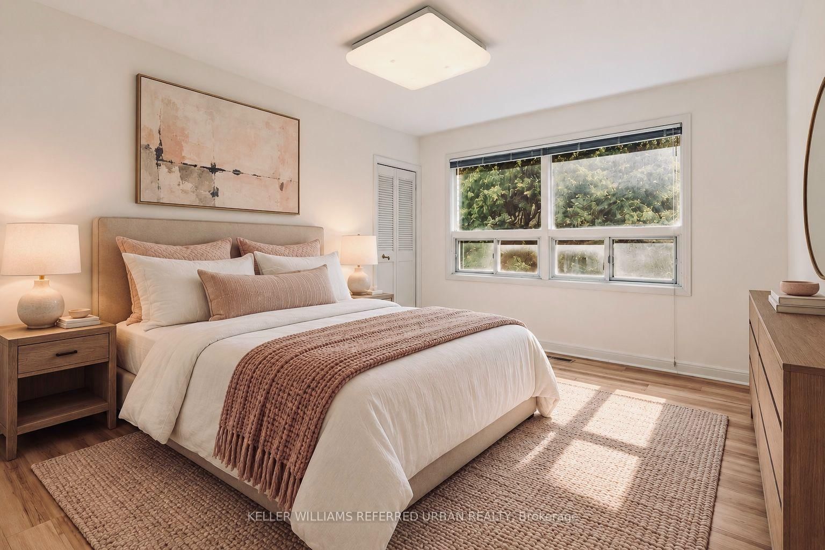
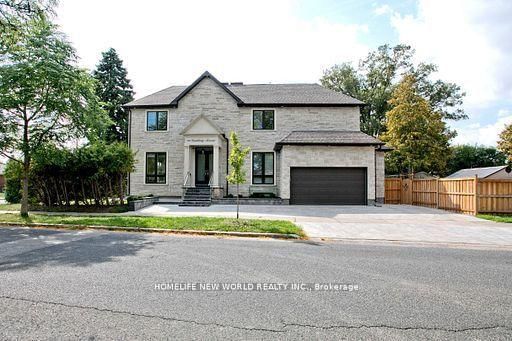
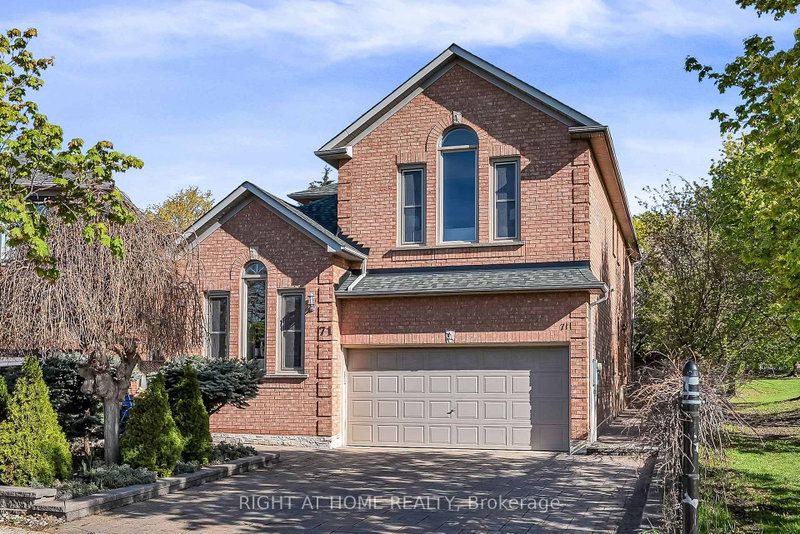
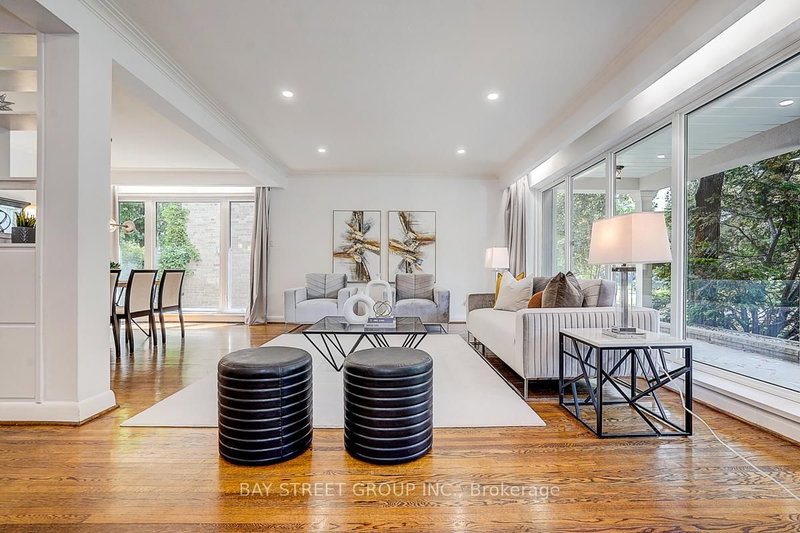
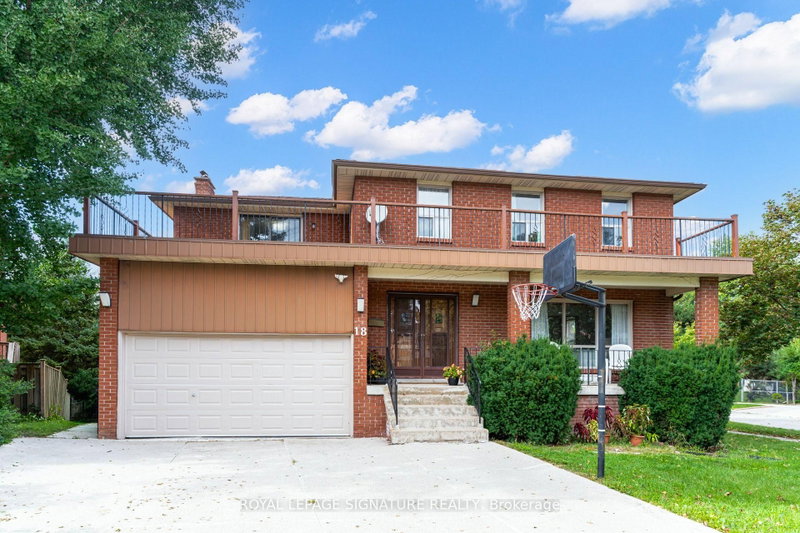
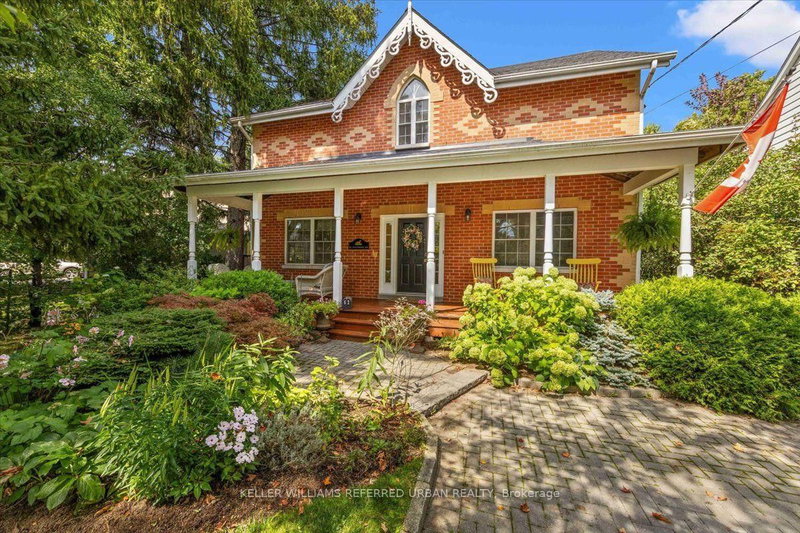
On rarely offered Brockington Crescent, this spacious brick two-storey pairs exceptional living space with a private ravine setting. Step inside and the lush ravine setting immediately comes into view, while south-facing rear exposure fills the main living spaces and upstairs bedrooms with natural light. Over 5,000sqf of total living space offers full-size family living with the flexibility to adapt to your lifestyle. Multiple walkouts to decks overlook south-facing ravine and valley. Enjoy ever-changing views through all four seasons. The family size eat-in kitchen overlooks a private front courtyard while the large main-floor family room and laundry with separate entrance add everyday practicality. Upstairs find four spacious bedrooms including the impressive primary suite featuring an extraordinary walk-in closet with skylight and centre island - this is a dream closet! The lower level has high ceilings and offers a full kitchen, huge recreation space with stone fireplace and a walkout to the ravine - ideal for extended family, entertaining or possible income. Move in and enjoy, or reimagine the space to suit your style. Double garage with 220V EV connection. Steps to hiking and biking trails, parks. Highly-rated William Lyon Mackenzie CI (Highschool). Private ravine setting

WHAT'S YOUR HOME WORTH?

Click here to get an instant estimate and track its value over time.

  • Date Listed: Tuesday, September 29, 2026
  • Listing Brokerage: Keller Williams Referred Urban Realty - Disclaimer: The information contained in this listing has not been verified by Keller Williams Referred Urban Realty and should be verified by the buyer.
  • Virtual Tour: View Virtual Tour for 23 Brockington Crescent
  • City: Toronto

    More 4 bedrooms homes for sale in Toronto

  • Neighbourhood: Bathurst Manor
  • Major Intersection: Bathurst St and Sheppard Ave W
  • Full Address: 23 Brockington Crescent, Toronto, M3H 4S9, Canada, ON, Canada
  • Living Room: hardwood floor, O/Looks Dining, O/Looks Ravine
  • Kitchen: B/I Appliances, Centre Island, O/Looks Garden
  • Family Room: hardwood floor, Fireplace, W/O To Ravine
  • Kitchen: Above Grade Window, Eat-In Kitchen
  • Amenities:
  • Taxes: $9,246.09 (2026)
Living22 x 15 ft330 sq ft
Dining16 x 14 ft224 sq ft
Kitchen17 x 423 ft7191 sq ft
Breakfast10 x 13 ft130 sq ft
Library22 x 14 ft308 sq ft
Laundry8 x 14 ft112 sq ft
Primary22 x 15 ft330 sq ft
2nd Br15 x 13 ft195 sq ft
3rd Br12 x 14 ft168 sq ft
4th Br11 x 14 ft154 sq ft
Family22 x 29 ft638 sq ft
Kitchen17 x 13 ft221 sq ft
Breakfast9 x 13 ft117 sq ft
Utility15 x 14 ft210 sq ft
  • Sunday - October 04 2:00 - 4:00 PM
  • Saturday - October 03 2:00 - 4:00 PM

Recently sold comparables in Bathurst Manor

Similar homes for sale

WHAT'S YOUR HOME WORTH?

Click here to get an instant estimate and track its value over time.