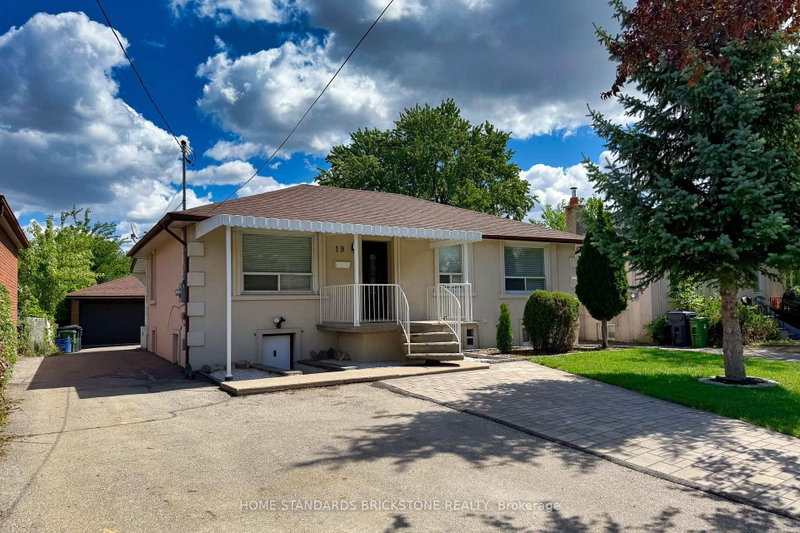
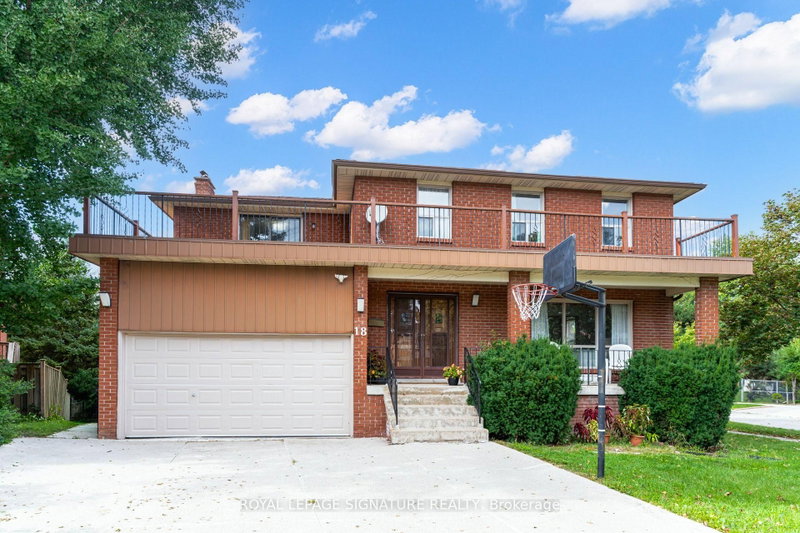
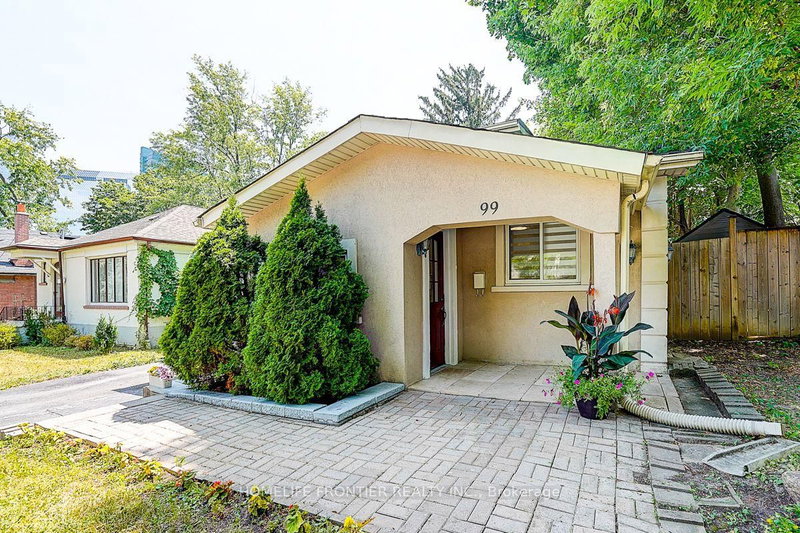
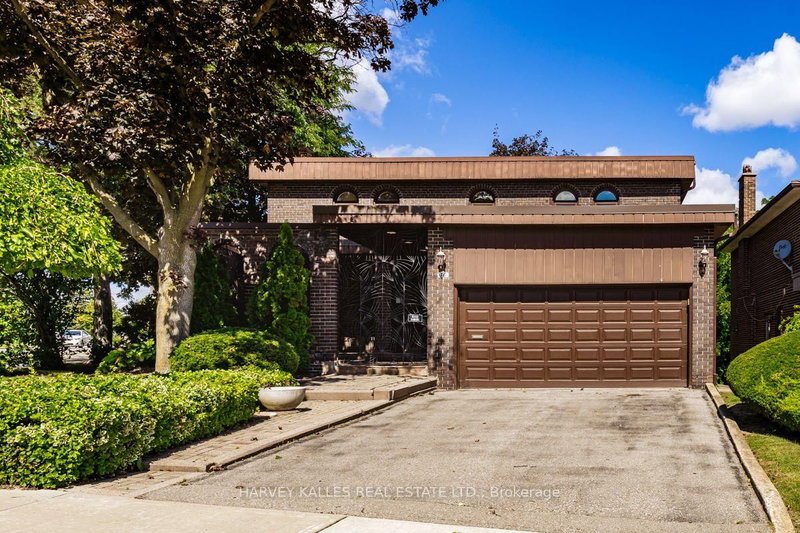
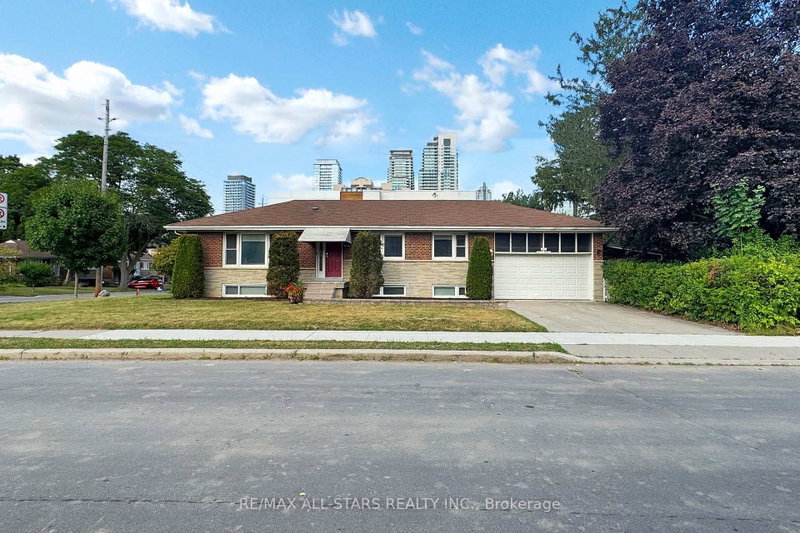
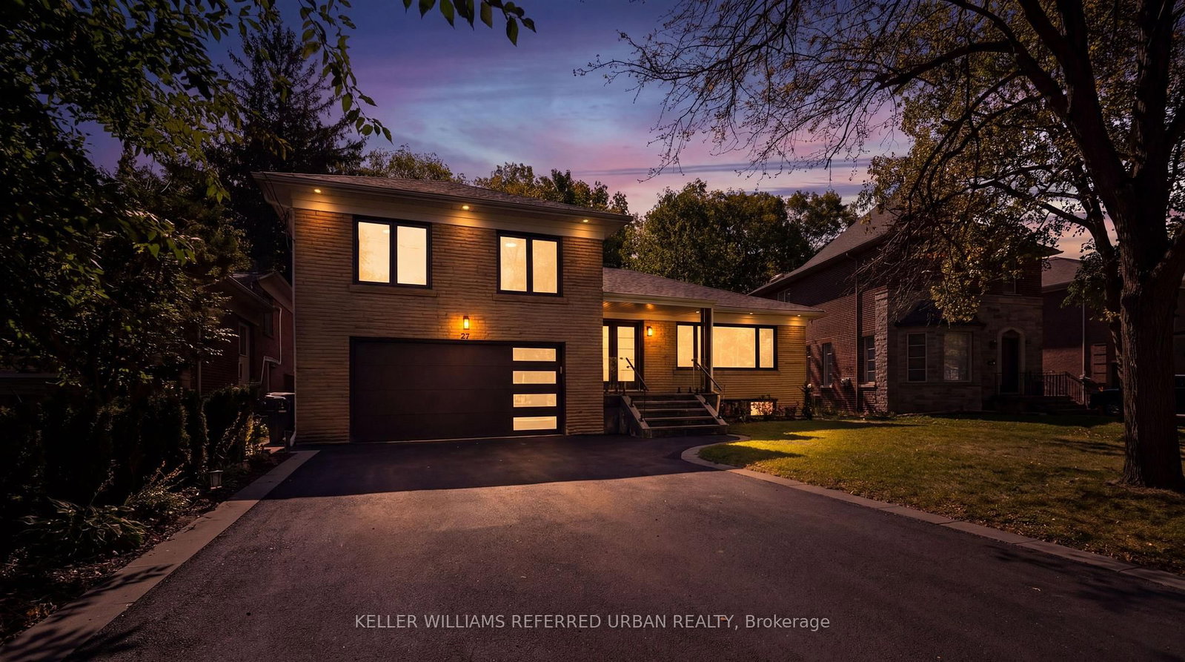
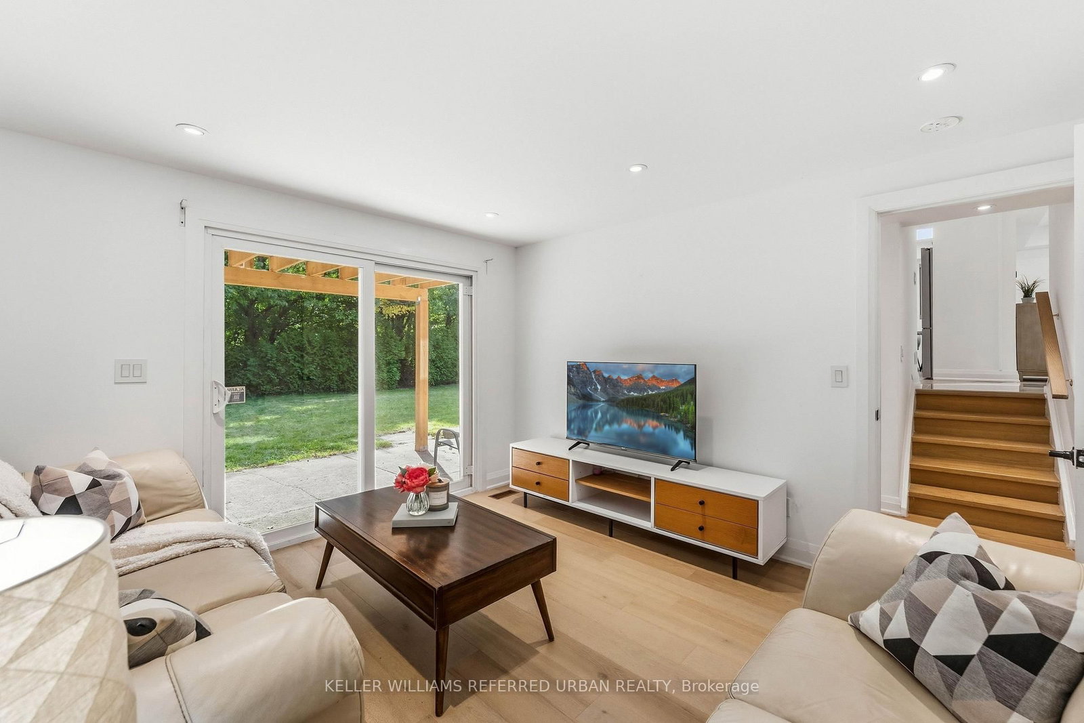
This is not your typical renovation! Tucked away on a generous 55-ft-wide Ravine lot on prestigious Christine Crescent, this oversized sidesplit has been extensively renovated to the studs! Electrical, plumbing, insulation, windows, roof, kitchen, bathrooms - you name it, it's been done. Thoughtfully redesigned with functionality and comfort in mind. A sun-soaked family room extension overlooks the Ravine, while the brand-new modern kitchen features Bosch stainless steel appliances and plenty of space for everyday living and entertaining. The primary bedroom is its own private getaway with a balcony overlooking the ravine, generous closet space and a beautifully renovated bathroom. Step down to an incredibly versatile walkout level with direct backyard access - perfect for a home office, additional family room or study. Outside, enjoy a large, private ravine backyard plus a rarely offered attached double-car garage with direct interior access. Downstairs, a newly created walk-up entrance provides the flexibility to use the private, self-contained suite for in-laws, multi-generational living or additional income, without sacrificing the entire basement from the main home. Steps to Hinder Property/Earl Bales Ravine System and its extensive walking and biking trail network. Quick walk to the #7 Bathurst and #84 Sheppard buses, connecting to Sheppard West and Yonge-Sheppard Stations. This is your turnkey new product in a manageable space that simply can't be replicated!
Listing Brokerage: Keller Williams Referred Urban Realty - Disclaimer: The information contained in this listing has not been verified by Keller Williams Referred Urban Realty and should be verified by the buyer.





 Share
Share




 4+1
4+1 4+1
4+1 2
2 55 x 122.66 ft lot