By

CALL
TOUR PROPERTY
×

30 Coreydale Court in Toronto for sale

Asking price
$1,669,000
Estimate (Aug 31)
$1,729,524
MLS #:
C13727500
Type:
Detached, 2-Storey
Approx. SQFT:
2500-3000
Basement:
Fin W/O, Full
4+1 4+1
2 52 x 107 ft lot
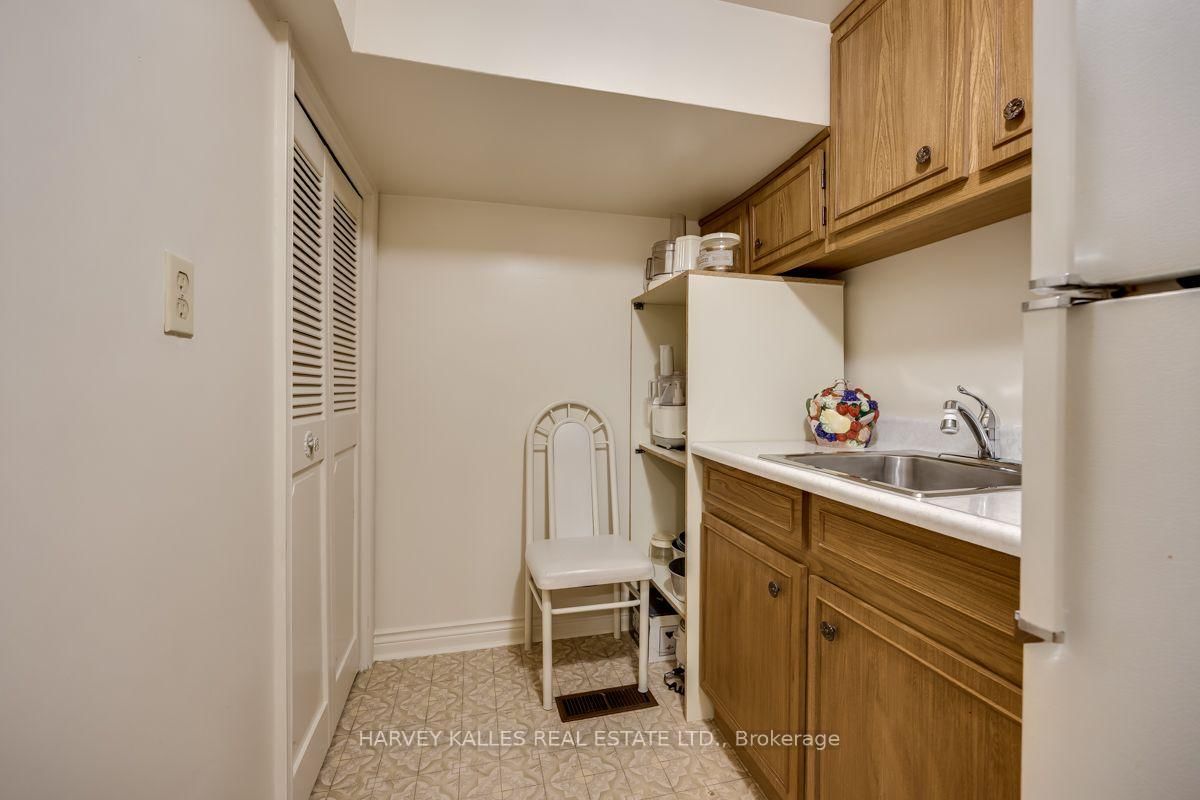
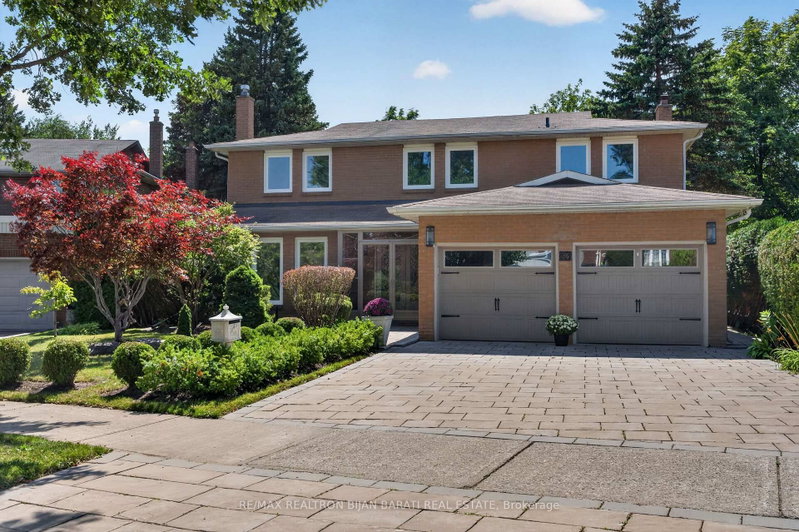
MOVE IN & ENJOY! A truly exceptional 4+1 bedroom, 2-storey classic on one of Bathurst Manor's finest streets. Over 3,600 sq. ft. of beautifully finished living space on 3 levels, proudly owned and lovingly maintained by the original family who built it. Gracious courtyard, double-car garage and impressive double-door entry lead to a stunning marble foyer, curved oak staircase, spacious living/dining rooms, eat-in kitchen and elegant paneled family room. Four generous bedrooms and 2 full baths upstairs, hardwood floor under broadloom in bedrooms. Finished lower level offers a 5th bedroom, full bath, laundry, cedar closet, abundant storage and an expansive paneled recreation room with wet bar and walkout to the private rear garden. Brand new forced-air gas furnace & central air conditioning. A rare opportunity to simply move in, enjoy and make this distinguished Bathurst Manor residence your own.

WHAT'S YOUR HOME WORTH?

Click here to get an instant estimate and track its value over time.

  • Date Listed: Monday, August 31, 2026
  • Listing Brokerage: Harvey Kalles Real Estate Ltd. - Disclaimer: The information contained in this listing has not been verified by Harvey Kalles Real Estate Ltd. and should be verified by the buyer.
  • City: Toronto

    More 4 bedrooms homes for sale in Toronto

  • Neighbourhood: Bathurst Manor
  • Major Intersection: Bathurst St / Sheppard Ave
  • Full Address: 30 Coreydale Court, Toronto, M3H 4T2, Canada, ON, Canada
  • Living Room: hardwood floor, Combined W/Dining
  • Kitchen: Family Size Kitchen, Eat-In Kitchen, O/Looks Backyard
  • Family Room: Parquet Floor, W/O To Balcony, O/Looks Backyard
  • Amenities:
  • Taxes: $8,501.81 (2026)
Foyer18 x 10 ft180 sq ft
Living17 x 13 ft221 sq ft
Dining12 x 12 ft144 sq ft
Kitchen15 x 12 ft180 sq ft
Family17 x 11 ft187 sq ft
Primary27 x 13 ft351 sq ft
2nd Br14 x 12 ft168 sq ft
3rd Br12 x 11 ft132 sq ft
4th Br12 x 11 ft132 sq ft
Rec26 x 22 ft572 sq ft
Other11 x 8 ft88 sq ft
Br13 x 10 ft130 sq ft
Other10 x 6 ft60 sq ft
Utility13 x 9 ft117 sq ft
Cold/Cant21 x 4 ft84 sq ft


Recently sold comparables in Bathurst Manor

Similar homes for sale

WHAT'S YOUR HOME WORTH?

Click here to get an instant estimate and track its value over time.