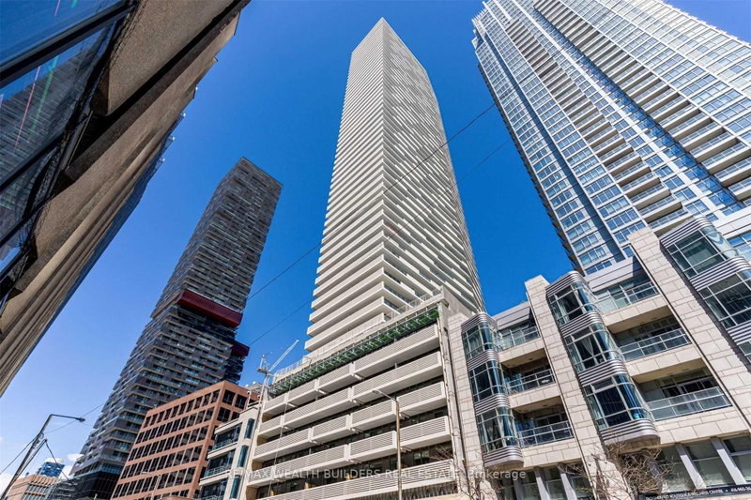
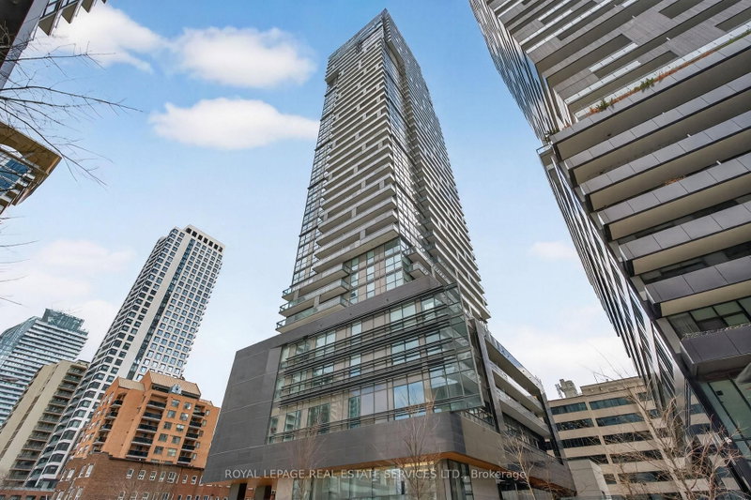
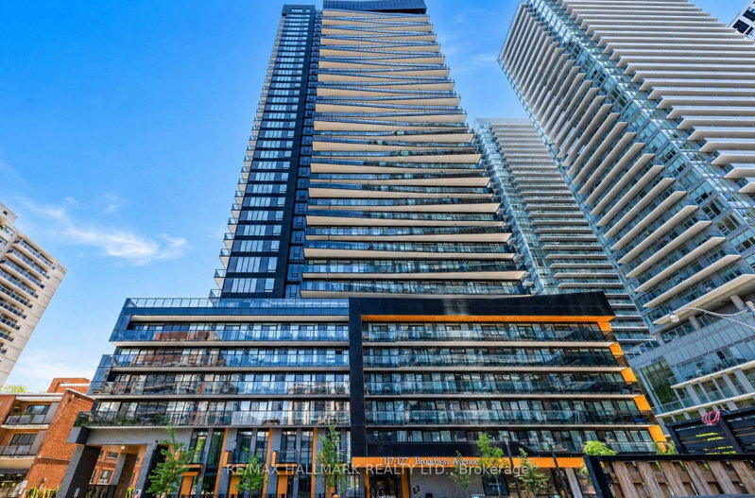
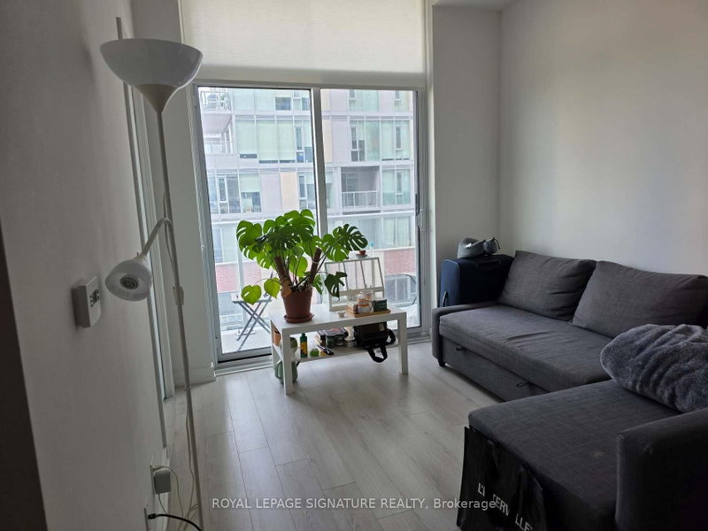
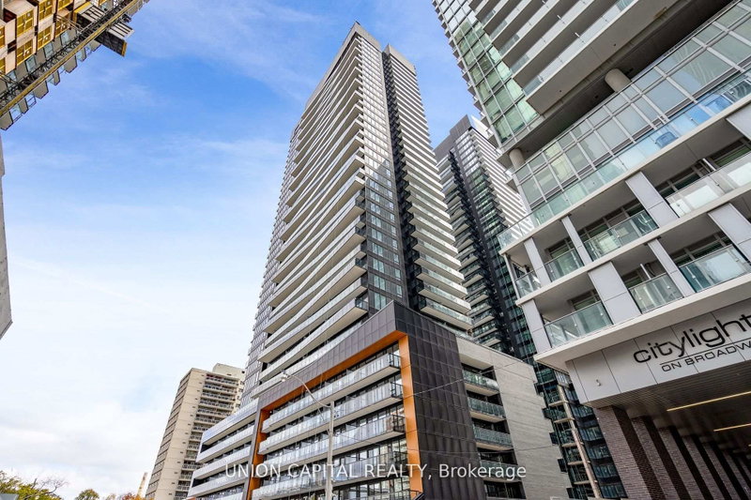
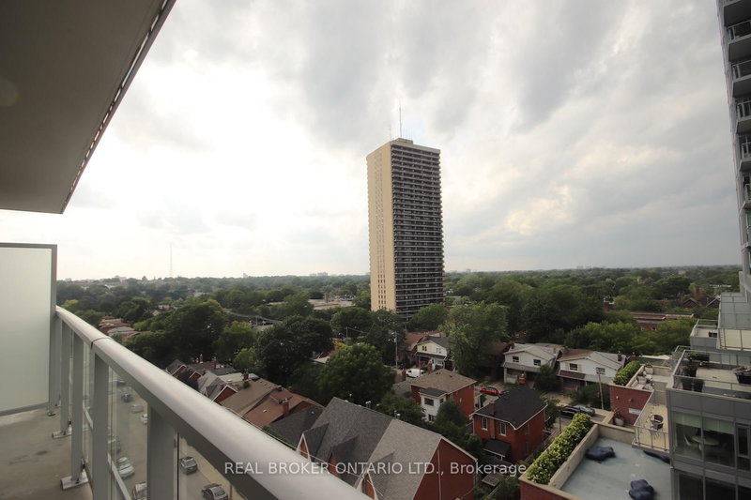
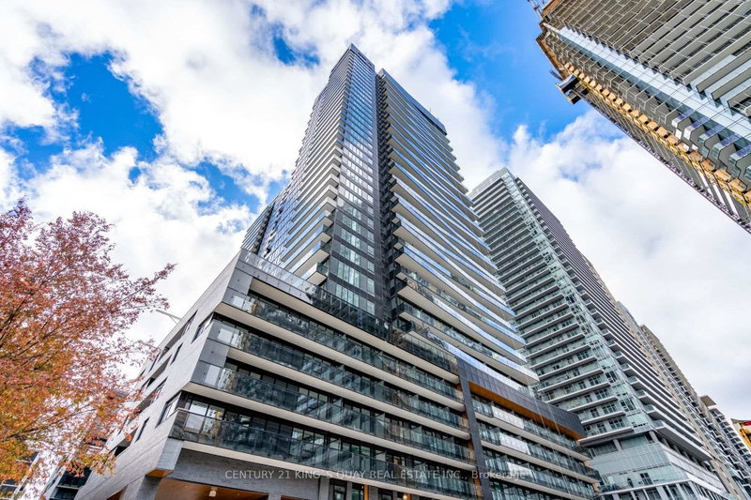
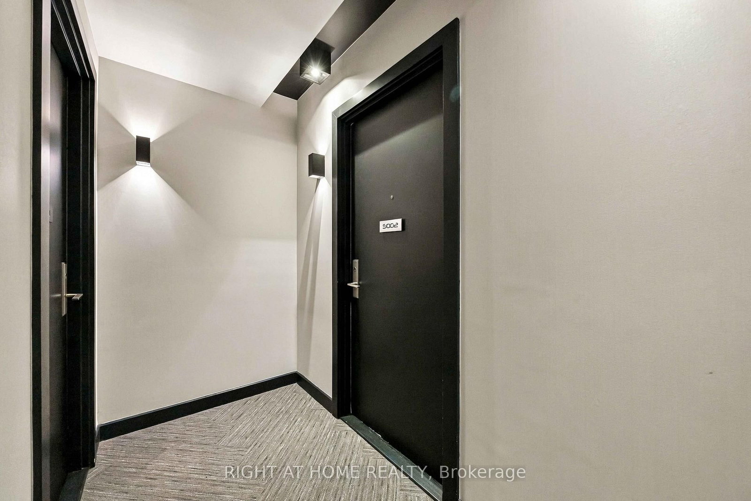
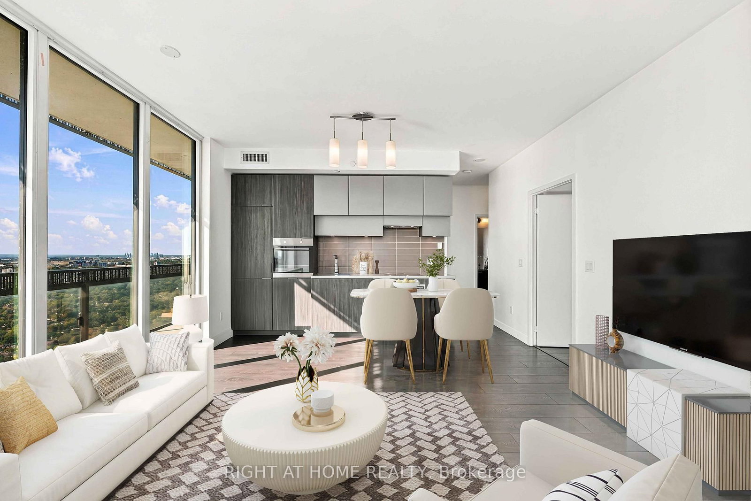
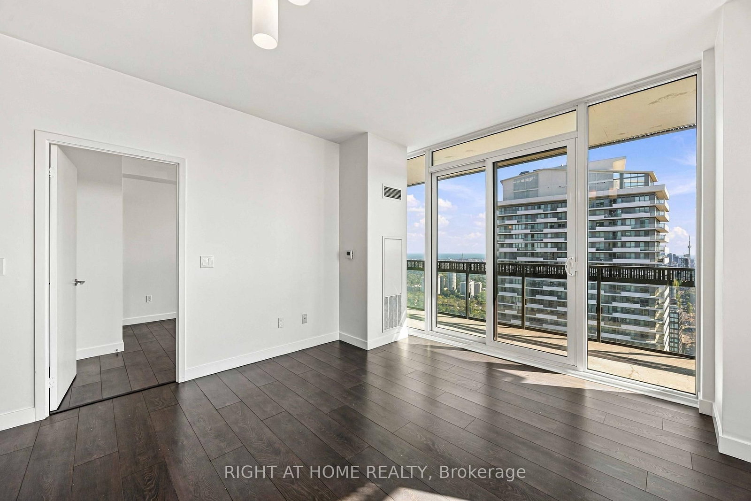
** Spectacular Lake & City Views in the Heart of the City! ** Experience elevated urban living in this stunning 50th-floor corner suite at the iconic E Condo. This bright and spacious 2-bedroom + den/home office, 2-bathroom residence features floor-to-ceiling windows and an abundance of natural light, complemented by breathtaking panoramic views of the Toronto skyline and Lake Ontario. Ideally situated at Yonge & Eglinton, this prime location offers exceptional convenience with two subway lines, the Eglinton Crosstown LRT, shopping, restaurants, cafés, entertainment, and everyday amenities all just steps away. With a 10/10 walk score, everything you need is right at your doorstep. Parking included. Freshly painted and move-in ready. A rare opportunity to enjoy spectacular views, an unbeatable location, and sophisticated downtown-style living in one of Toronto's most sought-after neighbourhoods. A must-see!
Listing Brokerage: Right At Home Realty - Disclaimer: The information contained in this listing has not been verified by Right At Home Realty and should be verified by the buyer.
Schedule a private showing of this property with an experienced member of our team.
Mount Pleasant West GUIDE
Want to know more about Mount Pleasant West?
Check out our Neighbourhood Guide and learn more about the schools, parks and people in this neighbourhood.





 Share
Share











 2+1
2+1 2+1
2+1 1
1