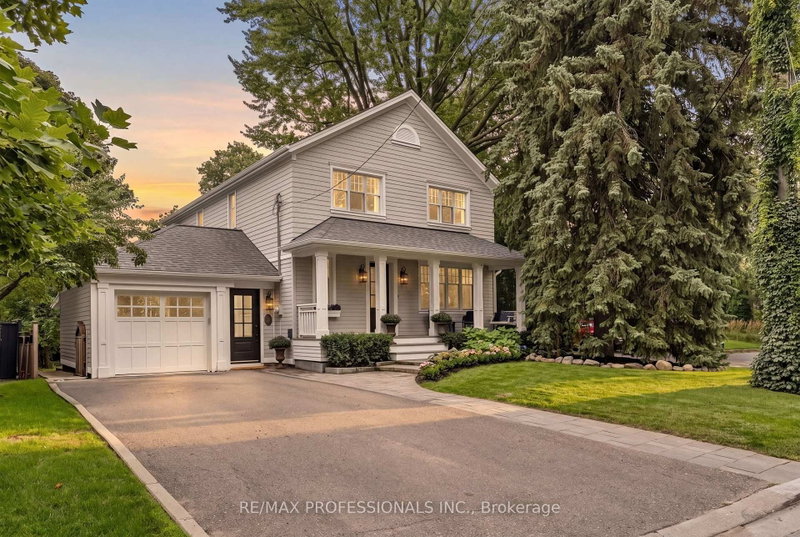
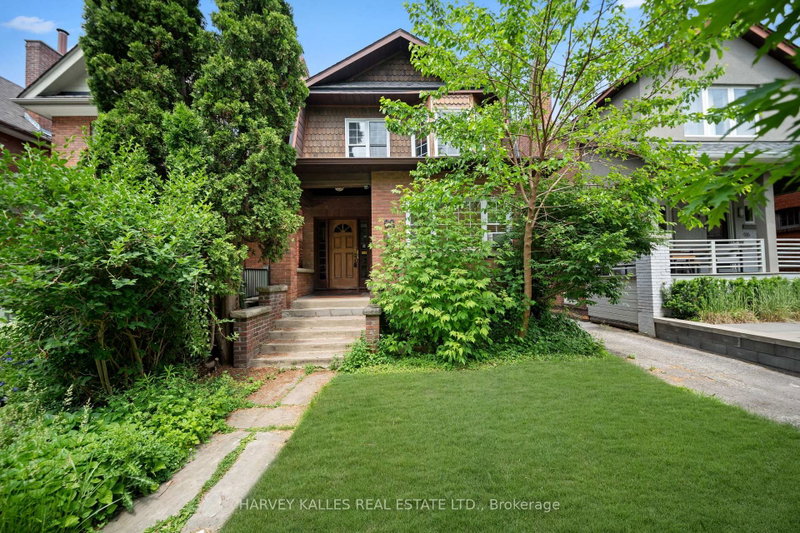
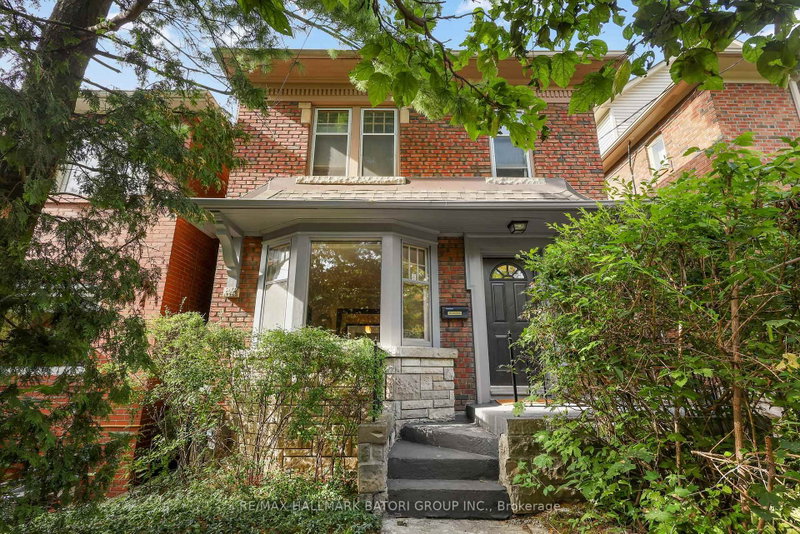
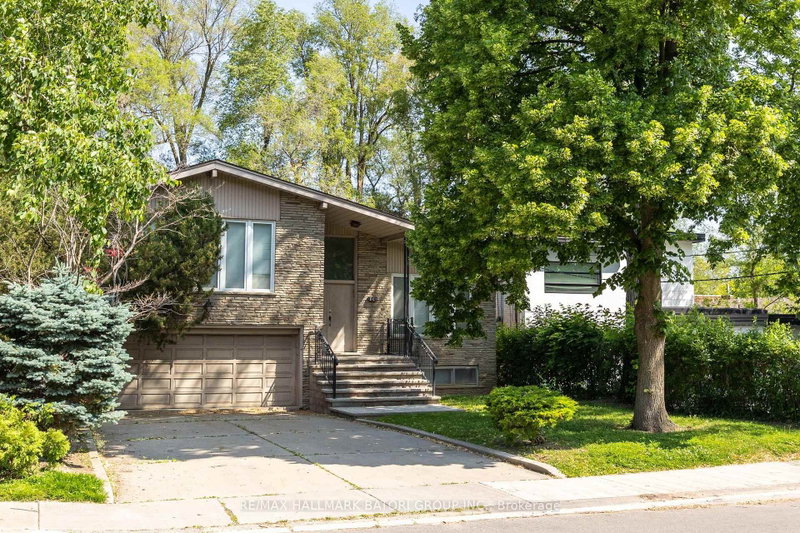
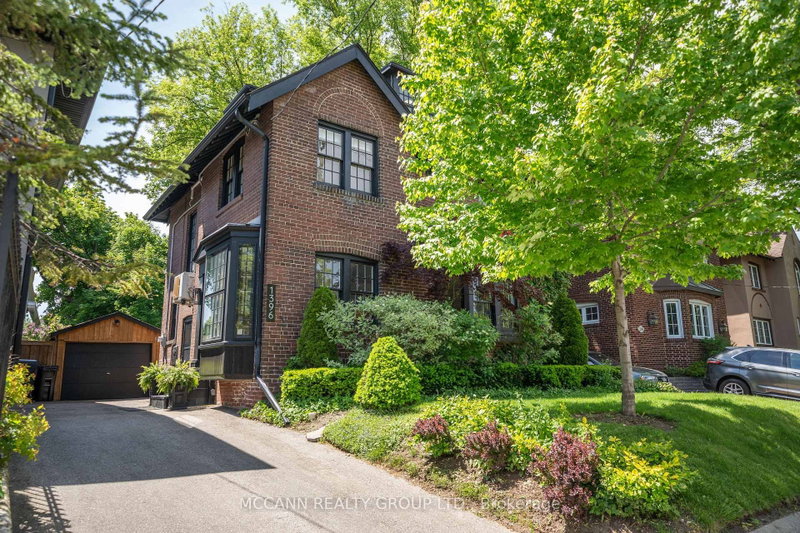
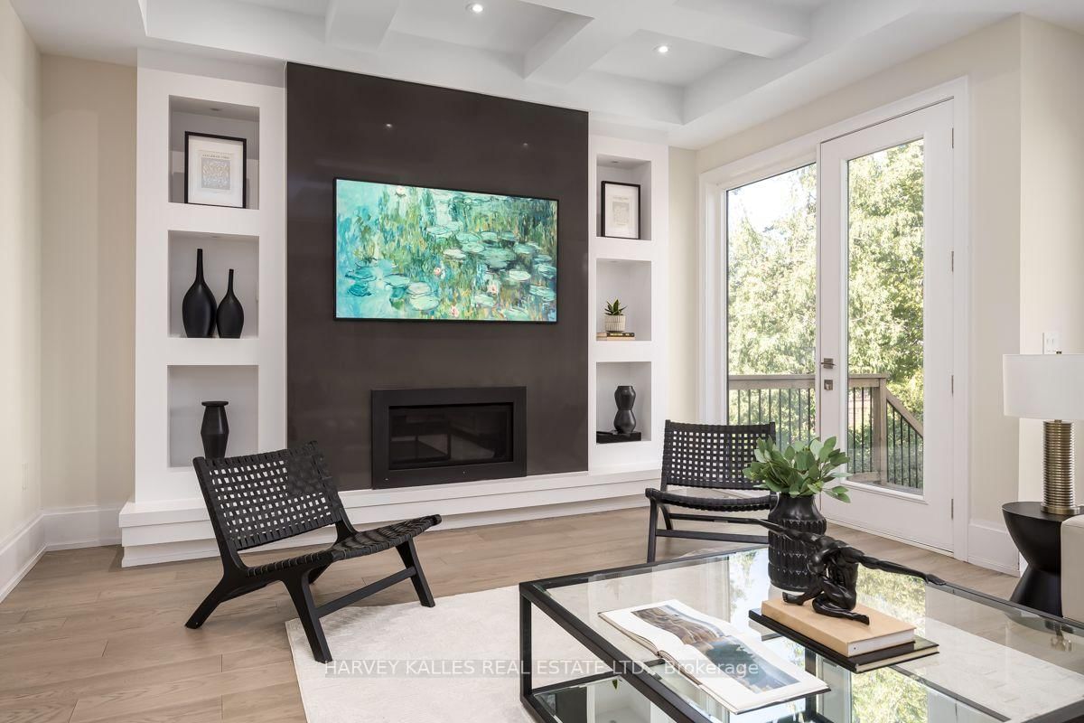
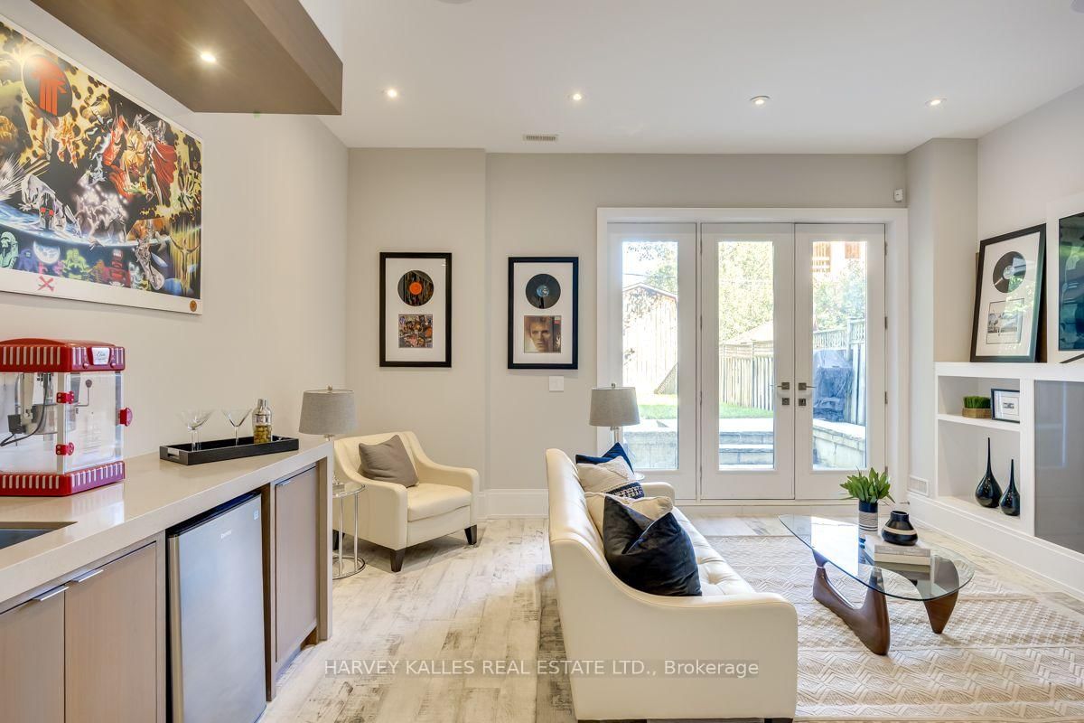
Situated on a 25 x 131 foot lot located in the heart of highly coveted Allenby School District, This exceptional newer custom-built family home offers a blend of luxury, functionally and tasteful design. This stunning residence features 4 + 1 bedrooms, 5 bathrooms, soaring ceilings, wide plank hardwood floors and beautifully curated living spaces throughout. Designed for modern family living, The main floor showcases an elegant living room that opens to a warm and inviting dining room, and family room with gas fireplace, expansive windows and a walk out to yard and patio. Seamlessly connected to a stunning Gourmet kitchen complete with premium appliances, an oversized center island, generous cabinetry and marble countertops. A second floor offers a spacious primary suite with a separate walk in closet and a spa like 5-piece ensuite, plus three additional well-appointed bedrooms, second floor laundry and skylight. The lower level boasts 11 foor ceilings, a nanny suite, a spacious recreation room with wet bar, fireplace, radiant heated flooring, walk out to yard and patio and direct access to garage. This prestigious neighborhood is steps to renowned schools, parks & convenient transit options including access to the new crosstown LRT. A perfect blend of urban convenience and family friendly living.
Listing Brokerage: Harvey Kalles Real Estate Ltd. - Disclaimer: The information contained in this listing has not been verified by Harvey Kalles Real Estate Ltd. and should be verified by the buyer.
Schedule a private showing of this property with an experienced member of our team.
Lawrence Park South GUIDE
Want to know more about Lawrence Park South?
Check out our Neighbourhood Guide and learn more about the schools, parks and people in this neighbourhood.





 Share
Share






 4+1
4+1 4+1
4+1 1
1 25 x 131.5 ft lot