List Date
List Price
Last Status
Sold Date
Sold Price
Days On Market
0000-00-00
$00000
Sld
Oct 30, 2015
$1,825,000
0000-00-00
$00000
Lsd
Aug 13, 2012
$6,900
0000-00-00
$00000
Ter
N/A
N/A N/A
0000-00-00
$00000
Sld
Apr 28, 2011
$855,000
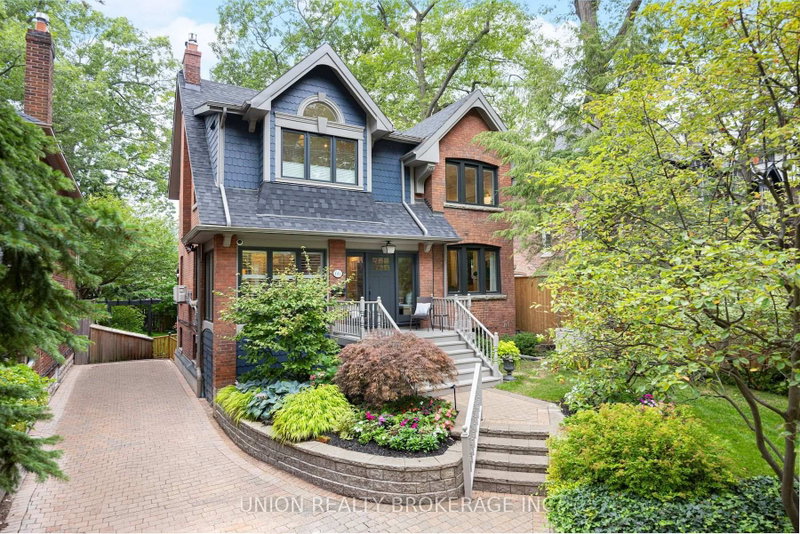
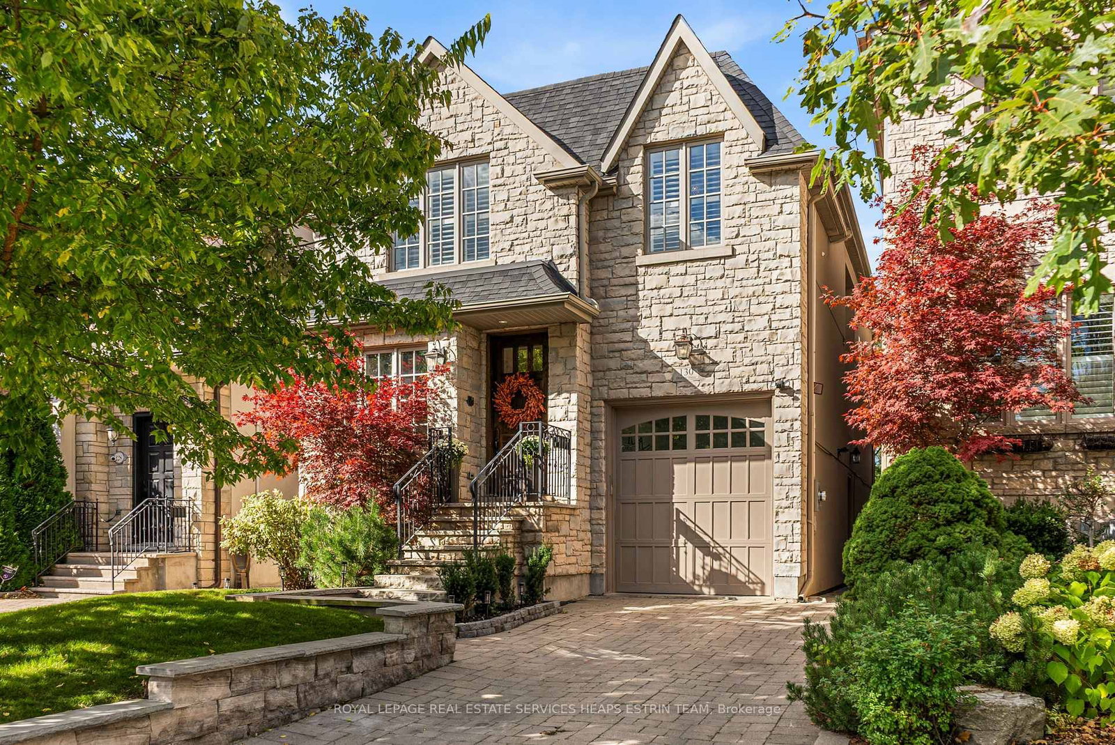
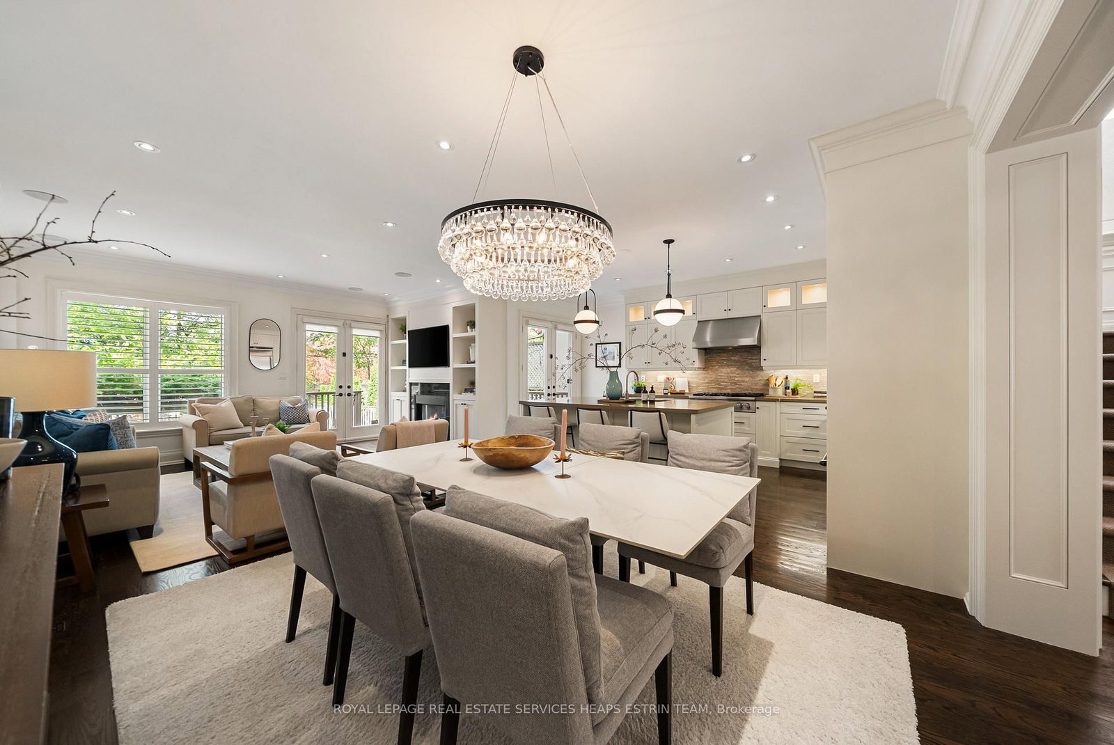
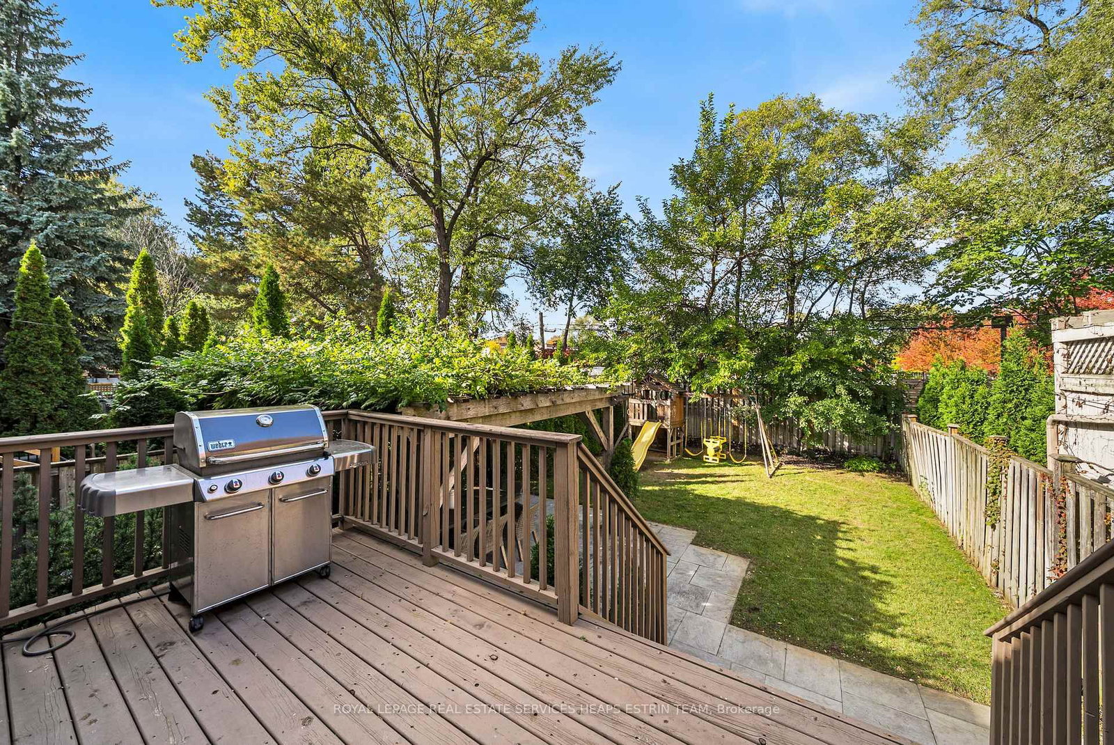
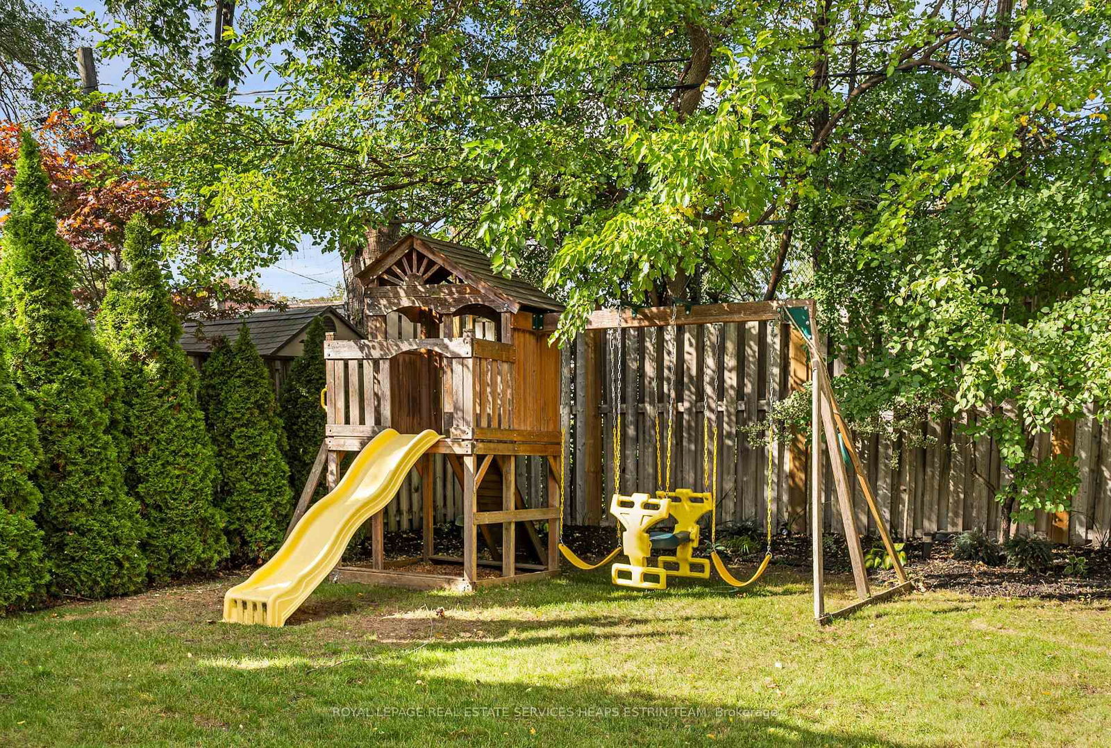
An incredible forever family home awaits at 130 Donlea Drive! Unpack and move right in to this light-filled, turnkey 4+1 bedroom, 4 bathroom North Leaside stunner. Solid construction with stone front, quality finishes and custom built-ins. Absolutely light-filled and warm with 9ft ceilings, built-in speakers and thoughtful design throughout. All the comforts you would expect, including expansive kitchen & family room, heated floors, second floor laundry, side door to mudroom, built-in garage and more. Located in one of Toronto's most community oriented neighbourhoods. Walk to Eglinton crosstown transit, Northlea and Leaside High schools, and the shops, restaurants and grocery stores nearby. Short commute to CGS, Crescent, Havergal, Branksome, UCC, BSS, Greenwood and more.
DETAILS
ROOMS
MAP
OPEN HOUSES
Date Listed: Tuesday, October 13, 2026 Listing Brokerage: Royal Lepage Real Estate Services Heaps Estrin Team - Disclaimer: The information contained in this listing has not been verified by Royal Lepage Real Estate Services Heaps Estrin Team and should be verified by the buyer. City: Toronto
More 4 bedrooms homes for sale in Toronto
Neighbourhood: Leaside Major Intersection: Bayview/Eglinton Full Address: 130 Donlea Drive, Toronto, M4G 2M5, Canada, ON, Canada Living Room: hardwood floor, B/I Shelves, Large Window Kitchen: hardwood floor, Centre Island, W/O To Deck Family Room: Gas Fireplace, Built-In Speakers, W/O To Deck Amenities: Taxes: $13,550.71 (2026)
Living 13 x 13 ft 169 sq ft
Dining 13 x 11 ft 143 sq ft
Kitchen 17 x 10 ft 170 sq ft
Breakfast 13 x 13 ft 169 sq ft
Family 15 x 13 ft 195 sq ft
Primary 15 x 15 ft 225 sq ft
2nd Br 12 x 12 ft 144 sq ft
3rd Br 12 x 11 ft 132 sq ft
4th Br 10 x 8 ft 80 sq ft
Laundry 8 x 5 ft 40 sq ft
Rec 22 x 17 ft 374 sq ft
Exercise 15 x 9 ft 135 sq ft
5th Br 12 x 12 ft 144 sq ft
Saturday - October 17 2:00 - 4:00 PM
Sunday - October 18 2:00 - 4:00 PM
Recently sold comparables in Leaside
Sold 77 days ago.
105 Rumsey Road
Leaside, Toronto #C13480240
4+1 BED5 BATH
$3,200,000
Sold 4 days ago.
67 Hudson Drive
Rosedale-Moore Park, Toronto #C13845084
4+1 BED4 BATH
$3,252,000
Sold 64 days ago.
39 Glenforest Road
Lawrence Park North, Toronto #C13590514
4+1 BED4 BATH
$2,705,000
Sold 20 days ago.
340 St Germain Avenue
Lawrence Park North, Toronto #C13814010
4+1 BED4 BATH
$2,900,360
Sold 15 days ago.
399 Fairlawn Avenue
Bedford Park-Nortown, Toronto #C13682436
4+1 BED4 BATH
$2,800,008
Sold 75 days ago.
1 Vyner Road
St. Andrew-Windfields, Toronto #C13452210
4+1 BED4 BATH
$3,200,000
Sold 27 days ago.
20 Duart Park Road
The Beaches, Toronto #E13571738
4+1 BED5 BATH
$3,075,000
Sold 11 days ago.
66 Silver Birch Avenue
The Beaches, Toronto #E13752402
Sold 3 days ago.
41 Fallingbrook Road
Birchcliffe-Cliffside, Toronto #E13818548
4+1 BED4 BATH
$2,835,000
Sold 19 days ago.
7 Bannon Avenue
Kingsway South, Toronto #W13737042
Listed 61 days ago.
535 Soudan Avenue
Mount Pleasant East, Toronto #C13674362
Estimate (Aug 14) $1,627,576
Listed 18 days ago.
112 Southvale Drive
Leaside, Toronto #C13830522
4+1 BED3 BATH
$2,195,000
Estimate (Sep 25) $2,172,524
Listed 13 days ago.
192 Erskine Avenue
Mount Pleasant East, Toronto #C13843464
Estimate (Sep 30) $2,403,140
Listed 97 days ago.
313 Broadway Avenue
Bridle Path-Sunnybrook-York Mills, Toronto #C13542086
4+2 BED4 BATH
$2,500,000
Estimate (Jul 09) $2,627,064
Listed 23 days ago.
19 Strathgowan Crescent
Lawrence Park South, Toronto #C13811232
Estimate (Sep 21) $2,583,458
Listed 41 days ago.
181 Rumsey Road
Leaside, Toronto #C13737624
4+1 BED4 BATH
$2,695,000
Estimate (Sep 02) $2,629,481
Listed 12 days ago.
329 Broadway Avenue
Mount Pleasant East, Toronto #C13846622
4+1 BED4 BATH
$2,695,000
Estimate (Oct 01) $2,654,559
Listed 18 days ago.
459 Soudan Avenue
Mount Pleasant East, Toronto #C13827446
4+1 BED4 BATH
$2,995,000
Estimate (Sep 25) $2,856,389
Listed 26 days ago.
339 Broadway Avenue
Bridle Path-Sunnybrook-York Mills, Toronto #C13798814
4+1 BED5 BATH
$3,288,000
Estimate (Sep 17) $3,112,196
Listed 15 days ago.
69 Taunton Road
Mount Pleasant East, Toronto #C13837300
Estimate (Sep 28) $3,244,214





 Share
Share







 4+1
4+1 4+1
4+1 1
1 29 x 135 ft lot