By

CALL
TOUR PROPERTY
×

17 Wembley Road in Toronto for sale

Asking price
$2,189,000
Estimate (Sep 29)
$2,222,467
MLS #:
C13839686
Type:
Detached, 2-Storey
Approx. SQFT:
2000-2500
Basement:
Finished
4 4
50 x 126.68 ft lot
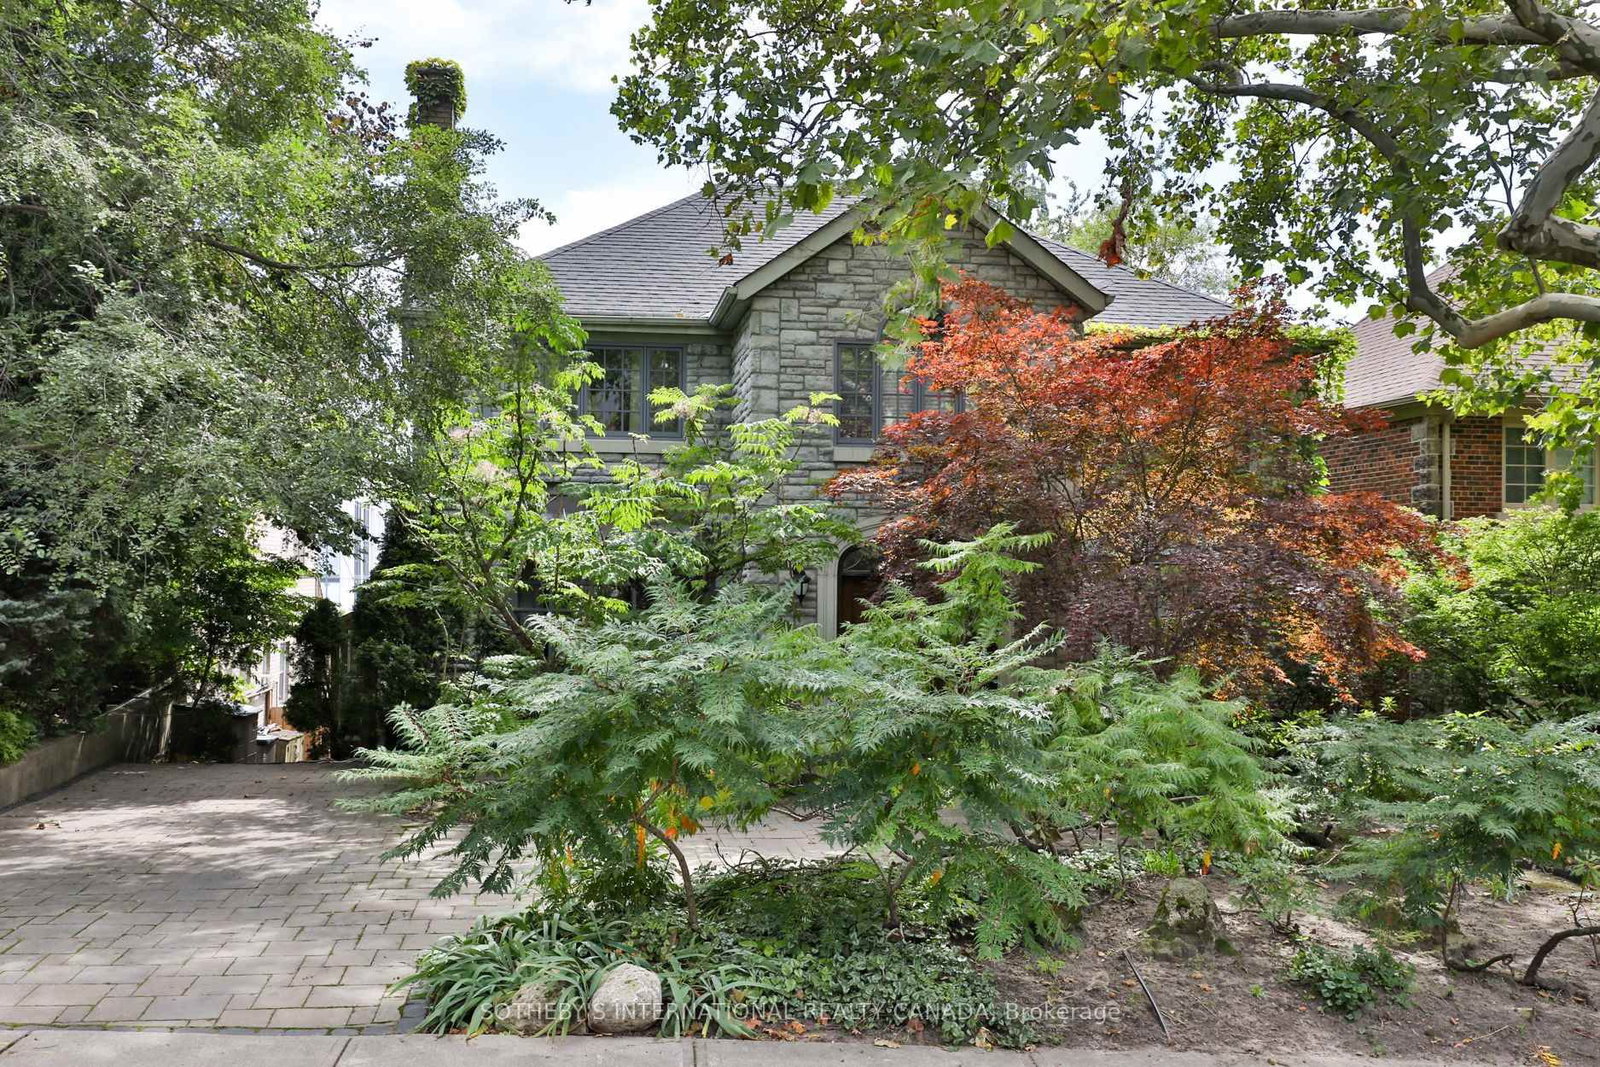
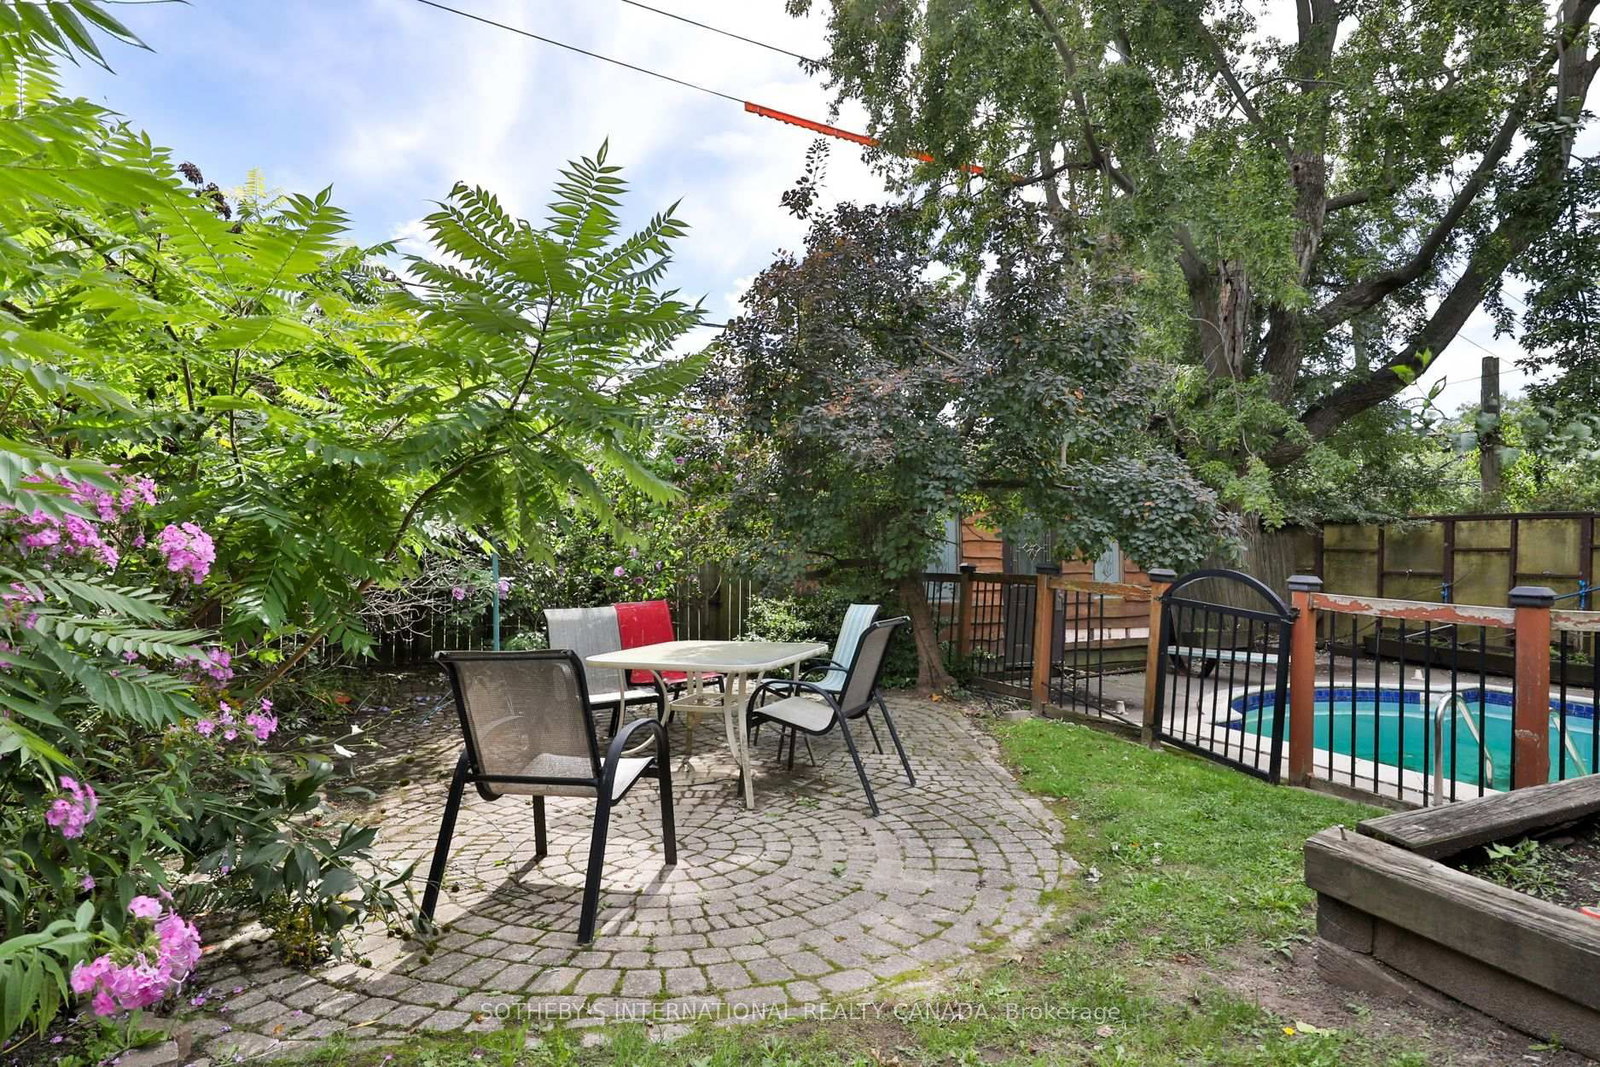
Set on a coveted 50' lot in the heart of Upper Forest Hill Village, 17 Wembley Road presents a rare opportunity to create a truly exceptional residence in one of Toronto's most cherished neighborhoods. The stone facade welcomes you inside to a 4 bedroom and 4 bathroom home which totals over 3,700 square feet. This gracious home offers generous proportions, timeless character and an enviable foundation for a sophisticated renovation of a spectacular new build vision. Hardwood flooring throughout, a spacious eat-in kitchen with stainless steel appliances, a large formal dining room, oversized bay windows and a lower level with incredible ceiling height with a walk out to a swimming pool and landscaped backyard. Literally 40 steps to the LRT, Eglinton way with all its shopping, restos and transit. School catchment is second to none. Whether your vision is to thoughtfully restore and elevate the existing residence or re-imagine the property entirely, the possibilities are endless.

WHAT'S YOUR HOME WORTH?

Click here to get an instant estimate and track its value over time.

  • Date Listed: Tuesday, September 29, 2026
  • Listing Brokerage: Sotheby'S International Realty Canada - Disclaimer: The information contained in this listing has not been verified by Sotheby'S International Realty Canada and should be verified by the buyer.
  • City: Toronto

    More 4 bedrooms homes for sale in Toronto

  • Neighbourhood: Forest Hill North
  • Major Intersection: Eglinton Ave. & Bathurst St.
  • Full Address: 17 Wembley Road, Toronto, M6C 2E8, ON, Canada
  • Living Room: hardwood floor, Crown Moulding, Bay Window
  • Kitchen: Centre Island, Granite Counter, hardwood floor
  • Amenities:
  • Taxes: $12,629.94 (2026)
Foyer10 x 7 ft70 sq ft
Living14 x 28 ft392 sq ft
Dining14 x 13 ft182 sq ft
Kitchen11 x 14 ft154 sq ft
Breakfast11 x 15 ft165 sq ft
Primary14 x 19 ft266 sq ft
2nd Br13 x 10 ft130 sq ft
3rd Br11 x 14 ft154 sq ft
4th Br14 x 7 ft98 sq ft
Rec17 x 26 ft442 sq ft
Sunroom13 x 15 ft195 sq ft


Recently sold comparables in Forest Hill North

Similar homes for sale

WHAT'S YOUR HOME WORTH?

Click here to get an instant estimate and track its value over time.