By

Sign In
Sign In to view listing's details
×

155 Earlsdale Avenue in Toronto has been sold

MLS #:
C13659610
Type:
Detached, 2-Storey
Approx. SQFT:
1100-1500
Basement:
Finished, Sep Entrance
3 3
21 x 131.68 ft lot
PROPERTY HISTORY
List Date List Price Last Status Sold Date Sold Price Days On Market
0000-00-00 $00000 Ter N/A N/A N/A
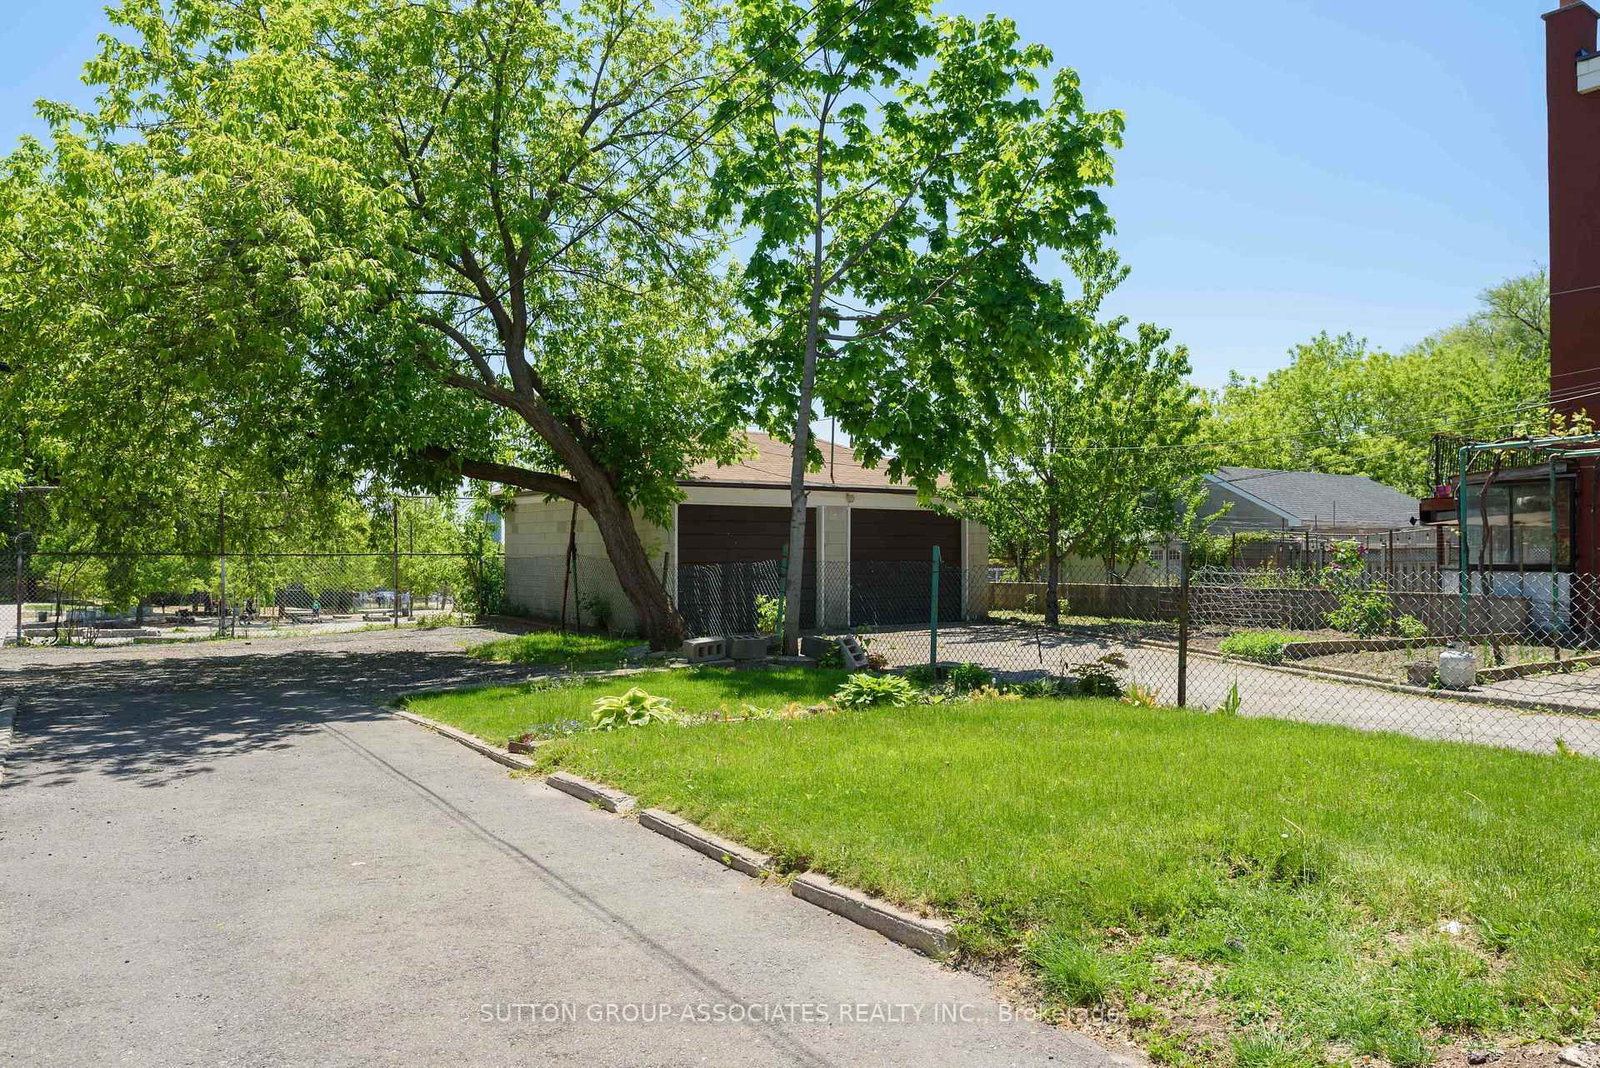
An exciting opportunity in the heart of Oakwood Village. Situated on a deep 21 x 131 ft lot, this detached home offers exceptional potential to renovate, expand, or build your dream home from the ground up. A rare bonus: two parking spaces, adding tremendous value and flexibility.Ideally located within the sought-after Rawlinson school district and just steps to Oakwood Avenue's vibrant shops and cafes, including Primrose Bagels, Oakwood Espresso, and Porzia's Lasagna. A chance to create something truly special in one of Toronto's most dynamic, community-focused neighbourhoods.

WHAT'S YOUR HOME WORTH?

Click here to get an instant estimate and track its value over time.

  • Date Listed: Monday, August 10, 2026
  • Listing Brokerage: Sutton Group-Associates Realty Inc. - Disclaimer: The information contained in this listing has not been verified by Sutton Group-Associates Realty Inc. and should be verified by the buyer.
  • City: Toronto

    More 3 bedrooms homes for sale in Toronto

  • Neighbourhood: Oakwood Village
  • Major Intersection: Earlsdale Ave & Oakwood Ave
  • Full Address: 155 Earlsdale Avenue, Toronto, M6E 1L3, Canada, ON, Canada
  • Living Room: hardwood floor, Brick Fireplace, Window
  • Kitchen: Eat-In Kitchen, Window
  • Amenities:
  • Taxes: $5,117.97 (2026)
Foyer11 x 4 ft44 sq ft
Living12 x 10 ft120 sq ft
Dining12 x 11 ft132 sq ft
Kitchen14 x 11 ft154 sq ft
Primary14 x 11 ft154 sq ft
2nd Br13 x 9 ft117 sq ft
3rd Br12 x 8 ft96 sq ft
Bathroom8 x 6 ft48 sq ft
Rec15 x 8 ft120 sq ft
Utility18 x 11 ft198 sq ft

Similar homes for sale