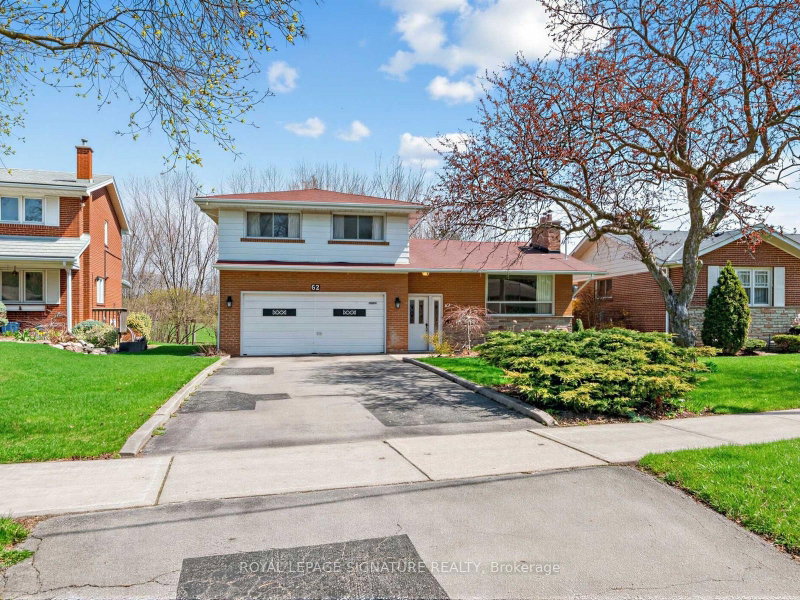
MLS #: C13824716Type: Detached, 2-StoreyApprox. SQFT: 2000-2500Basement: Part Fin, Full
44
257.13 x 122.5 ft lot
PROPERTY HISTORY
List Date
List Price
Last Status
Sold Date
Sold Price
Days On Market
0000-00-00
$00000
Sld
Feb 14, 2013
$770,000
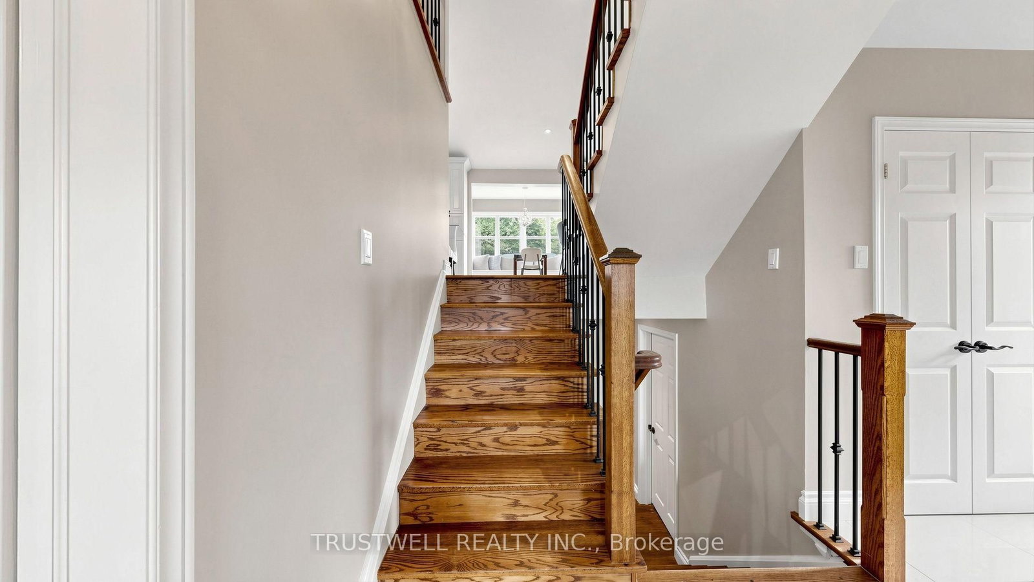
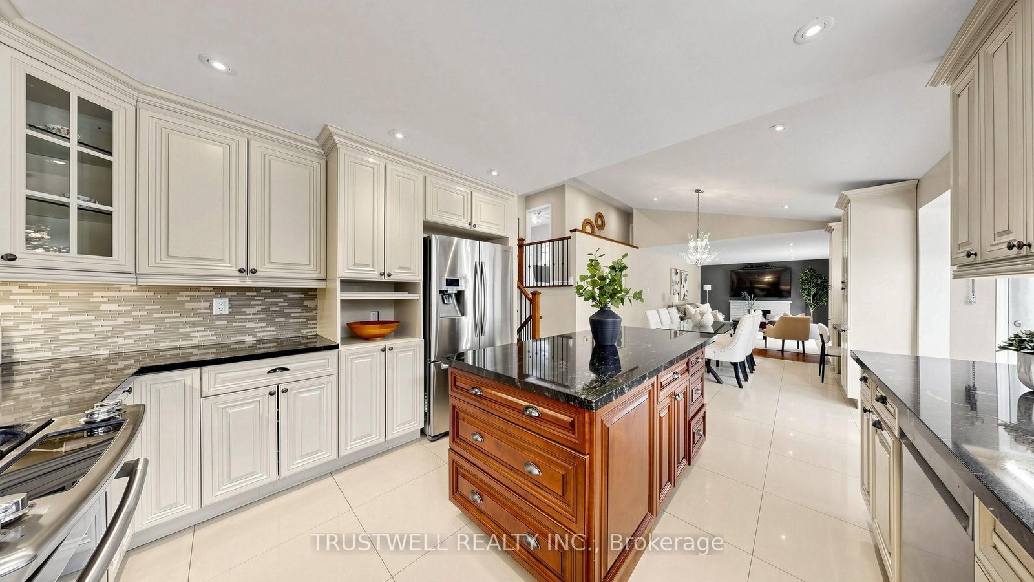
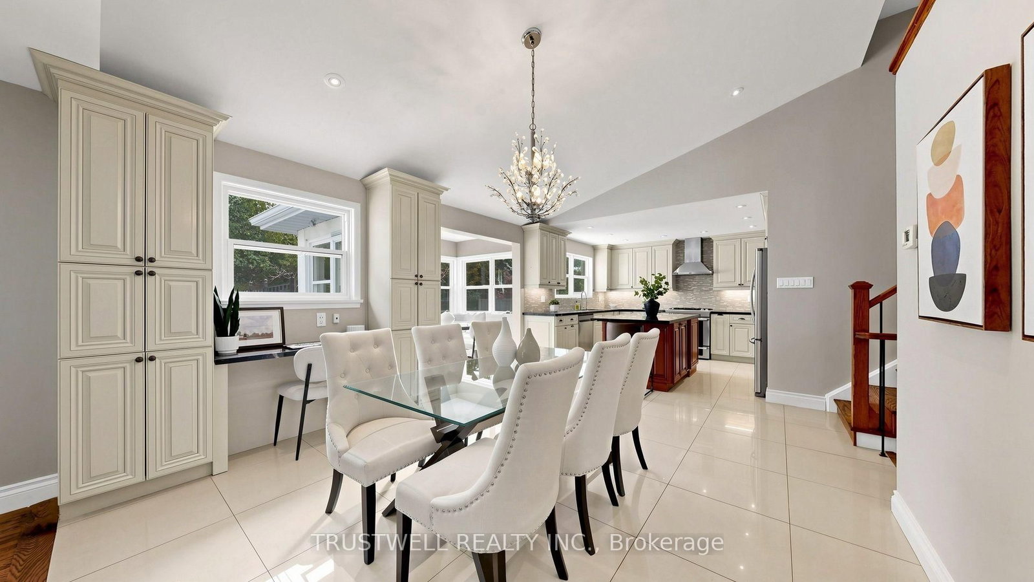
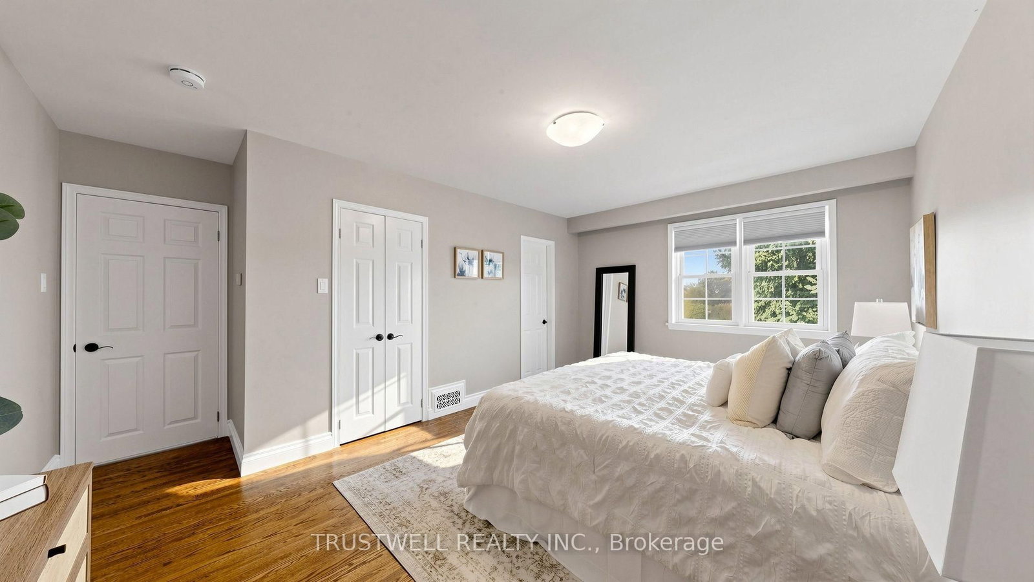
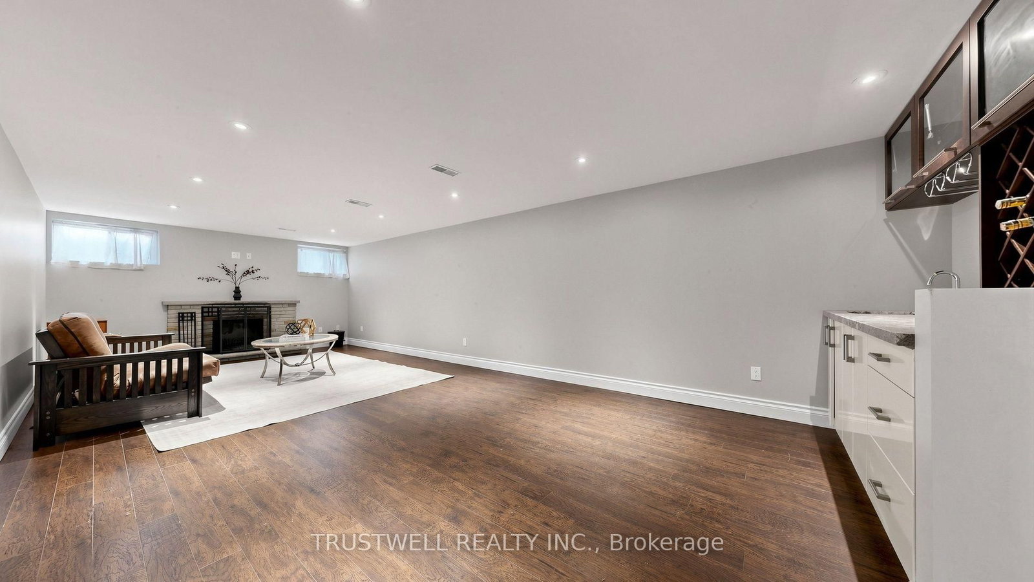
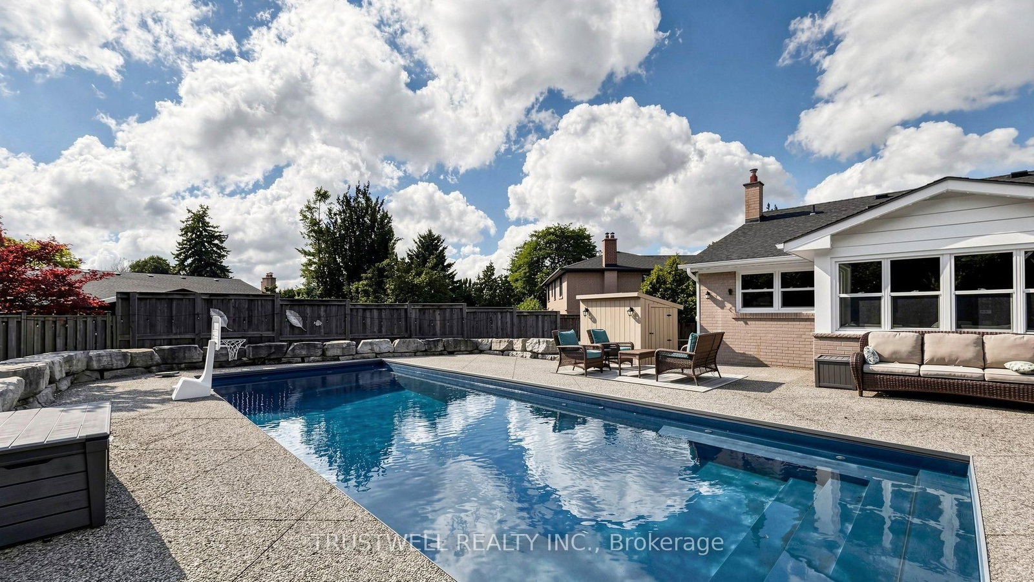
Welcome to this beautifully maintained 5-level front split offering the perfect blend of space, comfort and style. Featuring 4 spacious bedrooms in a unique multi-level layout. The open concept living, dining, kitchen is highlighted by soaring cathedral ceilings and abundant light. The adjoining breakfast area offers a walk out to the patio and spectacular, private backyard oasis, featuring a large in-ground pool, expansive patio, and mature trees that create exceptional privacy in a tranquil park like setting with plenty of space for outdoor entertaining, relaxing and enjoying summer days with family and friends. Large principal rooms with hardwood and ceramic floors throughout. Spacious lower level family room featuring a cozy wood burning fireplace and convenient wet bar, perfect for relaxing and entertaining. Lots of storage space. A great opportunity to own a unique home on a private, huge lot in a highly sought after location. Conveniently located close to everything you need(schools, shopping, transit, highway).
Listing Brokerage: Trustwell Realty Inc. - Disclaimer: The information contained in this listing has not been verified by Trustwell Realty Inc. and should be verified by the buyer.





 Share
Share












 4
4 4
4 2
2 57.13 x 122.5 ft lot