List Date
List Price
Last Status
Sold Date
Sold Price
Days On Market
0000-00-00
$00000
Exp
N/A
N/A N/A
0000-00-00
$00000
Ter
N/A
N/A N/A
0000-00-00
$00000
Exp
N/A
N/A N/A
0000-00-00
$00000
Ter
N/A
N/A N/A
0000-00-00
$00000
Ter
N/A
N/A N/A
0000-00-00
$00000
Ter
N/A
N/A N/A
0000-00-00
$00000
Sus
N/A
N/A N/A
0000-00-00
$00000
Ter
N/A
N/A N/A
0000-00-00
$00000
Ter
N/A
N/A N/A
0000-00-00
$00000
Sus
N/A
N/A N/A
0000-00-00
$00000
Sld
Aug 22, 2014
$762,500
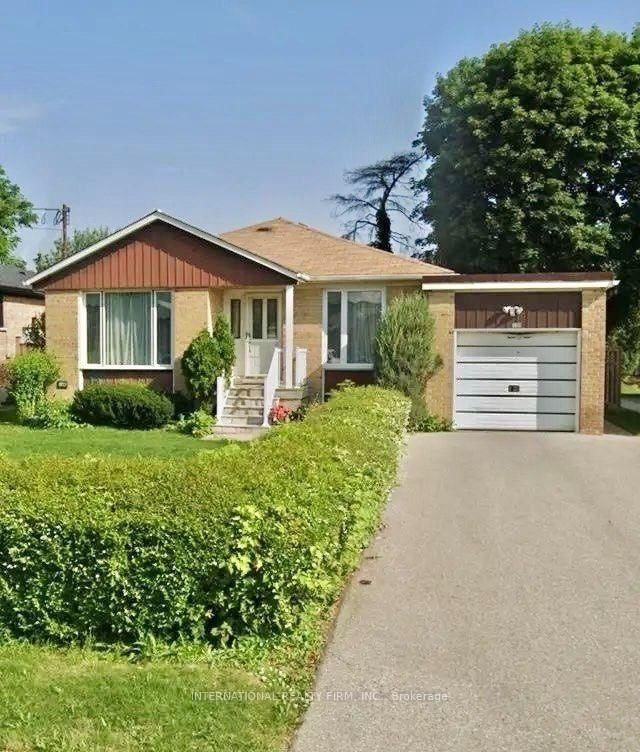
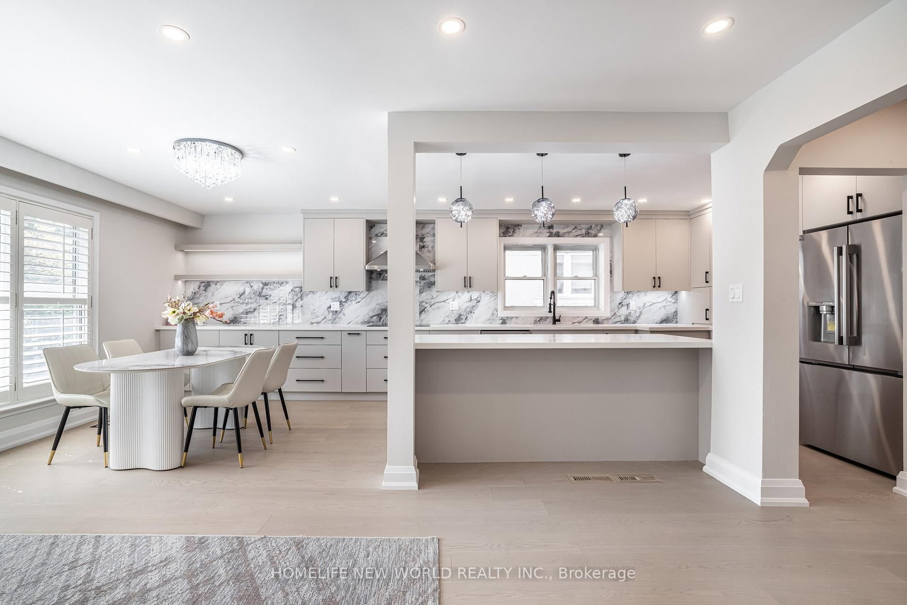
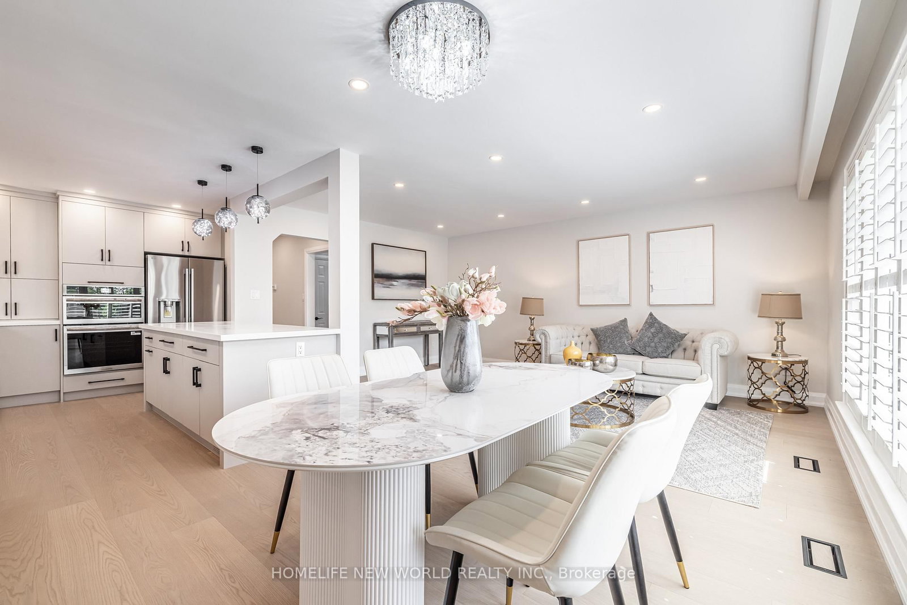
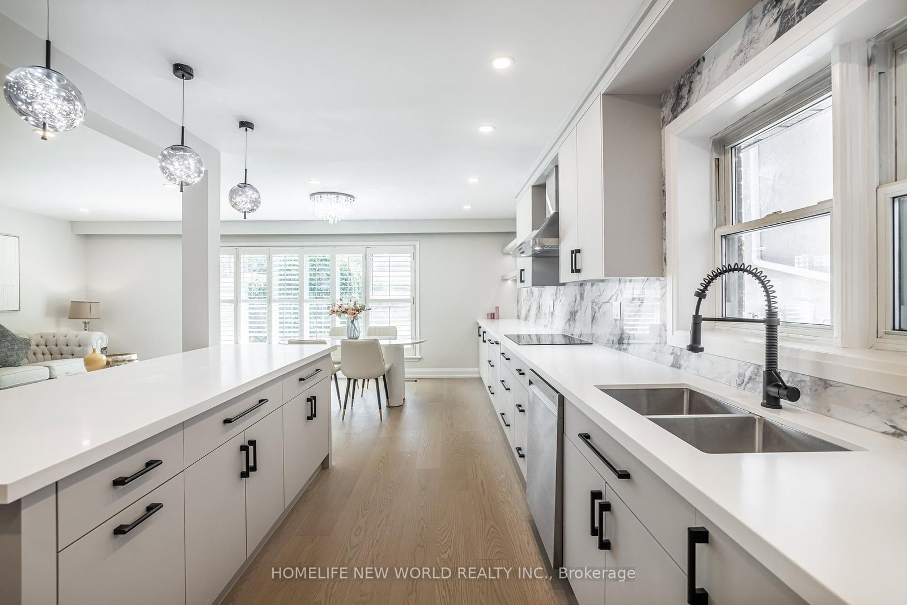
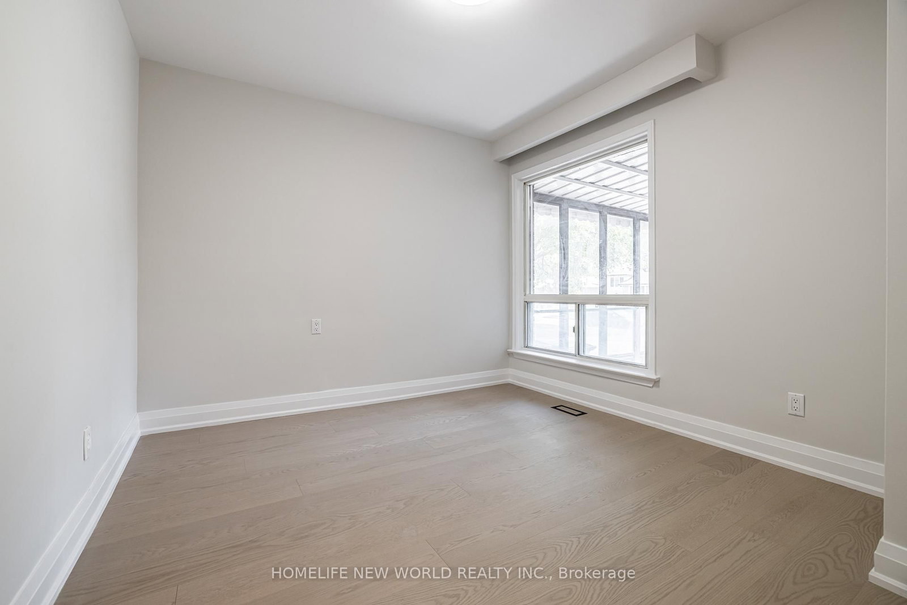
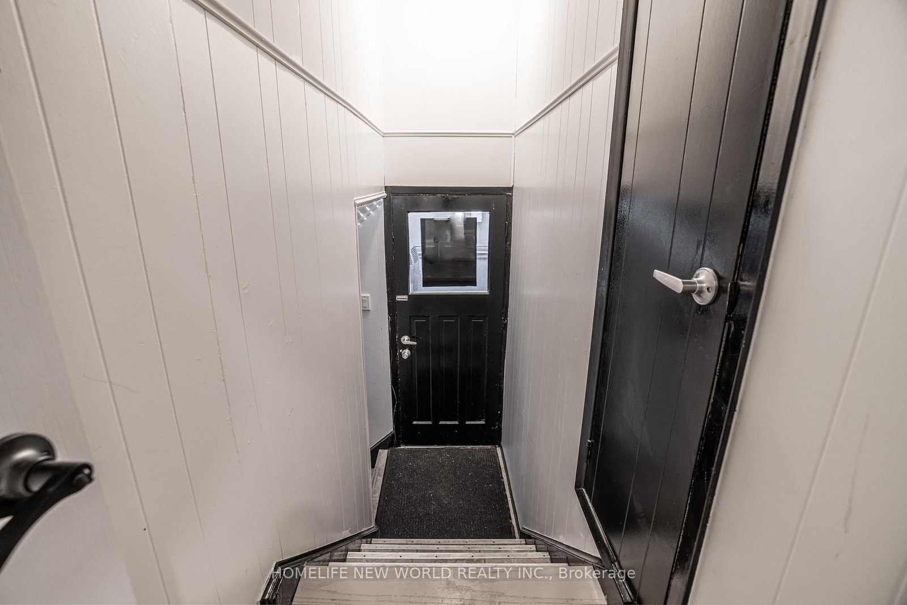
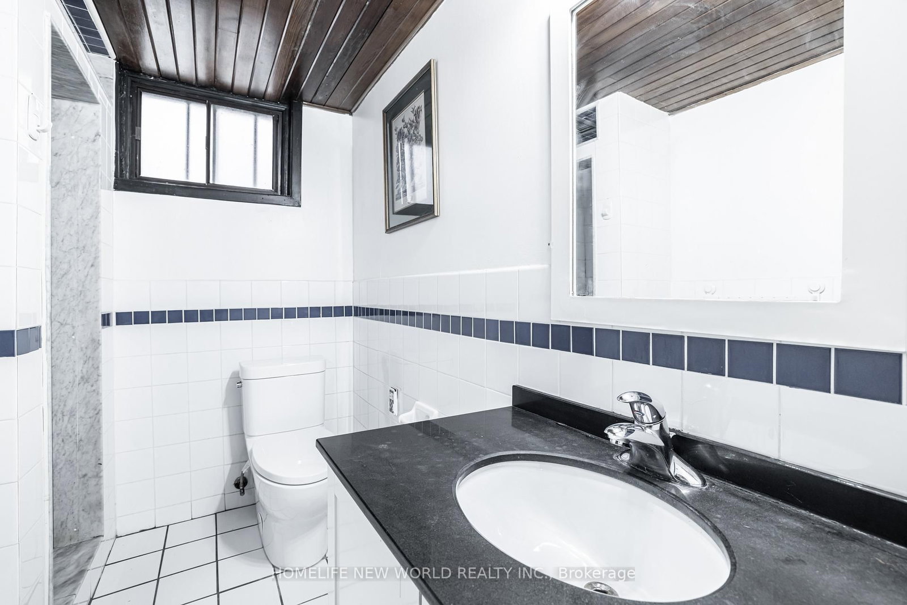
Welcome to 192 Combe Ave A Renovated Turn-Key Home In Prime North York! Bright 3-Bedroom Bungalow With Open-Concept Layout, Gourmet Kitchen With Stainless Steel Appliances, Custom Cabinetry & Quartz Counters, Plus Gleaming Hardwood Floors Throughout. Finished Basement With Separate Entrance Can Easily Be Divided Into 2 Self-Contained Units, Offering Excellent Rental Income Potential Or Multi-Generational Living. Features Include Separate Laundry Room, Newer Driveway & Roof . Walk To Downsview Subway, Public Transit, Top Schools, Parks, Yorkdale Mall, And Minutes To Major Highways. Perfect For End Users Or Investors Seeking Strong Cash Flow Opportunities!
Date Listed: Tuesday, September 22, 2026 Listing Brokerage: Homelife New World Realty Inc. - Disclaimer: The information contained in this listing has not been verified by Homelife New World Realty Inc. and should be verified by the buyer. City: Toronto
More 3 bedrooms homes for sale in Toronto
Neighbourhood: Bathurst Manor Major Intersection: Sheppard/Wilmington Full Address: 192 Combe Avenue, Toronto, M3H 4K5, Canada, ON, Canada Kitchen: B/I Appliances, hardwood floor, Centre Island Living Room: hardwood floor, Open Concept Living Room: Eat-In Kitchen, Ceramic Floor, Above Grade Window Amenities: Taxes: $6,545.58 (2026)
Foyer 8 x 5 ft 40 sq ft
Kitchen 18 x 11 ft 198 sq ft
Living 18 x 12 ft 216 sq ft
Dining 10 x 10 ft 100 sq ft
Primary 15 x 10 ft 150 sq ft
2nd Br 11 x 11 ft 121 sq ft
3rd Br 11 x 10 ft 110 sq ft
Br 13 x 13 ft 169 sq ft
Br 13 x 10 ft 130 sq ft
Br 9 x 8 ft 72 sq ft
Living 13 x 10 ft 130 sq ft
Recently sold comparables in Bathurst Manor
Sold 83 days ago.
122 Kennard Avenue
Bathurst Manor, Toronto #C13502578
3+2 BED2 BATH
$1,250,000
Sold 15 days ago.
285 Churchill Avenue
Willowdale West, Toronto #C13717996
3+2 BED3 BATH
$1,320,000
Sold 94 days ago.
247 Drewry Avenue
Newtonbrook West, Toronto #C13463148
3+1 BED4 BATH
$1,180,000
Sold 17 days ago.
124 Regina Avenue
Englemount-Lawrence, Toronto #C13619138
3+4 BED5 BATH
$1,288,000
Sold 63 days ago.
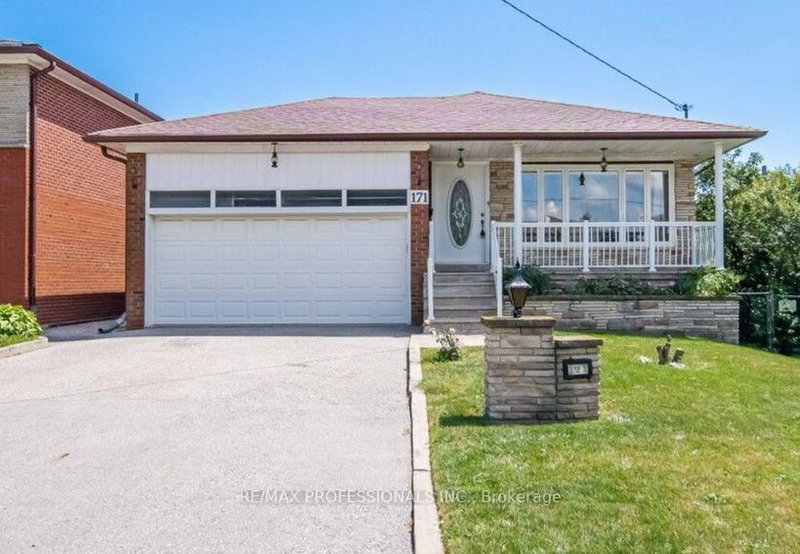
171 Regina Avenue
Englemount-Lawrence, Toronto #C13558970
3+1 BED2 BATH
$1,280,000
Sold 92 days ago.
220 Homewood Avenue
Newtonbrook West, Toronto #C13143810
3+2 BED2 BATH
$1,200,000
Sold 94 days ago.
16 Jocada Road
Maple Leaf, Toronto #W13483730
Sold 66 days ago.
17 Krieger Crescent
Yorkdale-Glen Park, Toronto #W13584494
3+1 BED2 BATH
$1,380,000
Sold 42 days ago.
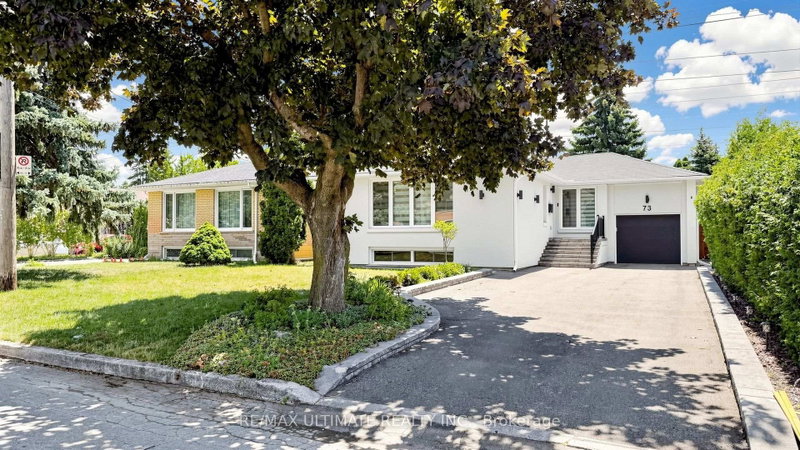
73 Bowerbank Drive
Newtonbrook East, Toronto #C13625850
3+2 BED4 BATH
$1,387,500
Sold 74 days ago.
145 Parkview Avenue
Willowdale East, Toronto #C13576340
Listed 86 days ago.
203 Goddard Street
Bathurst Manor, Toronto #C13534956
Listed 28 days ago.
48 Alexis Boulevard
Clanton Park, Toronto #C13742790
Estimate (Sep 03) $1,049,599
Listed 2 days ago.
97 Overbrook Place
Bathurst Manor, Toronto #C13841546
3+2 BED2 BATH
$1,088,000
Estimate (Sep 29) $1,142,447
Listed 7 days ago.
215 Acton Avenue
Bathurst Manor, Toronto #C13825548
3+1 BED2 BATH
$1,100,000
Estimate (Sep 24) $1,178,546
Listed 8 days ago.
46 Acton Avenue
Bathurst Manor, Toronto #C13826174
3+1 BED3 BATH
$1,180,000
Estimate (Sep 24) $1,171,986
Listed 57 days ago.
34 Clifton Avenue
Bathurst Manor, Toronto #C13640232
3+2 BED2 BATH
$1,189,888
Estimate (Aug 05) $1,202,640
Listed 38 days ago.
198 Waterloo Avenue
Bathurst Manor, Toronto #C13705538
3+1 BED2 BATH
$1,198,000
Estimate (Aug 24) $1,303,286
Listed 9 days ago.
119 Reiner Road
Clanton Park, Toronto #C13815660
3+3 BED3 BATH
$1,245,000
Estimate (Sep 22) $1,234,979
Listed 89 days ago.
87 Combe Avenue
Bathurst Manor, Toronto #C13523354
3+2 BED2 BATH
$1,299,999
Estimate (Jul 04) $1,414,627
Listed 15 days ago.
111 Gorman Park Road
Clanton Park, Toronto #C13794560
3+1 BED2 BATH
$1,329,000
Estimate (Sep 17) $1,339,727





 Share
Share












 3+3
3+3 3+3
3+3 1
1 52.21 x 115 ft lot