By

CALL
TOUR PROPERTY
×

50 Silverview Drive in Toronto for sale

Asking price
$1,398,000
Estimate (Oct 30)
$1,390,072
MLS #:
C14134112
Type:
Detached, Bungalow
Approx. SQFT:
1100-1500
Basement:
Finished, Sep Entrance
3+2 3+2
1 50 x 120 ft lot
PROPERTY HISTORY
SIGN IN REQUIRED
List Date List Price Last Status Sold Date Sold Price Days On Market
0000-00-00 $00000 Lsd May 16 $1,680
0000-00-00 $00000 Exp N/A N/A N/A
0000-00-00 $00000 Lsd Oct 09, 2025 $3,498
0000-00-00 $00000 Exp N/A N/A N/A
0000-00-00 $00000 Lsd Aug 10, 2022 $2,200
0000-00-00 $00000 Lsd Aug 10, 2022 $3,500
0000-00-00 $00000 Sld Mar 30, 2022 $1,830,000
0000-00-00 $00000 Sld Apr 05, 2019 $1,370,000
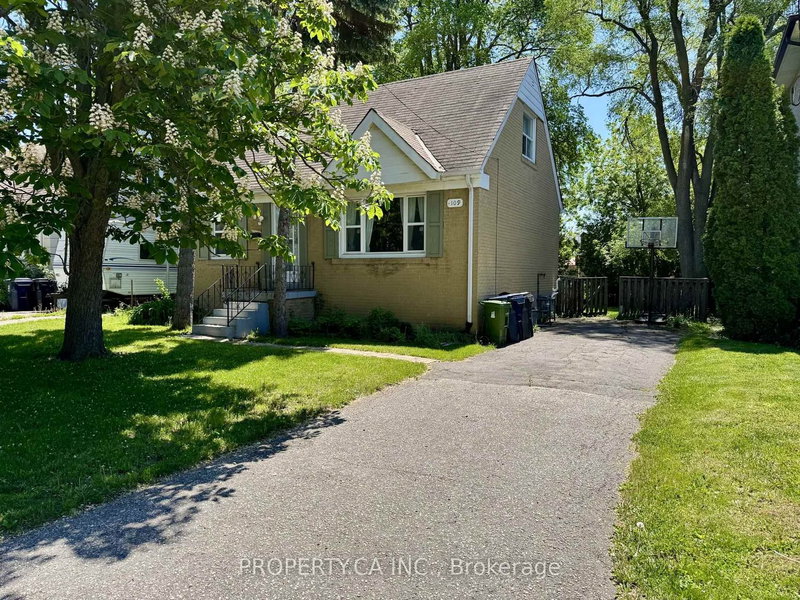
Fully Renovated 3 Bed 4 bathrooms Bungalow In Prime Location Within Walking Distance To The Subway! Beautiful Mature 50 X 120 Ft Lot With A Clear Park View. Reno'd Kitchen W/ Quartz Counters & Backsplash & Island. Reno'd Bathroom With New Tiles, Vanity, Toilet, Faucets. Spacious Living & Dining Room W/ Gas Fireplace. New Entrance Door & Doors & Handels. Smooth Ceiling With Fresh Painting, New Floor. Good Potential Income ( 2 Bedroom Basement Unit). Separate Entrance Door

WHAT'S YOUR HOME WORTH?

Click here to get an instant estimate and track its value over time.

  • Date Listed: Friday, October 30, 2026
  • Listing Brokerage: Jdl Realty Inc. - Disclaimer: The information contained in this listing has not been verified by Jdl Realty Inc. and should be verified by the buyer.
  • City: Toronto

    More 3 bedrooms homes for sale in Toronto

  • Neighbourhood: Newtonbrook East
  • Major Intersection: Yonge St & Finch Ave
  • Full Address: 50 Silverview Drive, Toronto, M2M 2B3, Canada, ON, Canada
  • Living Room: Gas Fireplace, Picture Window, Pot Lights
  • Kitchen: Pot Lights, Quartz Counter, Modern Kitchen
  • Living Room: L-Shaped Room, Pot Lights, Combined W/Dining
  • Kitchen: Above Grade Window, Pot Lights, Combined W/Laundry
  • Amenities:
  • Taxes: $7,677.00 (2025)
Living19 x 13 ft247 sq ft
Dining10 x 10 ft100 sq ft
Kitchen13 x 10 ft130 sq ft
Primary14 x 12 ft168 sq ft
2nd Br13 x 9 ft117 sq ft
3rd Br13 x 11 ft143 sq ft
Living17 x 15 ft255 sq ft
4th Br13 x 12 ft156 sq ft
Kitchen15 x 12 ft180 sq ft
Br13 x 12 ft156 sq ft
Bathroom6 x 4 ft24 sq ft
Utility15 x 11 ft165 sq ft
  • Saturday - November 07 2:00 - 4:00 PM
  • Sunday - November 15 2:00 - 4:00 PM
  • Sunday - November 01 2:00 - 4:00 PM
  • Saturday - October 31 2:00 - 4:00 PM
  • Sunday - November 08 2:00 - 4:00 PM
  • Saturday - November 14 2:00 - 4:00 PM

Recently sold comparables in Newtonbrook East

Similar homes for sale

WHAT'S YOUR HOME WORTH?

Click here to get an instant estimate and track its value over time.