By

CALL
TOUR PROPERTY
×

244 Russell Hill Road in Toronto for sale

MLS #:
C13816980
Type:
Detached, 3-Storey
Approx. SQFT:
5000 +
Basement:
Finished
5+1 5+1
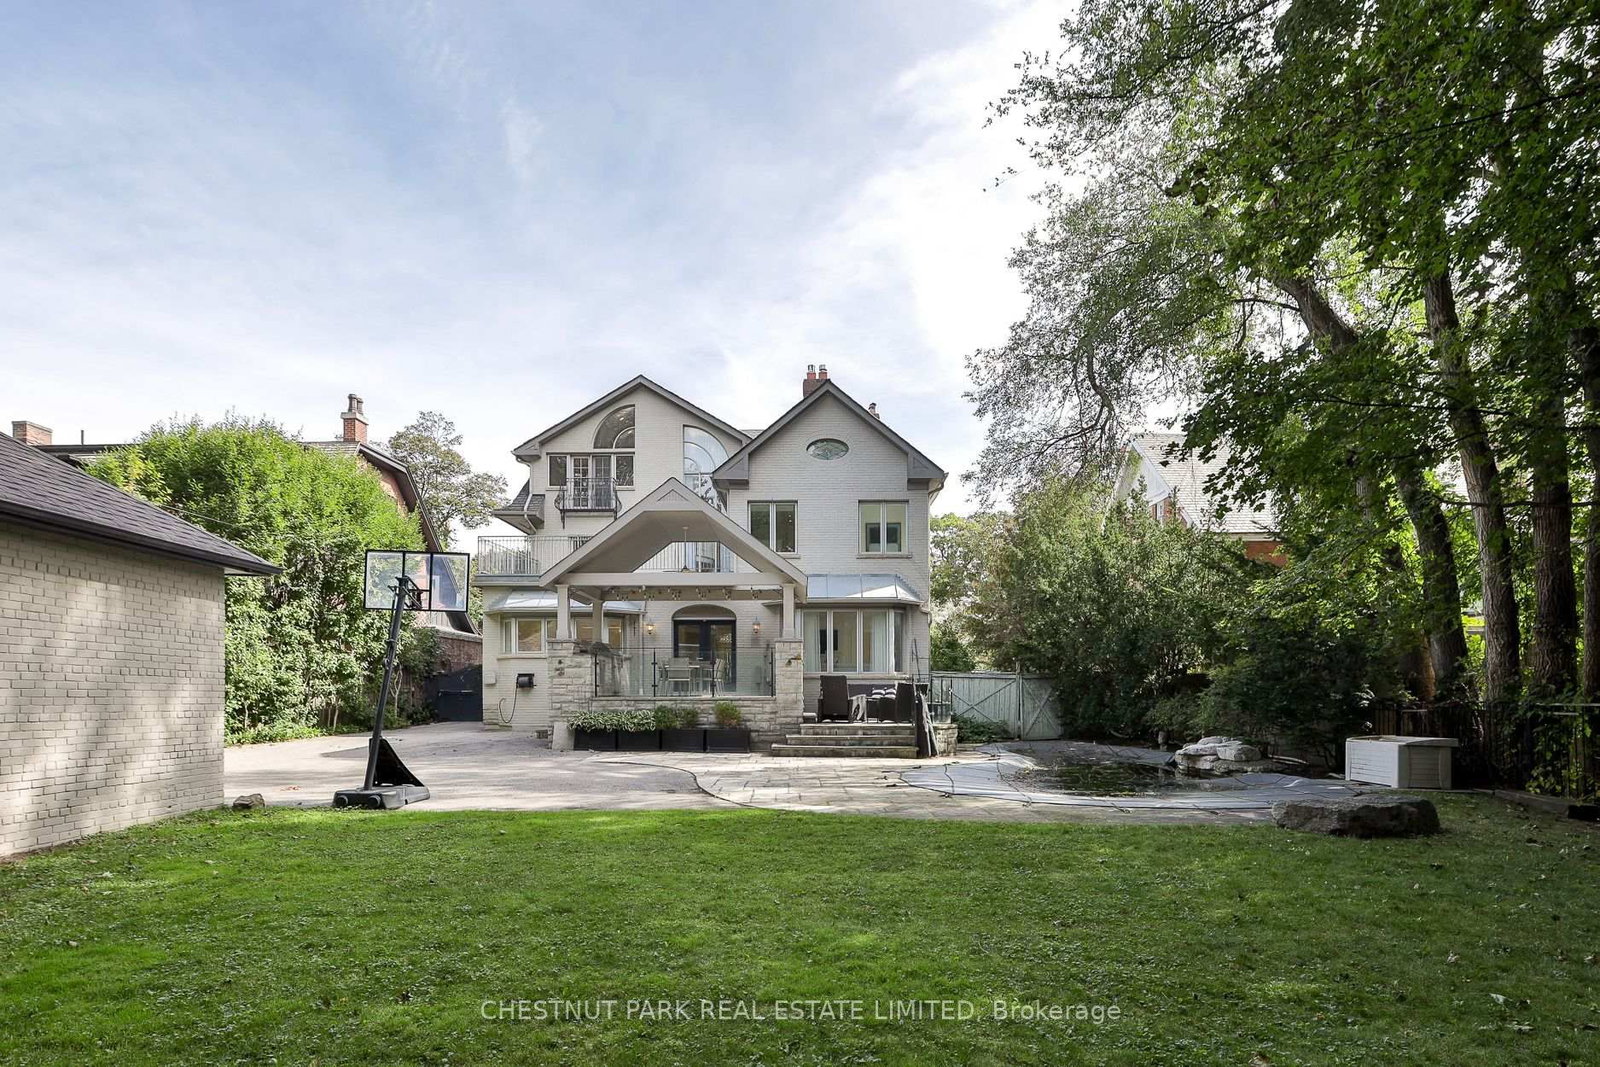
3 75 x 180 ft lot
PROPERTY HISTORY
List Date List Price Last Status Sold Date Sold Price Days On Market
0000-00-00 $00000 Lsd Nov 30, 2020 $14,000
0000-00-00 $00000 Ter N/A N/A N/A
0000-00-00 $00000 Sld Feb 08, 2019 $5,485,000
0000-00-00 $00000 Sus N/A N/A N/A
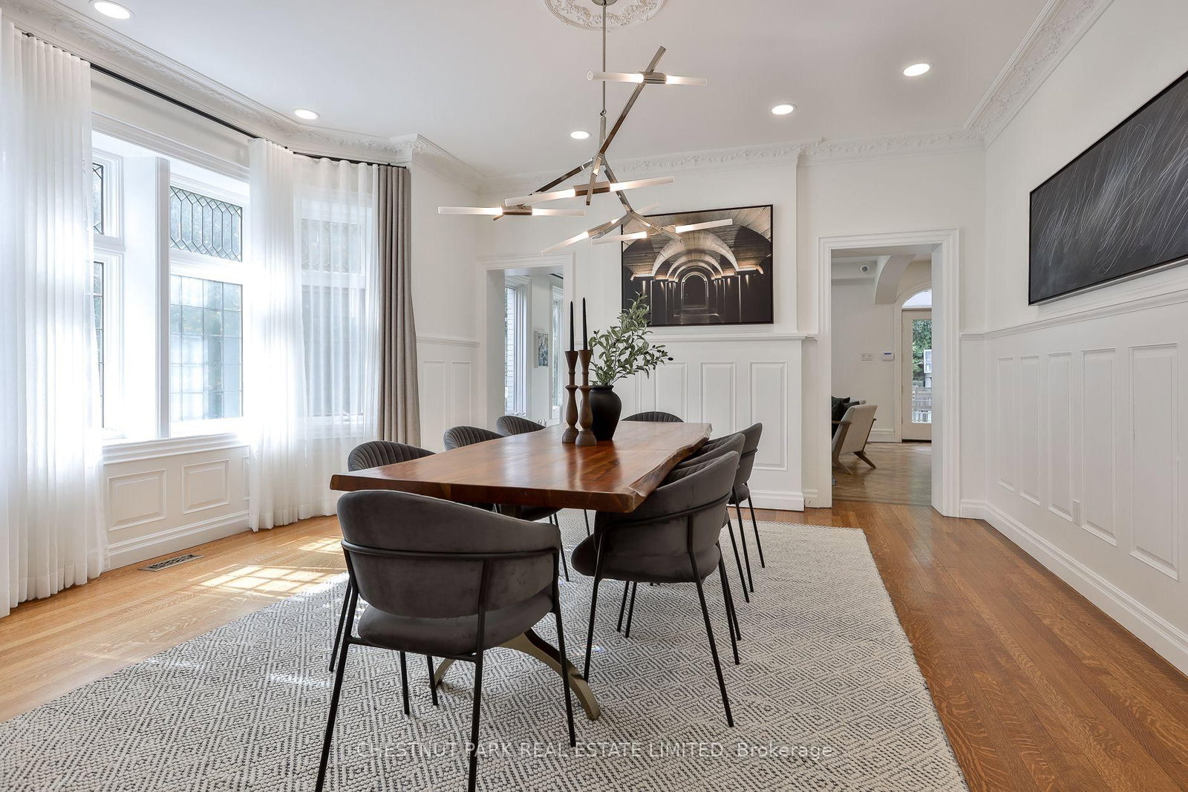
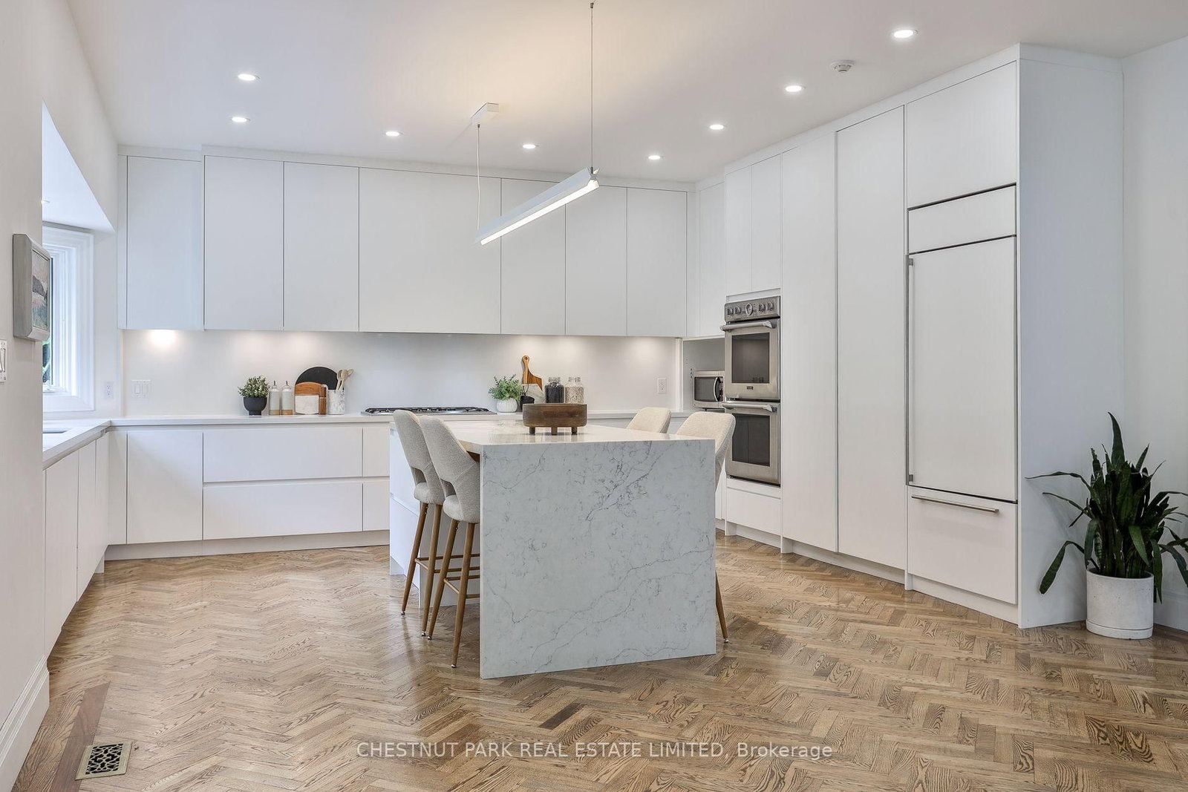
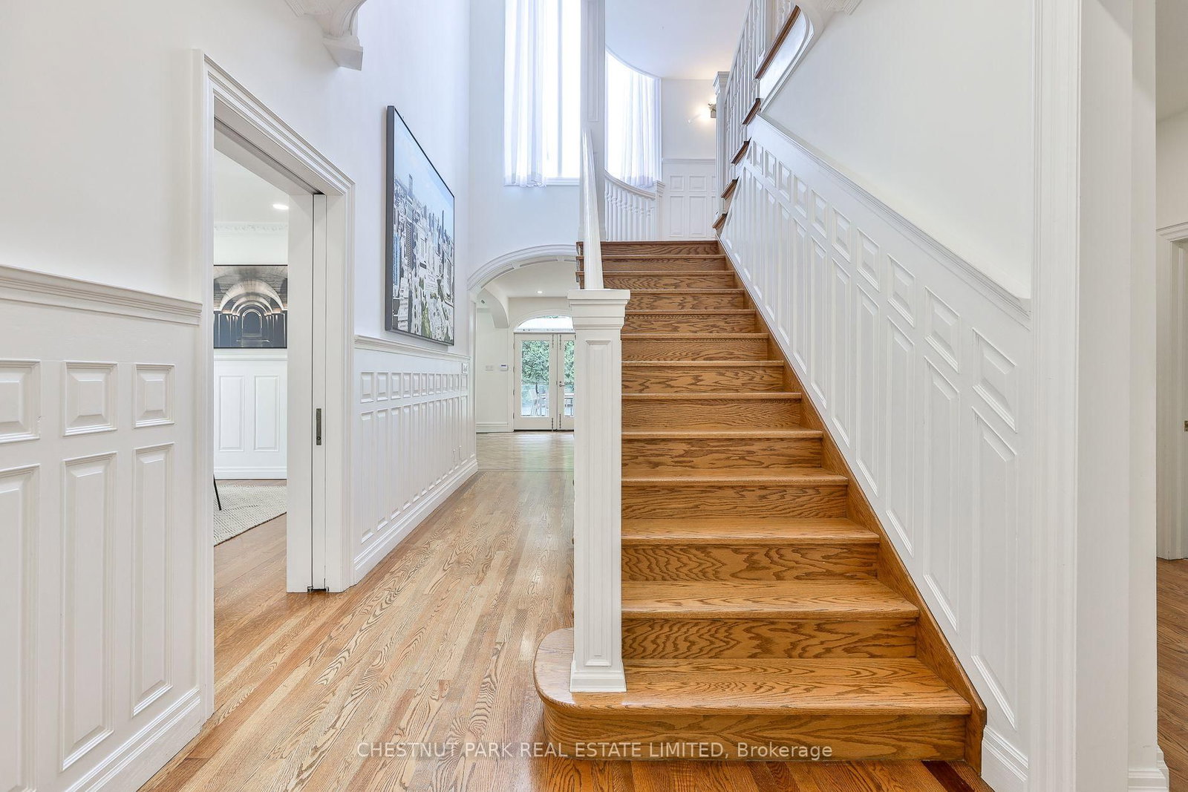
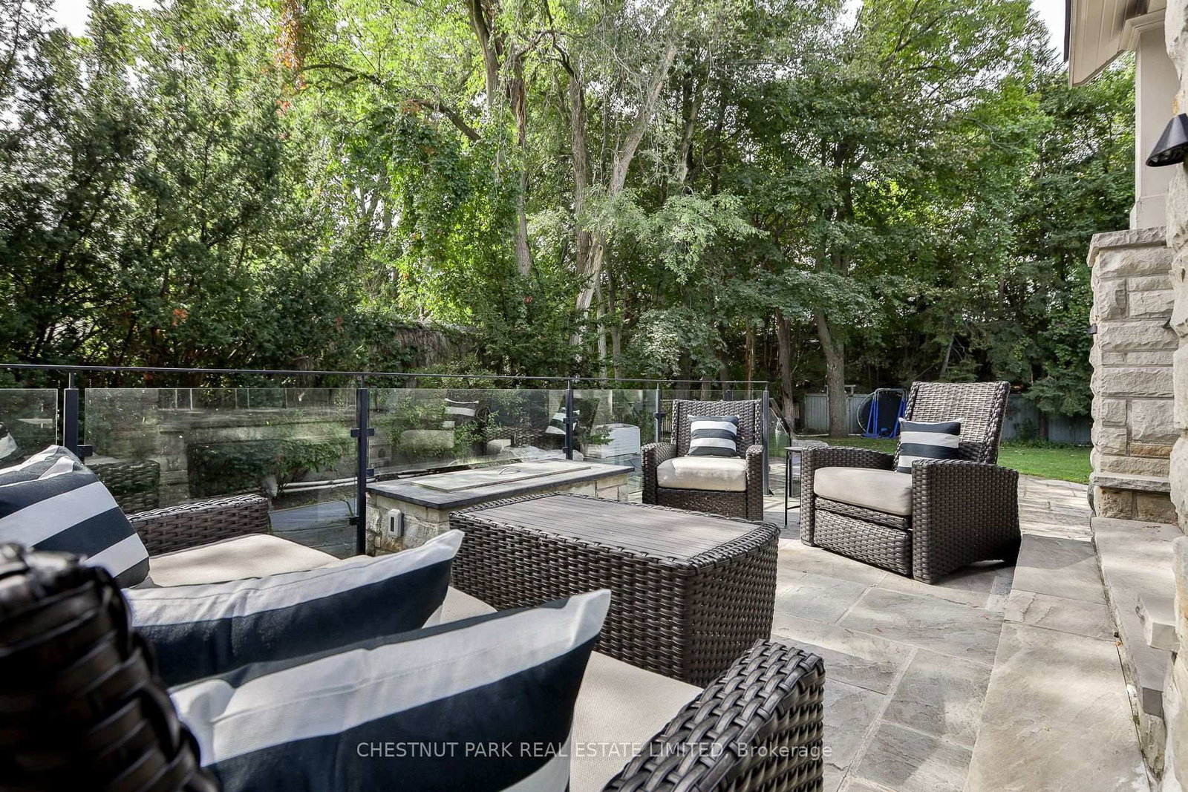
An exceptional family residence on a spectacular 75 x 180 ft. west facing lot in prestigious South Hill. Offering 7,222 sq. ft. of thoughtfully designed living space, this impressive home features generous principal rooms, a chef's kitchen with Caesarstone countertops, breakfast bar and top of the line appliances, seamlessly integrated with the family room and opening onto an expansive, beautifully landscaped garden with pool. Six bedrooms and six bathrooms include a luxurious principal suite with dressing room, two ensuite bathrooms and a walkout to a private terrace. The third floor offers two spacious bedrooms, a bathroom, study and dedicated children's lounge. The lower level is complete with a gym, media room, mudroom and ample storage. A three car detached garage, private driveway with parking for five additional vehicles and an extraordinary garden setting complete this remarkable offering. A wonderful opportunity to enjoy the space, comfort and lifestyle of an exceptional family home in a truly special setting.

WHAT'S YOUR HOME WORTH?

Click here to get an instant estimate and track its value over time.

  • Date Listed: Tuesday, September 22, 2026
  • Listing Brokerage: Chestnut Park Real Estate Limited - Disclaimer: The information contained in this listing has not been verified by Chestnut Park Real Estate Limited and should be verified by the buyer.
  • City: Toronto

    More 5 bedrooms homes for sale in Toronto

  • Neighbourhood: Casa Loma
  • Major Intersection: Avenue & St Clair
  • Full Address: 244 Russell Hill Road, Toronto, M4V 2T2, Canada, ON, Canada
  • Living Room: hardwood floor, Crown Moulding, Leaded Glass
  • Kitchen: Renovated, W/O To Terrace, Marble Counter
  • Family Room: Fireplace, Combined W/Kitchen, W/O To Terrace
  • Amenities:
  • Taxes: $28,121.95 (2026)
Living18 x 14 ft252 sq ft
Dining16 x 16 ft256 sq ft
Kitchen21 x 18 ft378 sq ft
Den15 x 14 ft210 sq ft
Family18 x 17 ft306 sq ft
Primary16 x 14 ft224 sq ft
2nd Br15 x 14 ft210 sq ft
3rd Br13 x 11 ft143 sq ft
Media/Ent14 x 12 ft168 sq ft
4th Br19 x 16 ft304 sq ft
5th Br16 x 13 ft208 sq ft
Exercise24 x 13 ft312 sq ft
Rec24 x 17 ft408 sq ft
Br17 x 12 ft204 sq ft

Similar homes for sale

WHAT'S YOUR HOME WORTH?

Click here to get an instant estimate and track its value over time.