By

CALL
TOUR PROPERTY
×

651-3 Everson Drive in Toronto for sale

Asking price
$459,900
Estimate (Sep 22)
$462,350
MLS #:
C13815422
Type:
Condo Townhouse, 1 Storey/Apt
Approx. SQFT:
600-699
2+1 2+1
1
PROPERTY HISTORY
SIGN IN REQUIRED
List Date List Price Last Status Sold Date Sold Price Days On Market
0000-00-00 $00000 Ter N/A N/A N/A
0000-00-00 $00000 Lsd Mar 15, 2022 $2,350
0000-00-00 $00000 Ter N/A N/A N/A
0000-00-00 $00000 Sld Apr 04, 2017 $490,000
0000-00-00 $00000 Lsd May 16, 2016 $1,850
0000-00-00 $00000 Sld May 10, 2012 $338,000
0000-00-00 $00000 Sld Apr 30, 2008 $268,000
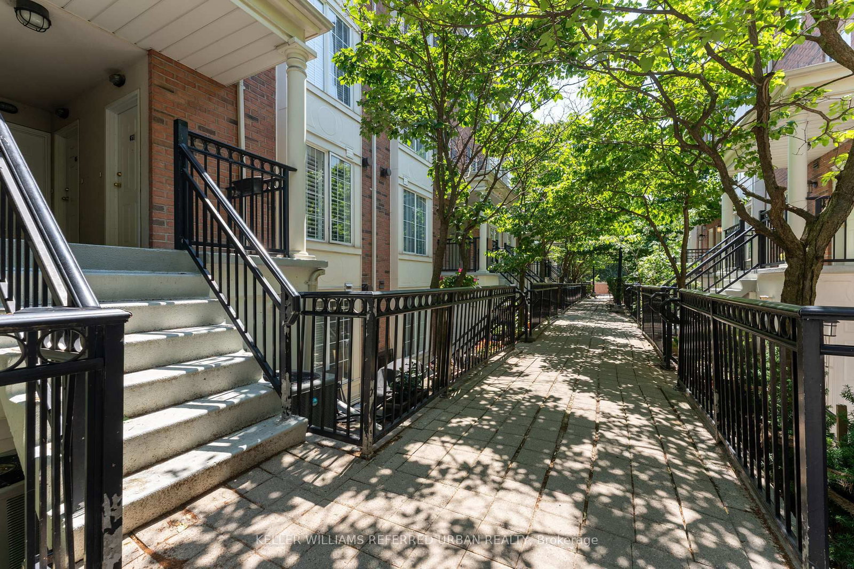
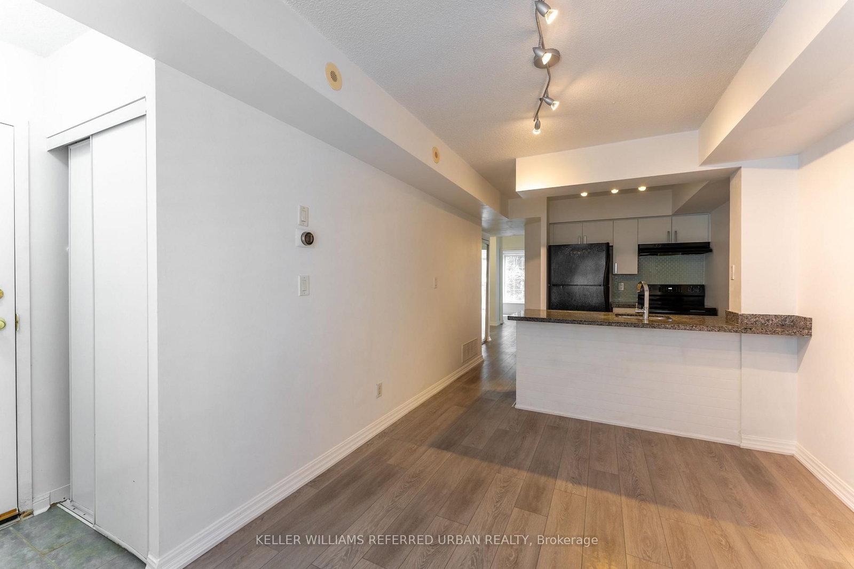
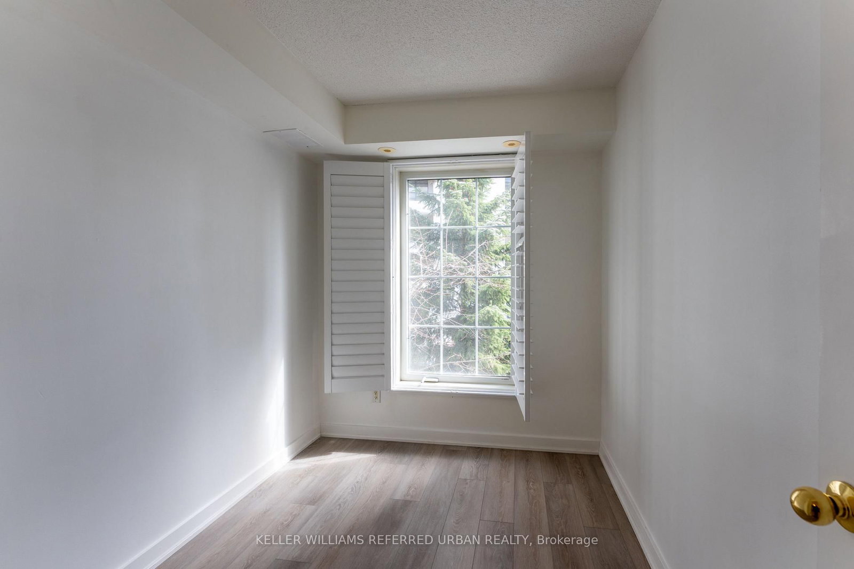
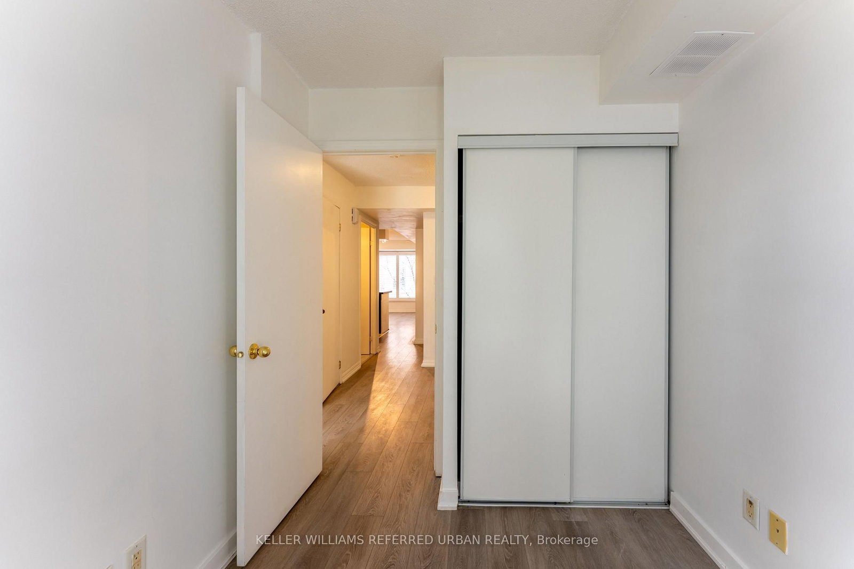
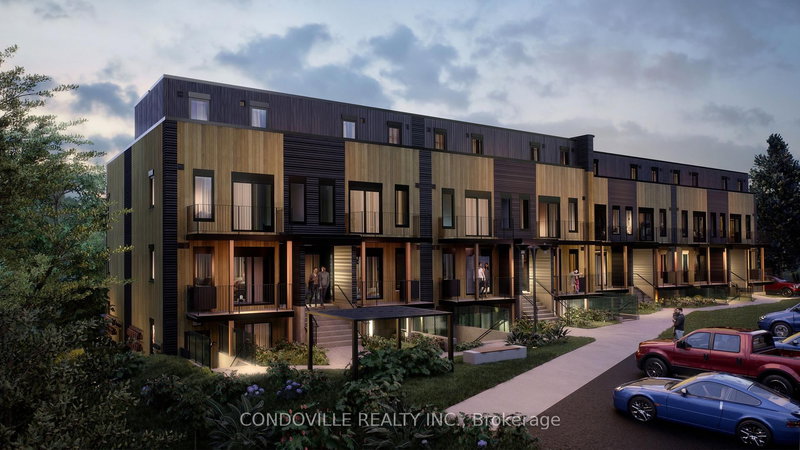
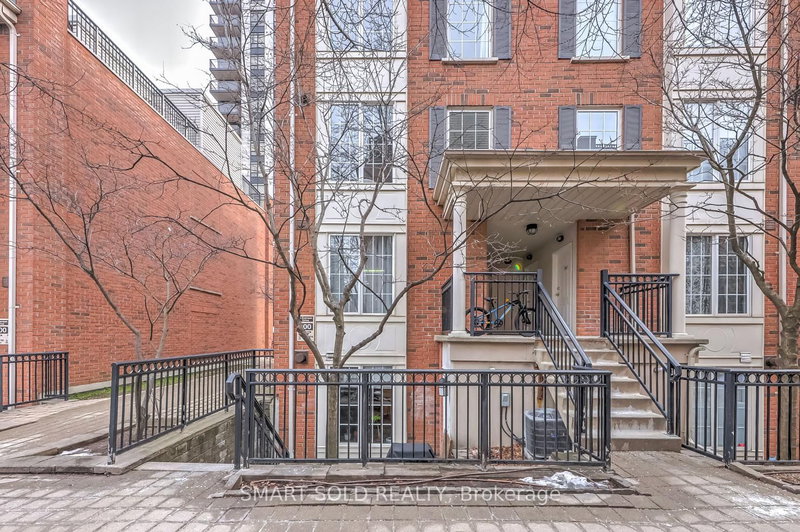
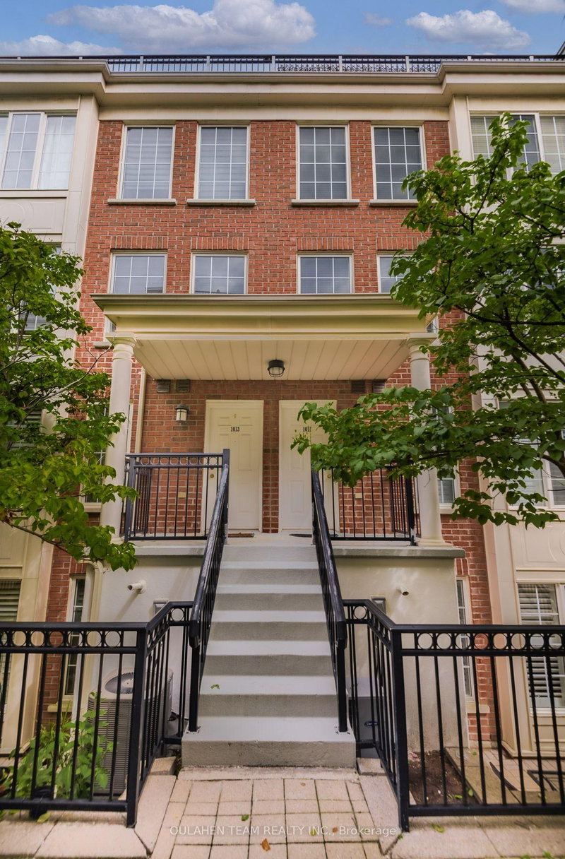
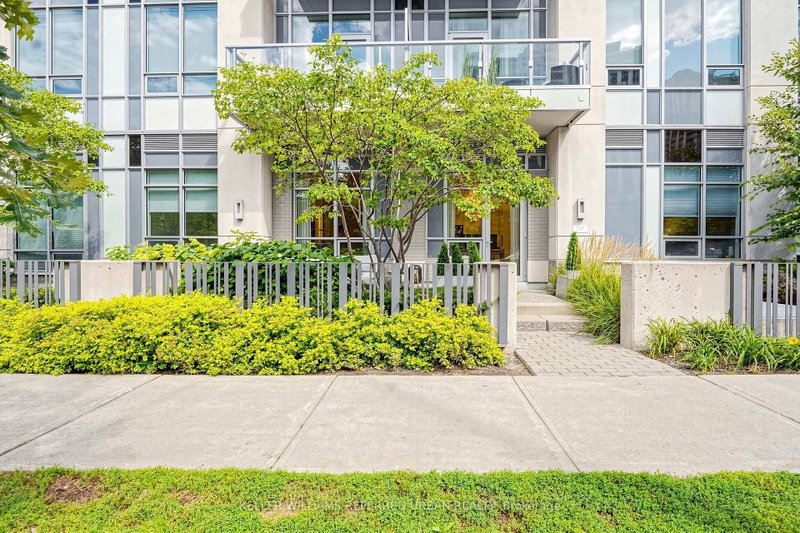
Two bedroom plus den condo (all above grade) in a stacked townhouse complex, conveniently located at Yonge/Sheppard! The entire unit is on one floor, no annoying stairs to deal with. Only a few steps to walk up on the main entrance, no elevator wait times. Large underground parking spot right beside stairwell, easy access to unit. Locker included. Small balcony from primary bedroom, walk-in closet, in-unit laundry. Bright and sunny, with east and west exposures. Avondale Park just outside the complex, very kid and pet friendly. Easy walk to Sheppard TTC subway station, right off HWY 401 exit. 1 parking and 1 locker included.

WHAT'S YOUR HOME WORTH?

Click here to get an instant estimate and track its value over time.

  • Date Listed: Tuesday, September 22, 2026
  • Listing Brokerage: Keller Williams Referred Urban Realty - Disclaimer: The information contained in this listing has not been verified by Keller Williams Referred Urban Realty and should be verified by the buyer.

  • City: Toronto

    More 2 bedrooms condos for sale in Toronto

  • Neighbourhood: Willowdale East
  • Major Intersection: Yonge / Sheppard
  • Full Address: 651-3 Everson Drive, Toronto, M2N 7C2, Canada, ON, Canada
  • Living Room: hardwood floor, Combined W/Dining, Large Window
  • Kitchen: hardwood floor, Centre Island
  • Amenities:
  • Maintenance Fee:$717.55/mth
  • Taxes: $2,744.88 (2025)
Dining12 x 10 ft120 sq ft
Living12 x 10 ft120 sq ft
Kitchen12 x 9 ft108 sq ft
Other8 x 3 ft24 sq ft
Den9 x 7 ft63 sq ft
2nd Br8 x 7 ft56 sq ft
Primary10 x 9 ft90 sq ft

Recently sold comparables in Willowdale East

Similar condos for sale

WHAT'S YOUR HOME WORTH?

Click here to get an instant estimate and track its value over time.