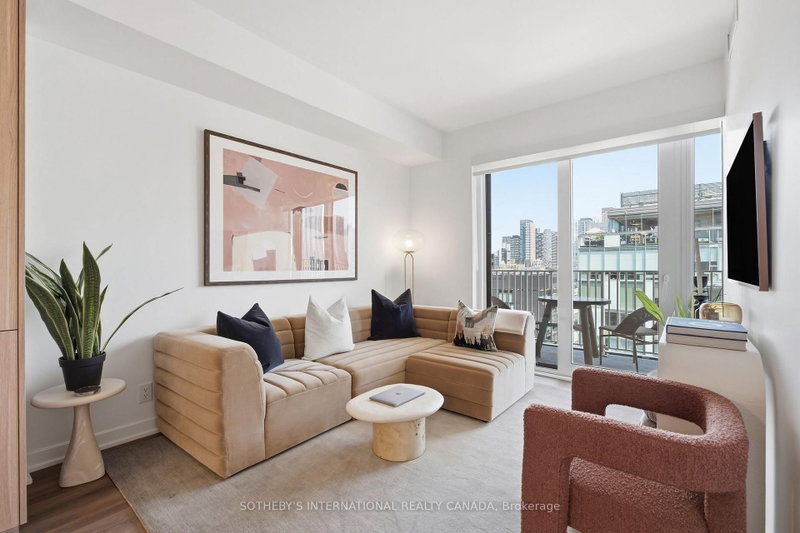
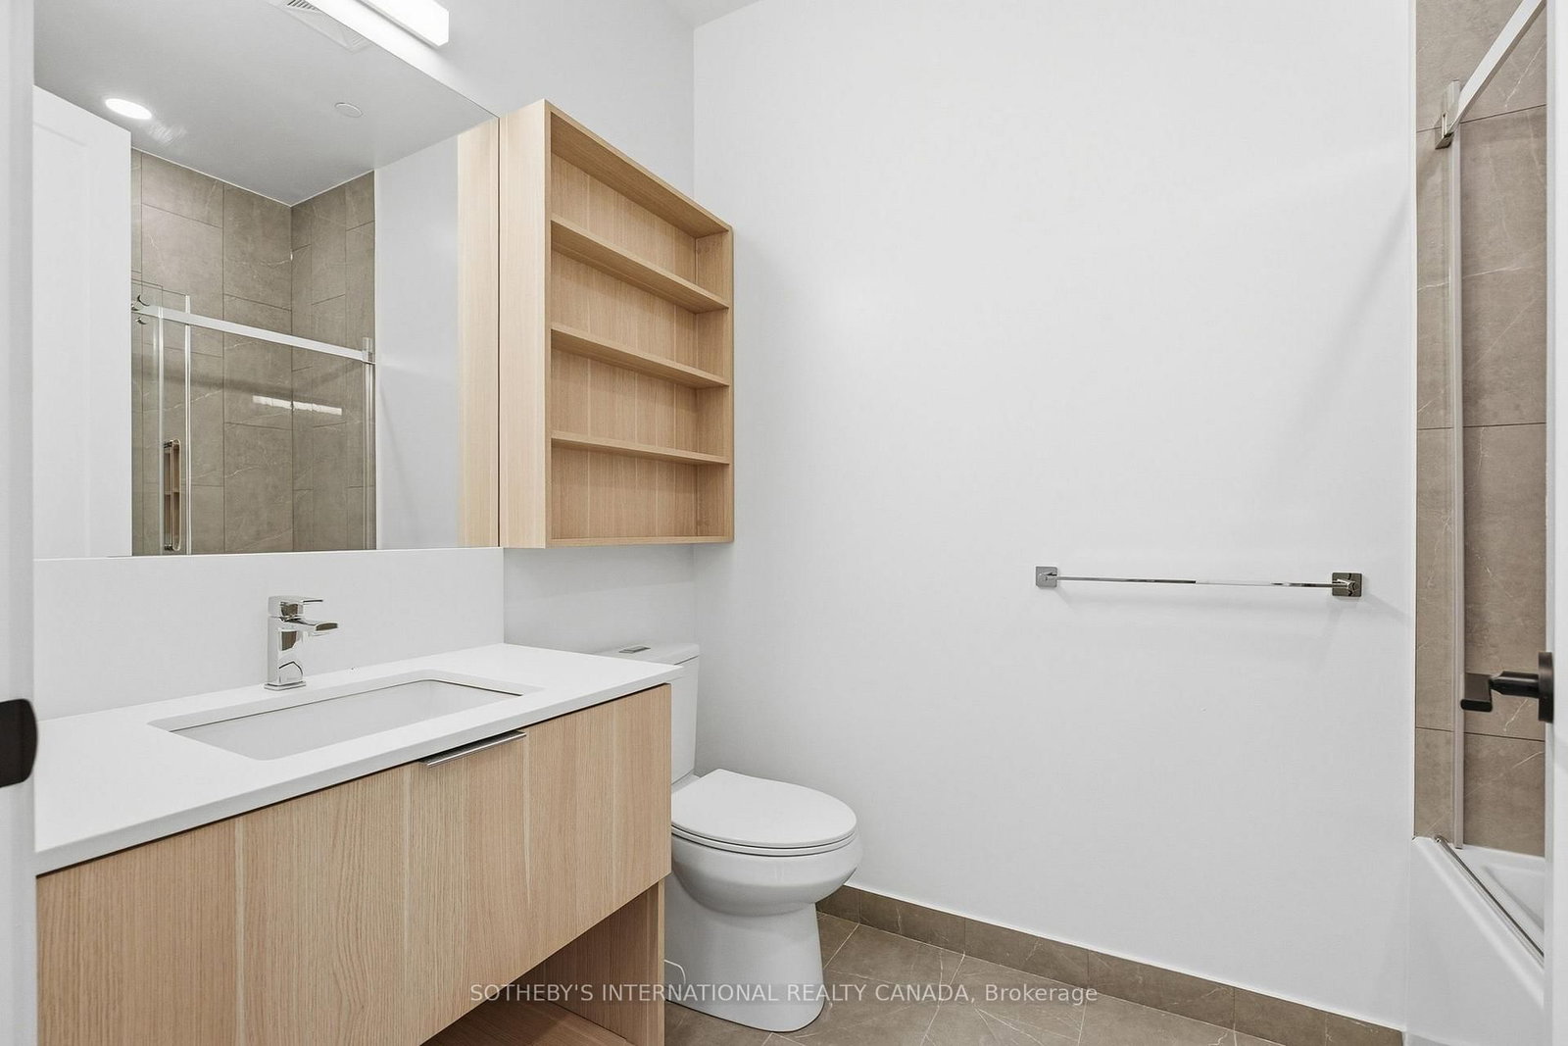
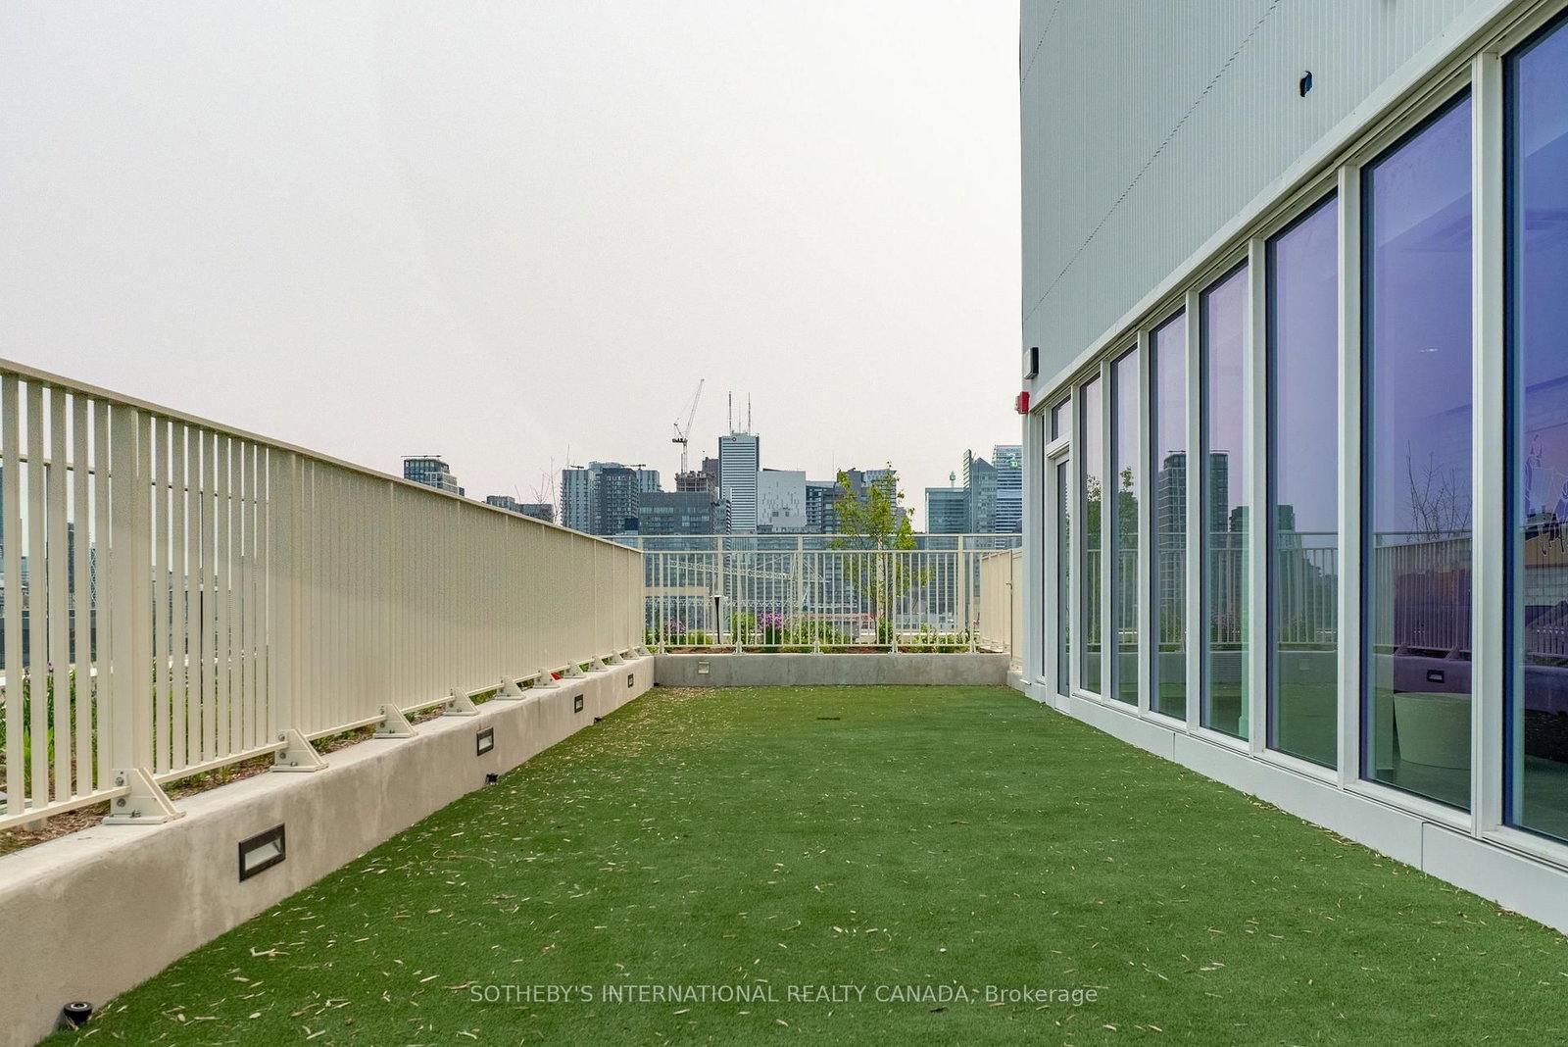
Limited-Time Offer: Sign a lease and receive 1 month free rent! Experience elevated rental living at West House, in the heart of King West. This elegant 1-bedroom, 1-bathroom suite with ultra-high 11-foot ceilings, spanning 561 square feet, features floor-to-ceiling windows, premium finishes, a sleek modern kitchen with Thermador appliances, and in-suite laundry. Residents enjoy access to the ultimate club floor - a curated collection of refined amenities including a rooftop infinity-edge pool with panoramic skyline and waterfront views, golf simulator, co-working spaces, a hidden speakeasy, state-of-the-art fitness facilities, and a stadium-style lounge perfect for summer movie nights and exclusive events. The pet-friendly building also offers a dedicated dog run and a serene community garden, and welcomes Equinox Fitness just downstairs. From Michelin-starred dining to boutique shopping and late-night hotspots, this is where Toronto's tastemakers, innovators, and trendsetters call home. With on-site management and an unbeatable location steps from the city's best, West House sets a new standard in upscale rental living. Parking is available at an additional $375.00 per month.
Listing Brokerage: Sotheby'S International Realty Canada - Disclaimer: The information contained in this listing has not been verified by Sotheby'S International Realty Canada and should be verified by the buyer.





 Share
Share






 1
1 1
1 1
1