By

Sign In
Sign In to view listing's details
×

32 Axsmith Crescent in Toronto has been leased

MLS #:
C13807274
Type:
Detached, Backsplit 3
Approx. SQFT:
1100-1500
Basement:
Finished, Sep Entrance
4+2 4+2
1 60 x 100 ft lot
PROPERTY HISTORY
List Date List Price Last Status Sold Date Sold Price Days On Market
0000-00-00 $00000 Sld Jun 25, 2009 $408,000
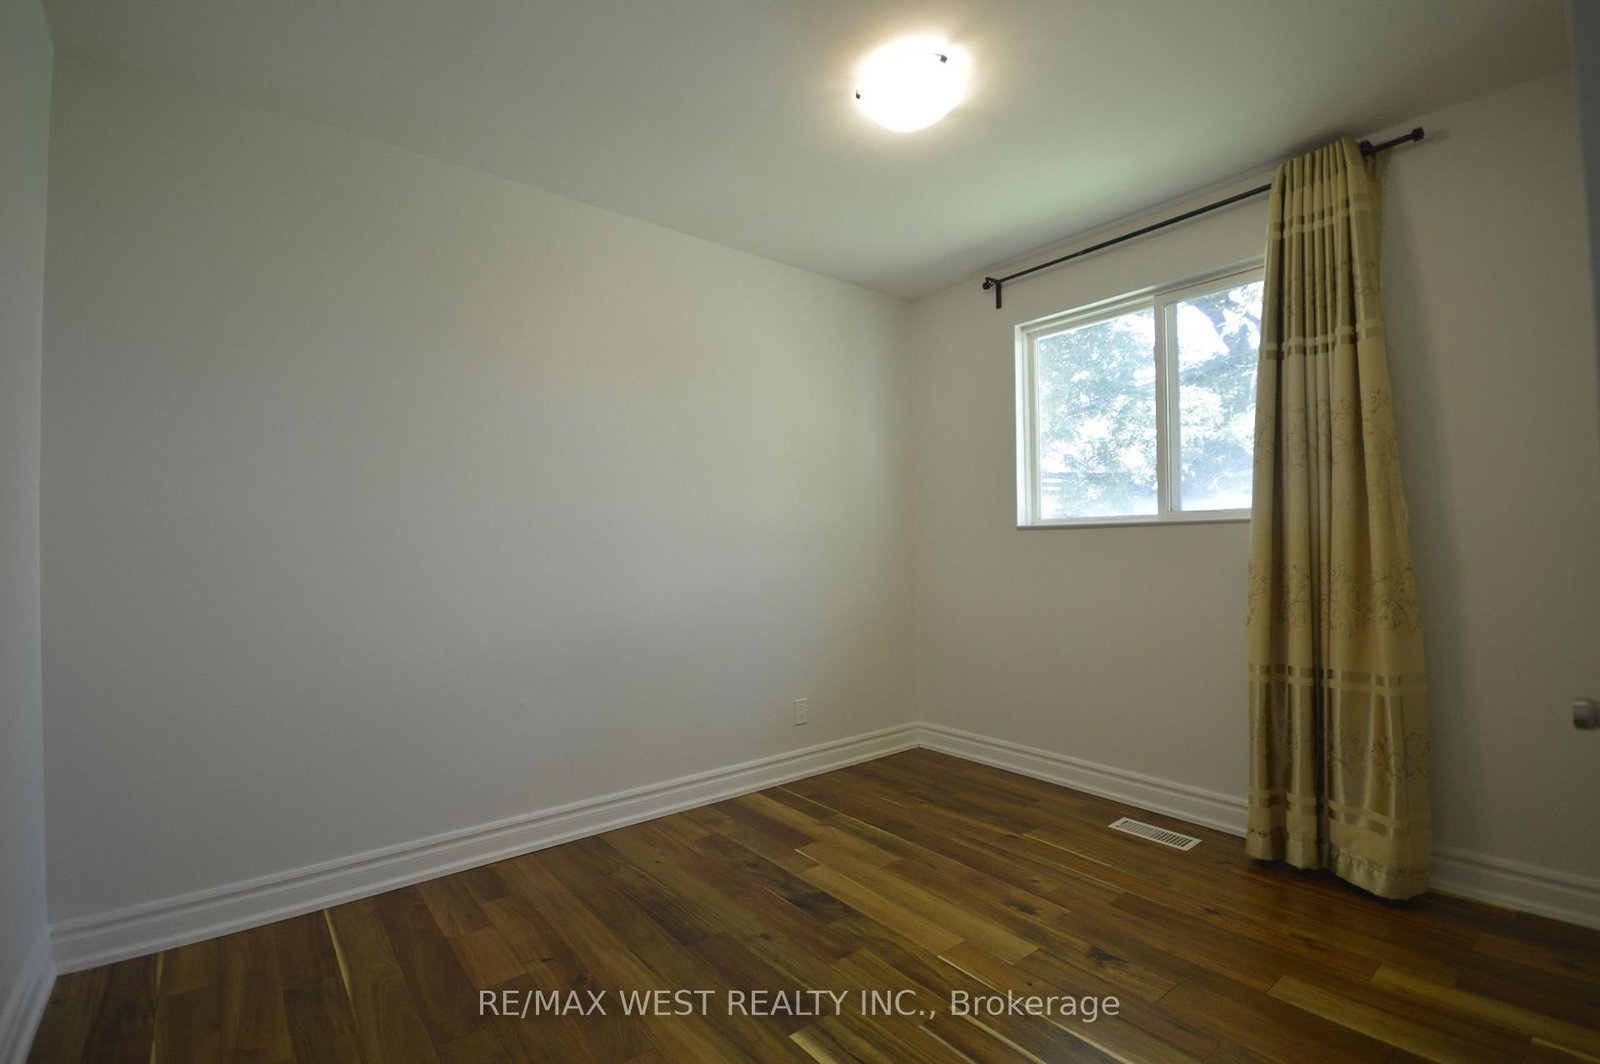
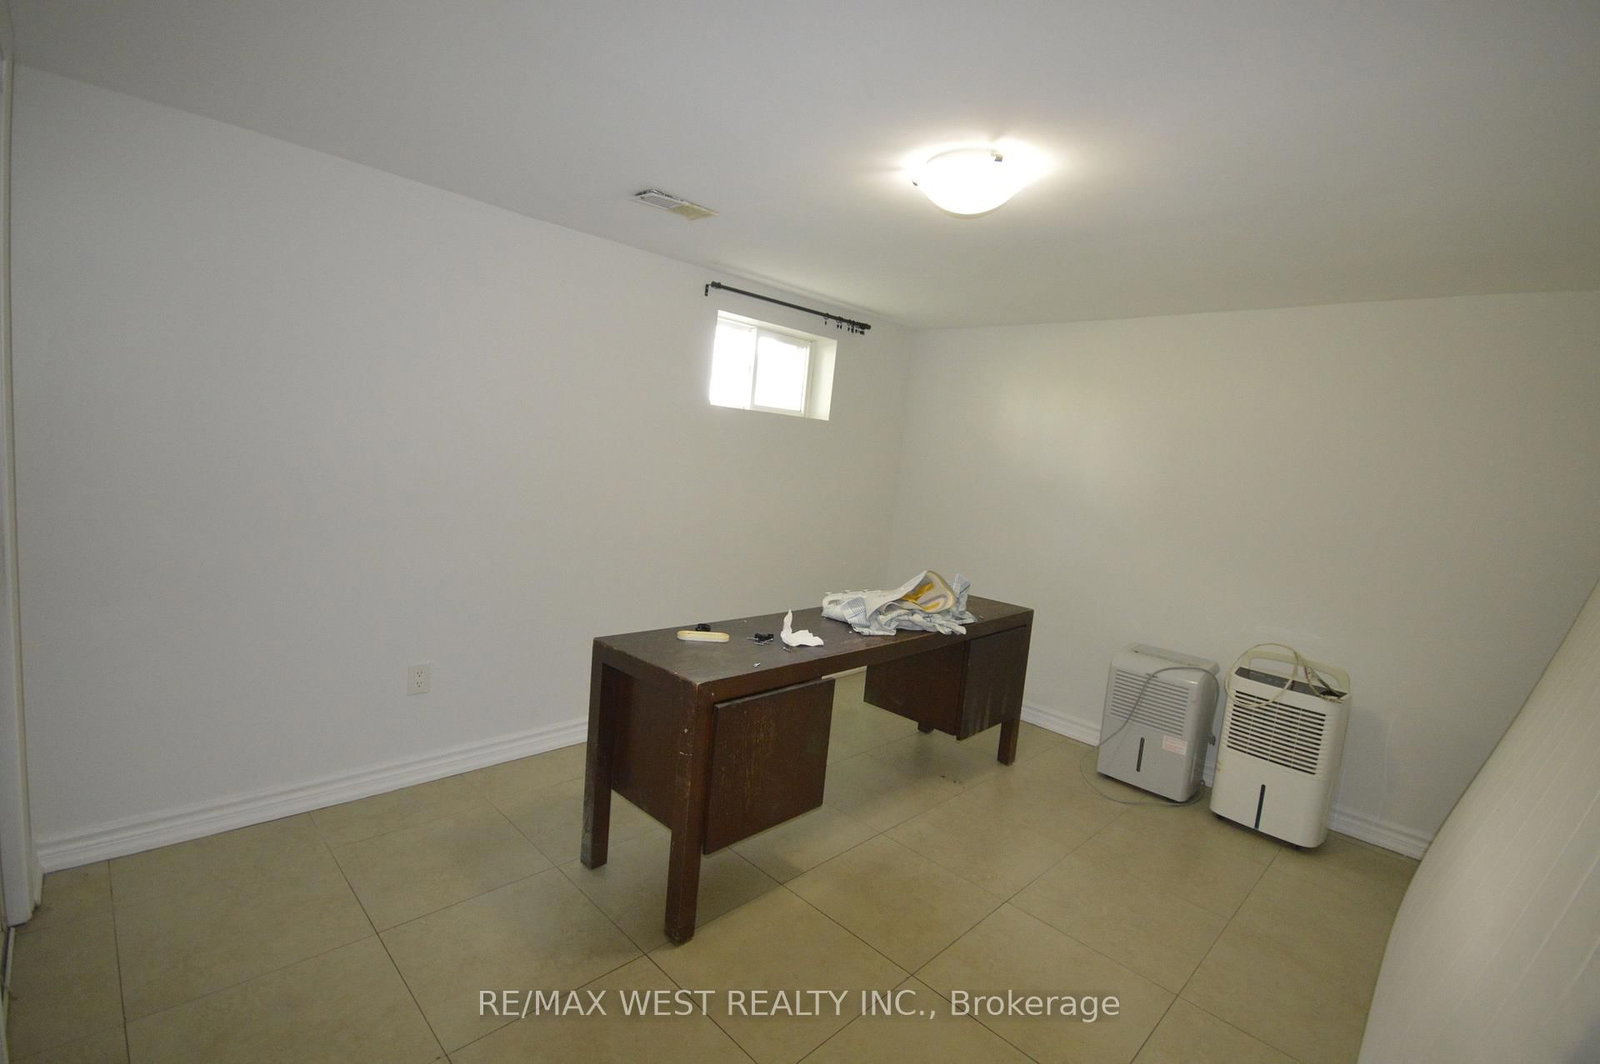
Entire home for lease; 4 bedrooms with 5 parking spots, master bedroom has 2pc en-suite &walkin closet. Lot of space for multiple chefs to work in the kitchen, Hardwood floorrefinished last year; Soth exposure & large windows let in bright natural lights; finishedbasement with separte entrance with kithen & 2 extra rooms, potentila for in-law suite. EasyAccess To 401 & Dvp Highways. Close To Ttc Bus, Subway, Schools, Shopping & North York GeneralHospital; Tenant responsible for lawn care & snow removal; Tenant is to pay Hydro, Gas, Water& Hot Water Tank Rental

WHAT'S YOUR HOME WORTH?

Click here to get an instant estimate and track its value over time.

  • Date Listed: Sunday, September 20, 2026
  • Listing Brokerage: Re/Max West Realty Inc. - Disclaimer: The information contained in this listing has not been verified by Re/Max West Realty Inc. and should be verified by the buyer.

  • City: Toronto

    More 4 bedrooms homes for lease in Toronto

  • Neighbourhood: Don Valley Village
  • Major Intersection: Don Mills & Van Horne Rd
  • Full Address: 32 Axsmith Crescent, Toronto, M2J 3K3, Canada, ON, Canada
  • Living Room: hardwood floor, O/Looks Frontyard, Large Window
  • Kitchen: Granite Counter, Backsplash
  • Kitchen: Ceramic Floor
  • Amenities:
  • Taxes: $0.00 (null)
Living19 x 11 ft209 sq ft
Dining10 x 9 ft90 sq ft
Kitchen16 x 9 ft144 sq ft
Primary14 x 11 ft154 sq ft
2nd Br11 x 8 ft88 sq ft
3rd Br11 x 8 ft88 sq ft
4th Br10 x 7 ft70 sq ft
Kitchen12 x 7 ft84 sq ft
Br11 x 14 ft154 sq ft
2nd Br11 x 14 ft154 sq ft

Similar homes for lease