MLS #: Type: Approx. SQFT: Basement:
List Date
List Price
Last Status
Sold Date
Sold Price
Days On Market
0000-00-00
$00000
Ter
N/A
N/A N/A
0000-00-00
$00000
Lsd
Dec 02, 2021
$3,600
0000-00-00
$00000
Lsd
Sep 29, 2019
$3,500
0000-00-00
$00000
Sld
May 16, 2014
$820,000
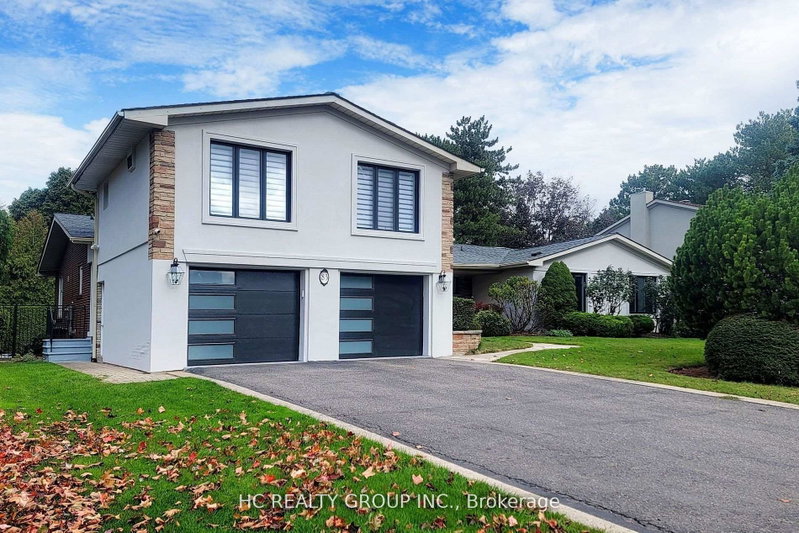
Beautiful Detached 4+1 Bedroom Home with an Unobstructed Backyard View, Located in One of the Most Sought-After School Districts, Including A.Y. Jackson Secondary School, Cliffwood Public School, Highland Middle School, and CMCC. Walking Distance to Schools, Library, Parks, Shops, and All Amenities. This Well-Maintained Home Features a Finished Basement and a Large Backyard Offering an Open and Private Setting. Easy Access to Major Highways, Public Transit, and More.
Date Listed: Friday, August 21, 2026 Listing Brokerage: Hc Realty Group Inc. - Disclaimer: The information contained in this listing has not been verified by Hc Realty Group Inc. and should be verified by the buyer. City: Toronto
More 4 bedrooms homes for lease in Toronto
Neighbourhood: Hillcrest Village Major Intersection: Leslie/Mcnicoll Full Address: 50 Mcnicoll Avenue, Toronto, M2H 2A8, Canada, ON, Canada Living Room: hardwood floor, Window Family Room: hardwood floor, Window Kitchen: Granite Counter, W/O To Yard Living Room: Laminate Amenities: Taxes: $0.00 (null)
Living 16 x 11 ft 176 sq ft
Family 11 x 10 ft 110 sq ft
Kitchen 17 x 8 ft 136 sq ft
Primary 14 x 13 ft 182 sq ft
2nd Br 12 x 8 ft 96 sq ft
3rd Br 11 x 11 ft 121 sq ft
4th Br 12 x 9 ft 108 sq ft
Living 15 x 10 ft 150 sq ft
5th Br 14 x 10 ft 140 sq ft
Recently leased comparables in Hillcrest Village
Leased 8 days ago.
194 Mcnicoll Avenue
Hillcrest Village, Toronto #C13787686
Leased 27 days ago.
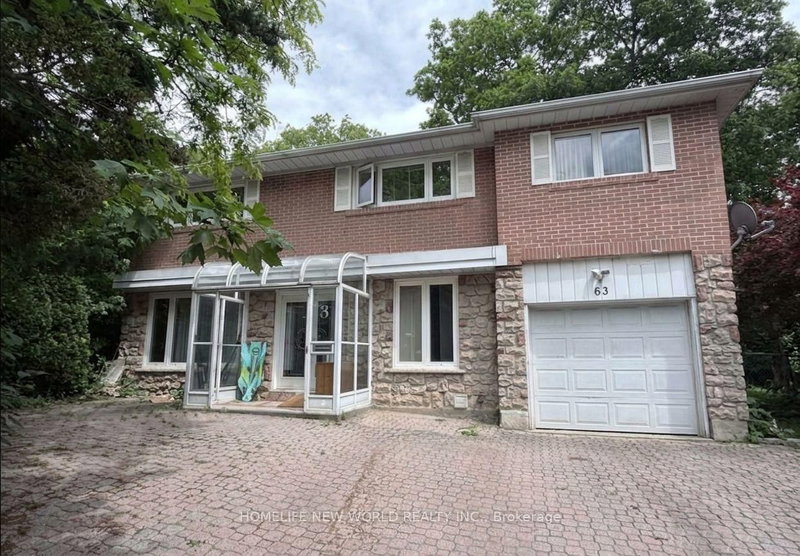
63 Lehar Crescent
Hillcrest Village, Toronto #C13742020
Leased 57 days ago.
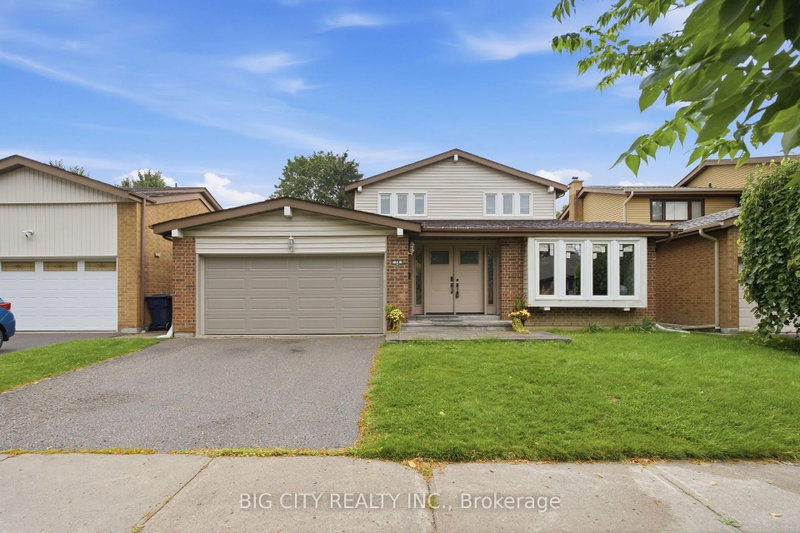
44 Pineway Boulevard W
Bayview Woods-Steeles, Toronto #C13578710
Leased 85 days ago.
158 Kingslake Road
Don Valley Village, Toronto #C13423552
Leased 61 days ago.
35 Shippigan Crescent
Don Valley Village, Toronto #C13589264
Leased 22 days ago.
74 Chiefswood Square
Steeles, Toronto #E13767032
Leased 68 days ago.
331 Green Lane
Thornlea, Markham #N13508318
Leased 74 days ago.
(Whole House)-85 Shaughnessy Boulevard
Don Valley Village, Toronto #C13497534
Leased 55 days ago.
205 Risebrough Crct
Milliken Mills West, Markham #N13450904
Leased 88 days ago.
61 Holmbush Crescent
Steeles, Toronto #E13435576
Listed 12 days ago.
Bsmt-91 Whitehorn Crescent
Don Valley Village, Toronto #C13831822
Listed 7 days ago.
99 Aspenwood Drive
Hillcrest Village, Toronto #C13844096
Listed 3 days ago.
Ground Level-24 Axsmith Crescent
Don Valley Village, Toronto #C13860204
Listed 49 days ago.
Main & Second Floor-53 Aberfeldy Crescent
German Mills, Markham #N13690318
Listed 17 days ago.
32 Axsmith Crescent
Don Valley Village, Toronto #C13807274
Listed 6 days ago.
24 Valloncliffe Road
Bayview Glen, Markham #N13849342
Listed 36 days ago.
83 Fairway Heights Drive
Bayview Fairway-Bayview Country Club Estates, Markham #N13732638





 Share
Share


 4+1
4+1 4+1
4+1 2
2 Toronto