By

CALL
TOUR PROPERTY
×

11 Wilket Creek Road in Toronto for sale

Asking price
$1,199,000
Estimate (Sep 19)
$1,196,852
MLS #:
C13805274
Type:
Semi-Detached, 2-Storey
Approx. SQFT:
1100-1500
Basement:
Finished
3+1 3+1
1 27.1 x 77.15 ft lot
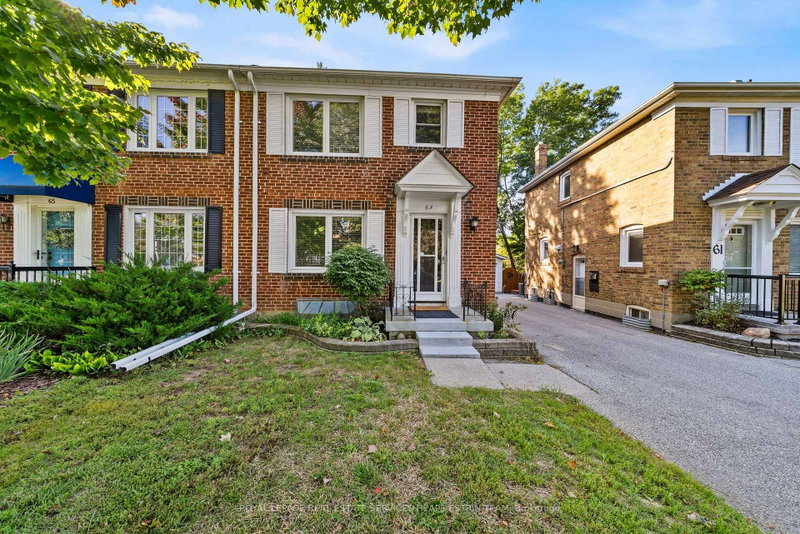
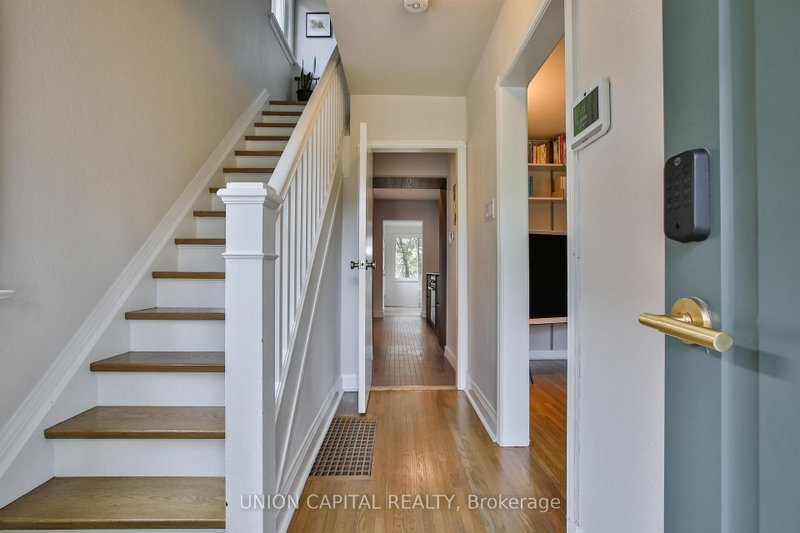
Welcome to 11 Wilket Creek Road - a freshly updated semi-detached 2-storey home offering 3 bedrooms upstairs plus a finished basement with a bright functional layout perfect for families. Enjoy a brand-new open kitchen, kitchen island, pot lights, new dishwasher, new range hood, new window coverings, fresh paint throughout, new carpet on stairs and updated light fixtures. Finished basement with recreational room, additional room (can be used as bedroom), and rough-in for washroom. With a single attached garage, private backyard and unbeatable access to transit, parks, schools, and shopping, this home delivers comfort, convenience, and long-term value.

WHAT'S YOUR HOME WORTH?

Click here to get an instant estimate and track its value over time.

  • Date Listed: Friday, September 18, 2026
  • Listing Brokerage: Landstars 360 Realty Inc. - Disclaimer: The information contained in this listing has not been verified by Landstars 360 Realty Inc. and should be verified by the buyer.

  • City: Toronto

    More 3 bedrooms homes for sale in Toronto

  • Neighbourhood: Flemingdon Park
  • Major Intersection: Don Mills / Eglinton
  • Full Address: 11 Wilket Creek Road, Toronto, M3C 4A1, Canada, ON, Canada
  • Living Room: Combined W/Dining, hardwood floor, Pot Lights
  • Kitchen: Stainless Steel Appl, Ceramic Floor, Pot Lights
  • Amenities:
  • Taxes: $5,662.76 (2026)
Living12 x 21 ft252 sq ft
Dining12 x 21 ft252 sq ft
Kitchen9 x 12 ft108 sq ft
Breakfast9 x 5 ft45 sq ft
Primary18 x 14 ft252 sq ft
2nd Br10 x 8 ft80 sq ft
3rd Br11 x 9 ft99 sq ft
Rec8 x 15 ft120 sq ft
Den12 x 13 ft156 sq ft
Utility6 x 6 ft36 sq ft

Recently sold comparables in Flemingdon Park

Similar homes for sale

WHAT'S YOUR HOME WORTH?

Click here to get an instant estimate and track its value over time.