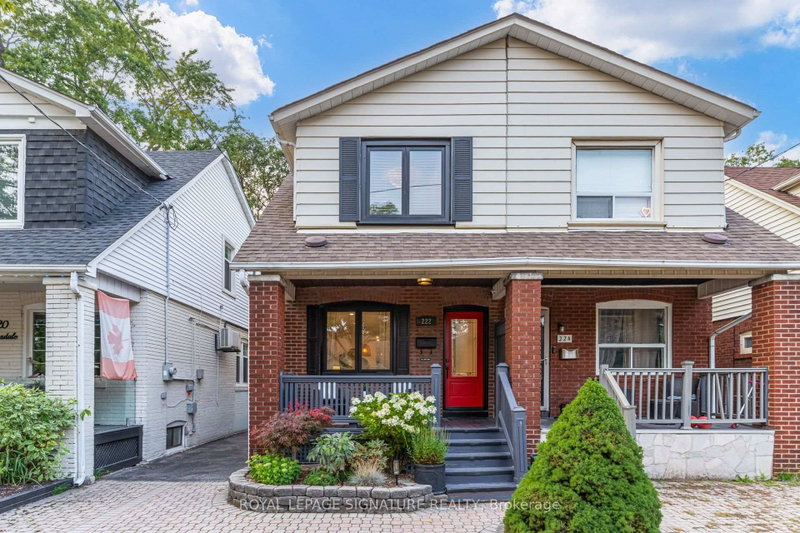
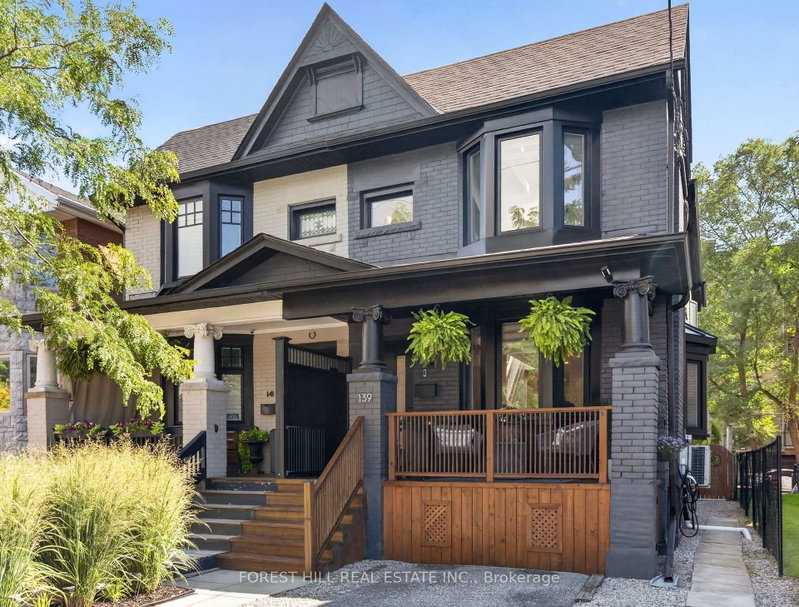
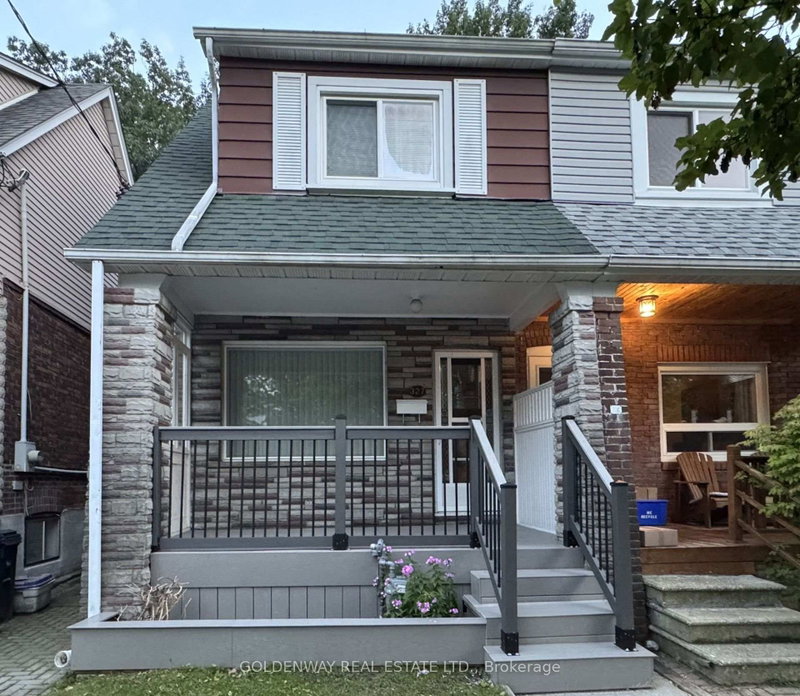
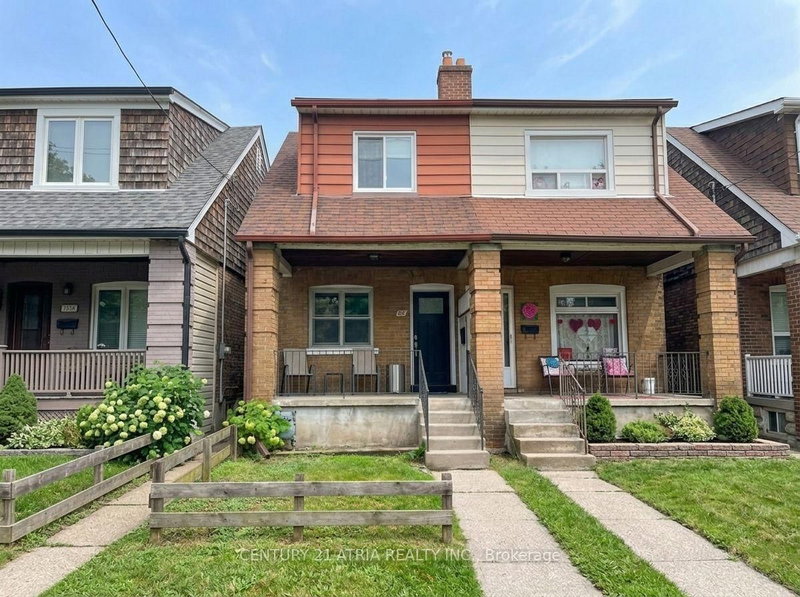
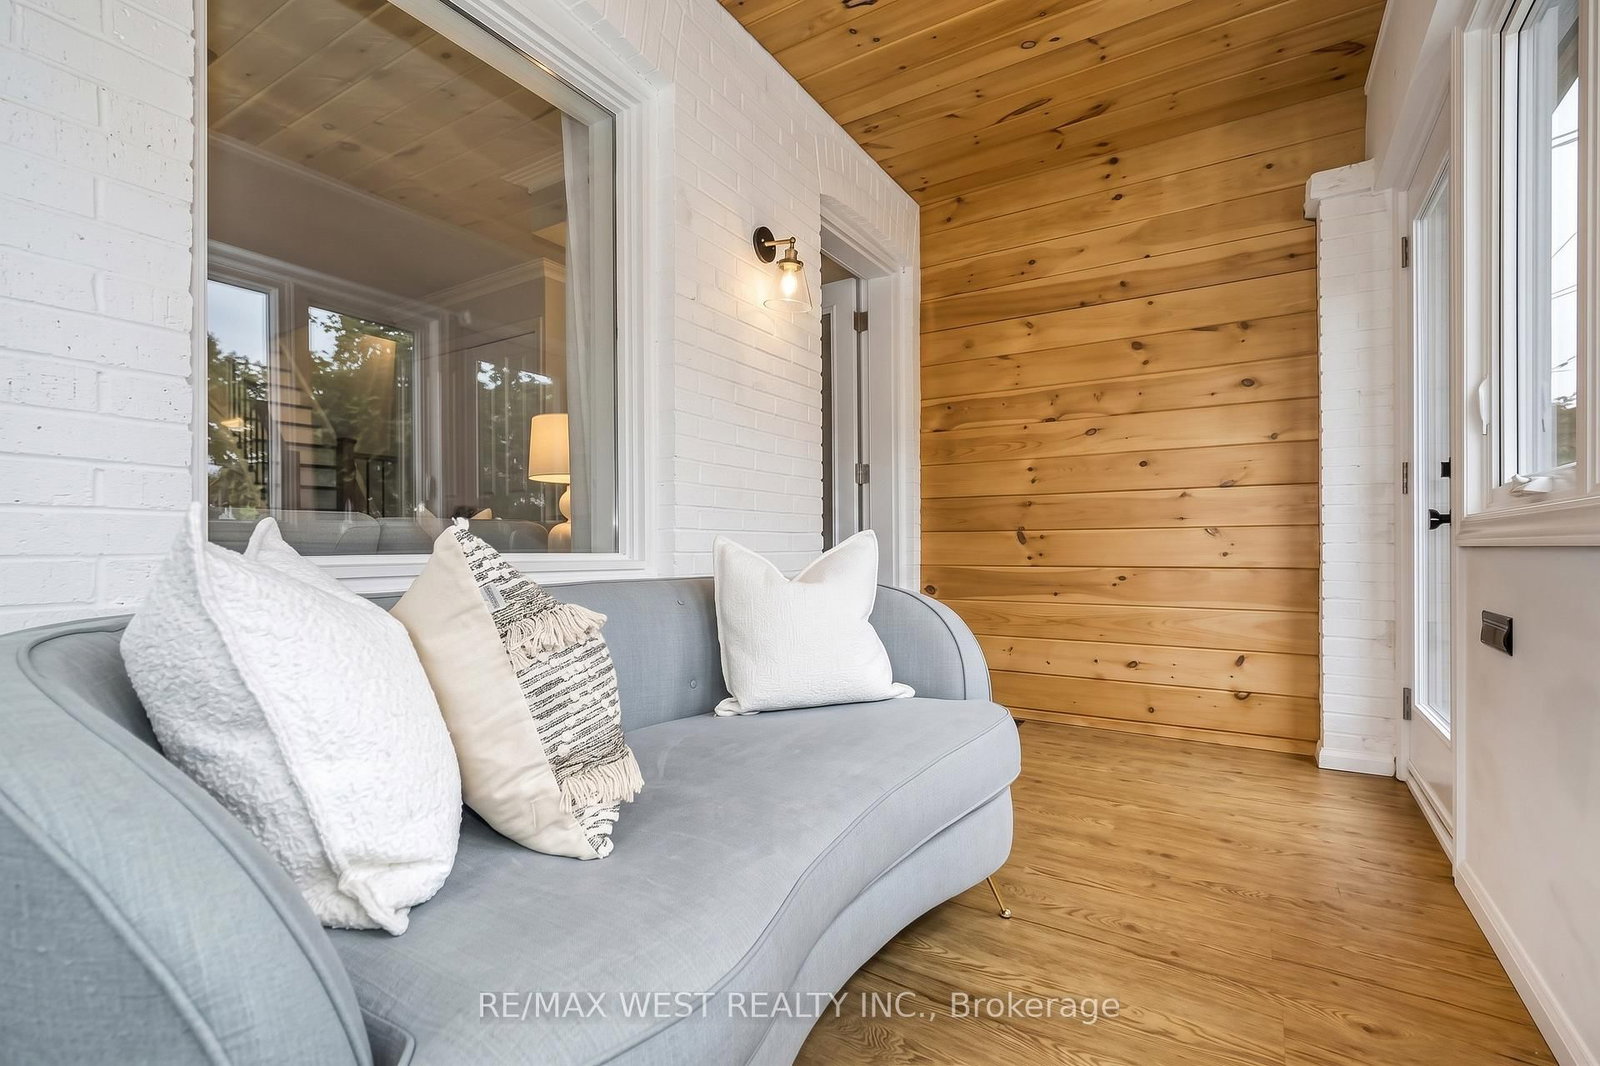
**Superb Location In Danforth Village**Rare Lot 169 Ft Deep, Double Width - 34 Ft Wide At Rear, Great For Garden, Kids Play Area, Entertaining or possibility of a Garden Suite!!**3 Bedroom, 2 Baths + Finished Bsmt W/ High Ceilings**Numerous Updates Throughout - Inc. Roof 8 Yrs, Bsmt Lowered/Finished 12 Yrs, 2nd Flr Bath 7 Yrs; Front Porch Insulated/Windows/Doors (6 Years), Heat pumps (one per floor) 3 yrs, & Tankless Water Heater 2026**Seller Has Alternating Month Arrangement With Neighbour For Parking On Mutual Drive At Front**Walking Distance To Great Schools, Various Retail, Hospital, Civic Centre And Subway Station**
Listing Brokerage: Re/Max West Realty Inc. - Disclaimer: The information contained in this listing has not been verified by Re/Max West Realty Inc. and should be verified by the buyer.
Schedule a private showing of this property with an experienced member of our team.
Danforth Village-East York GUIDE
Want to know more about Danforth Village-East York?
Check out our Neighbourhood Guide and learn more about the schools, parks and people in this neighbourhood.





 Share
Share


 3
3 3
3 1
1 17.44 x 169.66 ft lot