MLS #: Type: Approx. SQFT:
List Date
List Price
Last Status
Sold Date
Sold Price
Days On Market
0000-00-00
$00000
Lsd
Nov 09, 2023
$3,200
0000-00-00
$00000
Lsd
Jun 25, 2021
$2,300
0000-00-00
$00000
Lsd
Nov 06, 2017
$2,350
0000-00-00
$00000
Lsd
Sep 26, 2015
$1,950
0000-00-00
$00000
Lsd
Sep 12, 2014
$1,950
0000-00-00
$00000
Lsd
Sep 13, 2013
$1,950
0000-00-00
$00000
Sld
Aug 28, 2013
$382,000
0000-00-00
$00000
Ter
N/A
N/A N/A
0000-00-00
$00000
Sld
Mar 09, 2004
$230,000
0000-00-00
$00000
Sus
N/A
N/A N/A
0000-00-00
$00000
Lsd
Feb 12, 2003
$1,550
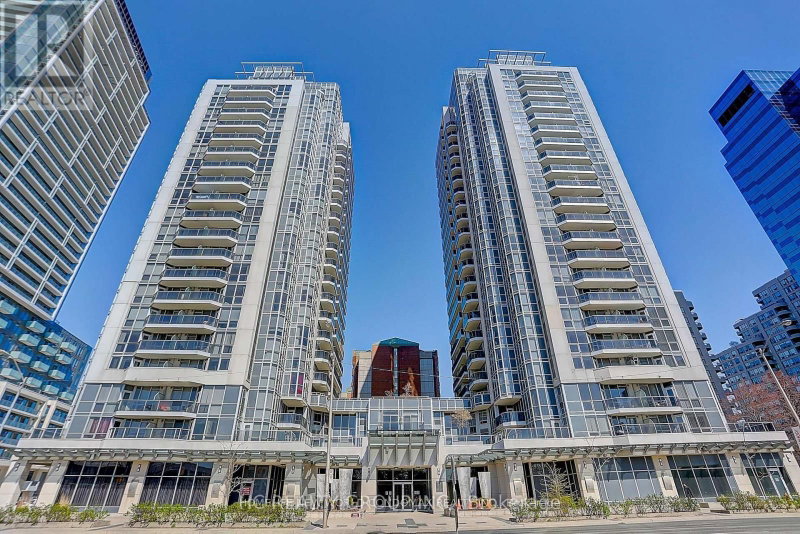
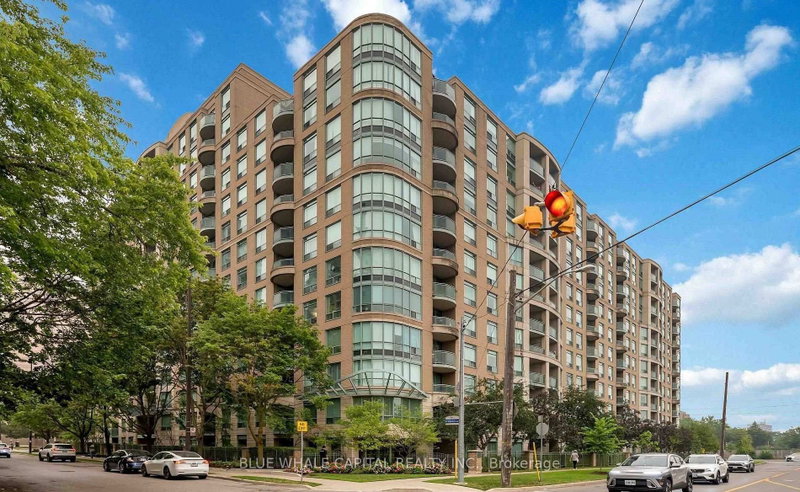
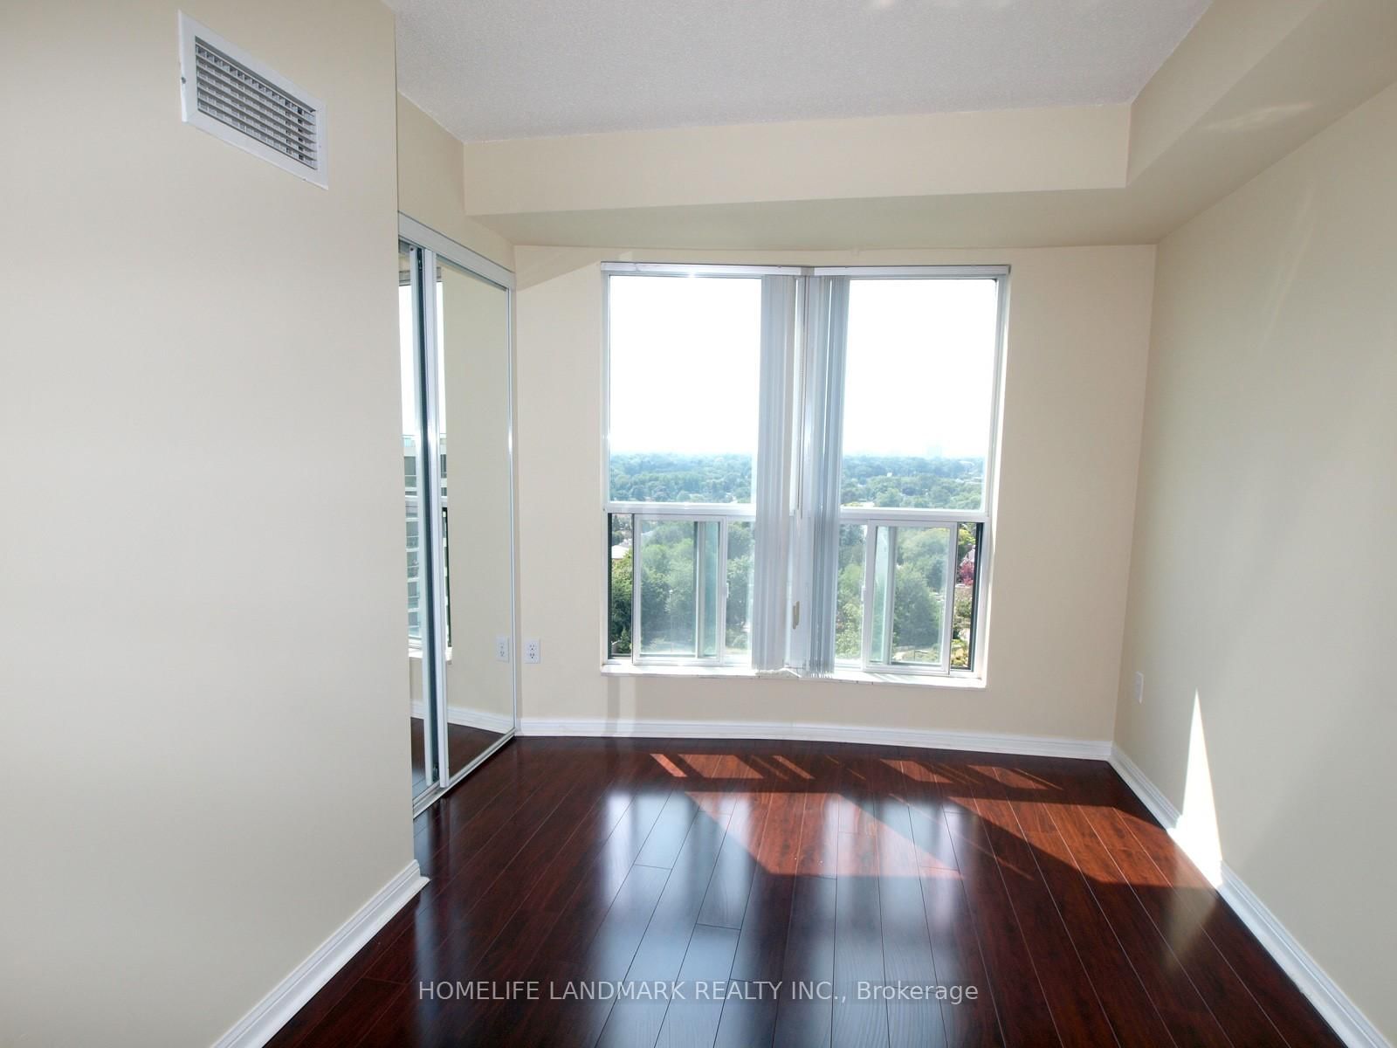
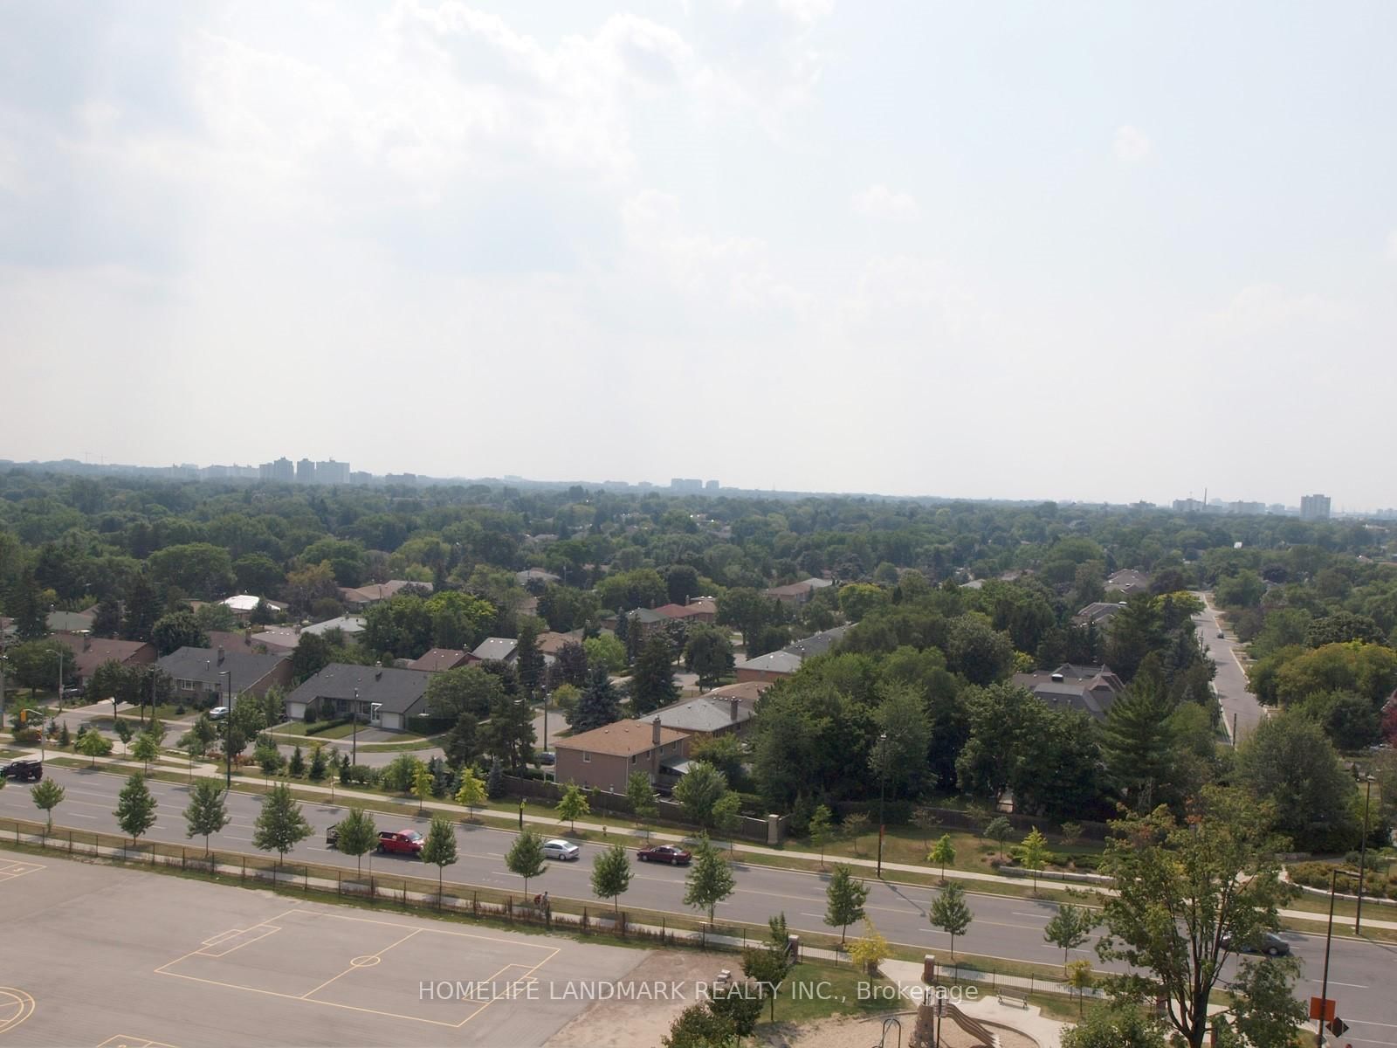
Incredible Yonge & Finch Location In The Luxury Symphony Condominium, Just Steps From Subway, Shopping And Restaurants! Bright South West View Unit With Unobstructed View. Marble Floors In Entrance And Bathrooms, Open Concept Kitchen With Breakfast Bar, Master Ensuite And Modern Lay Out.One Parking And One Locker. Minimum One Year Lease. No Smoker. No Pets. Aaa+ Tenant Only.Tenant Liability Insurance Required.
Date Listed: Thursday, September 17, 2026 Listing Brokerage: Homelife Landmark Realty Inc. - Disclaimer: The information contained in this listing has not been verified by Homelife Landmark Realty Inc. and should be verified by the buyer. City: Toronto
More 2 bedrooms condos for lease in Toronto
Neighbourhood: Willowdale West Major Intersection: Yonge/Finch Full Address: 1205-23 Lorraine Drive, Toronto, M2N 6Z6, Canada, ON, Canada Living Room: Laminate, W/O To Balcony Kitchen: Ceramic Floor, Breakfast Bar Amenities: Concierge,Exercise Room,Games Room,Gym,Indoor Pool,Party/Meeting Room Taxes: $0.00 (null)
Living 15 x 11 ft 165 sq ft
Dining 10 x 9 ft 90 sq ft
Kitchen 10 x 8 ft 80 sq ft
Primary 13 x 10 ft 130 sq ft
Br 12 x 8 ft 96 sq ft
Listed 16 days ago.
1612-75 Canterbury Place
Willowdale West, Toronto #C13780186
Listed 43 days ago.
601-15 Ellerslie Avenue
Willowdale West, Toronto #C13687180
Listed 24 days ago.
2105-5791 Yonge Street
Newtonbrook East, Toronto #C13749816
Listed 50 days ago.
8-262 Finch Avenue E
Newtonbrook East, Toronto #C13664948
Listed 53 days ago.
2001-15 Ellerslie Avenue
Willowdale West, Toronto #C13653776
Listed 54 days ago.
2610-153 Beecroft Road
Lansing-Westgate, Toronto #C13650432
Listed 32 days ago.
1901-15 Ellerslie Avenue
Willowdale West, Toronto #C13724564
Listed 39 days ago.
600-8 Pemberton Avenue
Newtonbrook East, Toronto #C13703162
Listed 2 days ago.
623-5858 Yonge Street
Newtonbrook West, Toronto #C13837154
Listed 5 days ago.
2207-5180 Yonge Street
Willowdale West, Toronto #C13832402





 Share
Share




 2
2 2
2 1
1