By

CALL
TOUR PROPERTY
×

147 Viewmount Avenue in Toronto for sale

Asking price
$1,598,000
Estimate (Sep 16)
$1,579,601
MLS #:
C13792136
Type:
Duplex, 2-Storey
Approx. SQFT:
1500-2000
Basement:
Part Fin, Sep Entrance
5 5
1 40 x 140.63 ft lot
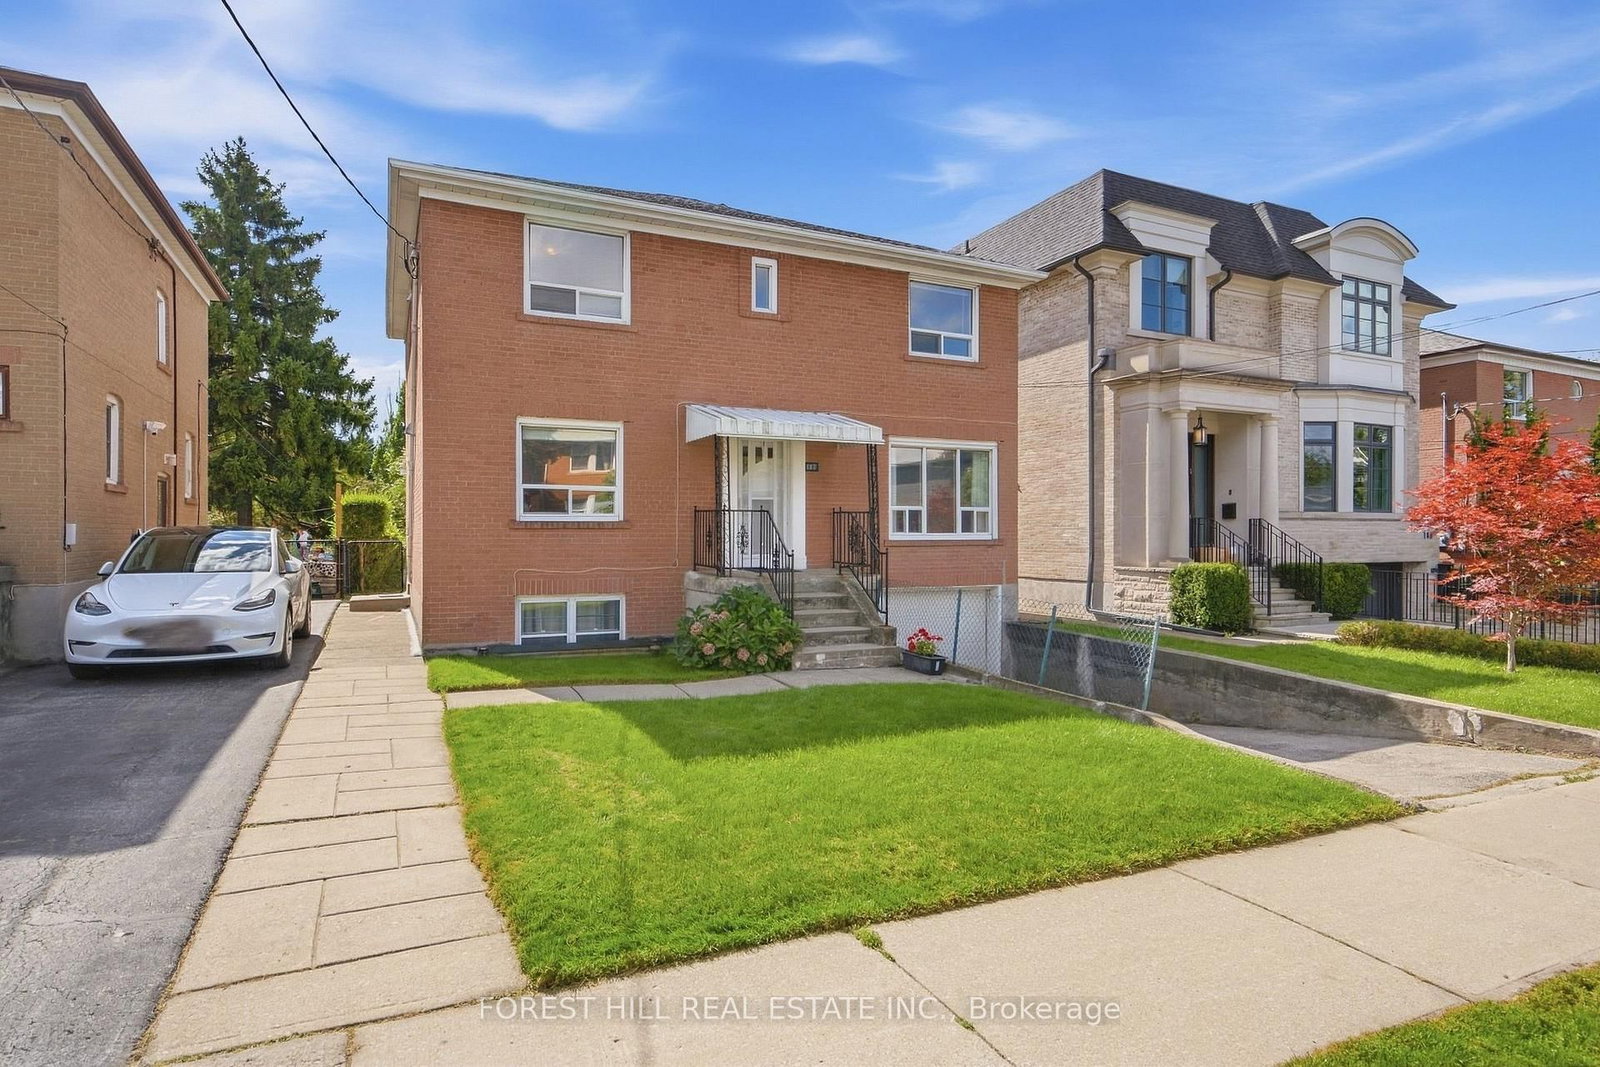
Lovingly cared for property by the same owners for decades but ready for a change. You are one step closer to building or renovating your dream home or securing your next project. This sprawling 40' x 140' lot is the perfect blank canvas. Build, renovate or capitalize on the existing two vacant units (1x3 bedroom & 1x2 bedroom) and collect income with your legal Duplex. 5-STAR location being just a 5 min walk to Glencairn TTC subway station, a 5 min drive to Allen Rd, a 5 min drive to all your shopping needs at the Lawrence Allen Centre, less than a 5 min walk to Viewmount Park & 5 min walk to Bialik Hebrew Day School. ***location, location, location*** Private drive + built-in 1 car garage (2 cars total.) Upper unit renovated in 2020, roof replaced 2015, Let your creativity run wild. Incredible value in one of Toronto's most accessible pockets.

WHAT'S YOUR HOME WORTH?

Click here to get an instant estimate and track its value over time.

  • Date Listed: Wednesday, September 16, 2026
  • Listing Brokerage: Forest Hill Real Estate Inc. - Disclaimer: The information contained in this listing has not been verified by Forest Hill Real Estate Inc. and should be verified by the buyer.
  • Virtual Tour: View Virtual Tour for 147 Viewmount Avenue
  • City: Toronto

    More 5 bedrooms homes for sale in Toronto

  • Neighbourhood: Englemount-Lawrence
  • Major Intersection: Bathurst St & Viewmount Ave
  • Full Address: 147 Viewmount Avenue, Toronto, M6B 1T5, Canada, ON, Canada
  • Living Room: Laminate, Window
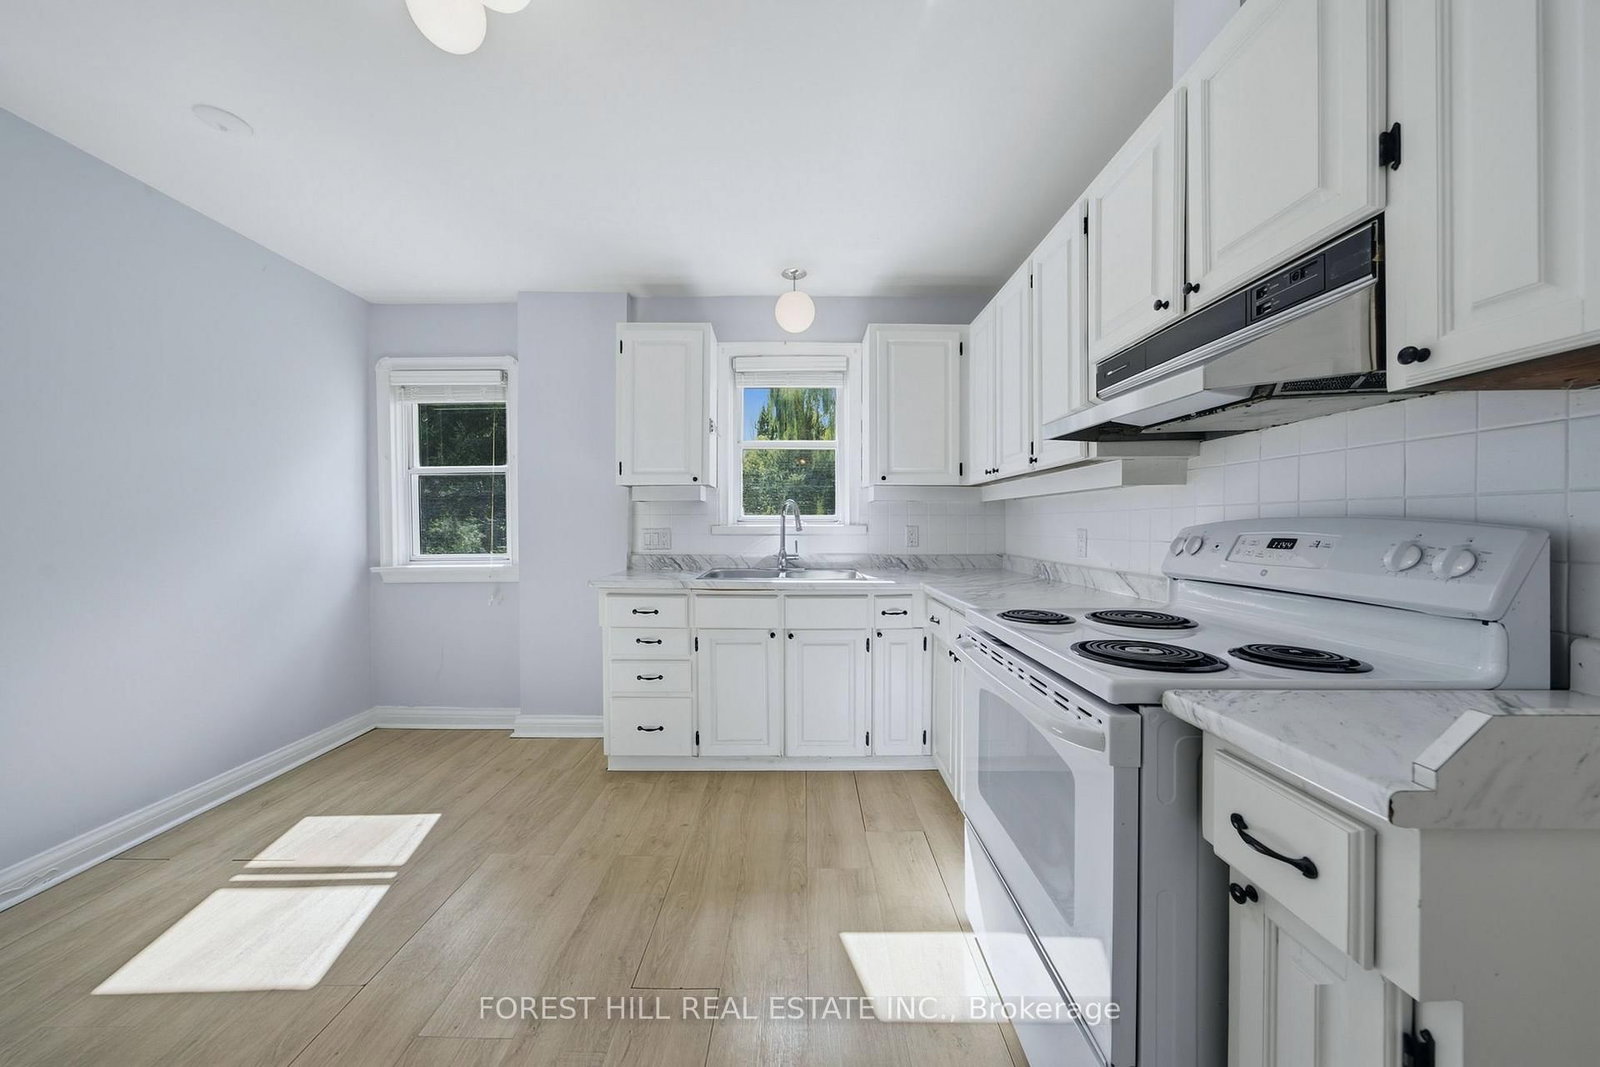
  • Kitchen: Laminate, Window, O/Looks Backyard
  • Kitchen: Laminate, Renovated, O/Looks Backyard
  • Amenities:
  • Taxes: $6,997.88 (2026)
Primary11 x 13 ft143 sq ft
2nd Br11 x 12 ft132 sq ft
Living13 x 16 ft208 sq ft
Kitchen12 x 12 ft144 sq ft
Kitchen12 x 16 ft192 sq ft
Primary18 x 13 ft234 sq ft
4th Br12 x 13 ft156 sq ft
5th Br11 x 13 ft143 sq ft
Rec19 x 15 ft285 sq ft
Laundry19 x 12 ft228 sq ft


WHAT'S YOUR HOME WORTH?

Click here to get an instant estimate and track its value over time.