By

CALL
TOUR PROPERTY
×

38 Fifeshire Road in Toronto for sale

Asking price
$4,549,999
Estimate (Sep 15)
$3,612,557
MLS #:
C13784786
Type:
Detached, 2-Storey
Approx. SQFT:
3000-3500
Basement:
Fin W/O
4+1 4+1
2 117.88 x 199.45 ft lot
PROPERTY HISTORY
SIGN IN REQUIRED
List Date List Price Last Status Sold Date Sold Price Days On Market
0000-00-00 $00000 Ter N/A N/A N/A
0000-00-00 $00000 Exp N/A N/A N/A
0000-00-00 $00000 Ter N/A N/A N/A
0000-00-00 $00000 Exp N/A N/A N/A
0000-00-00 $00000 Ter N/A N/A N/A
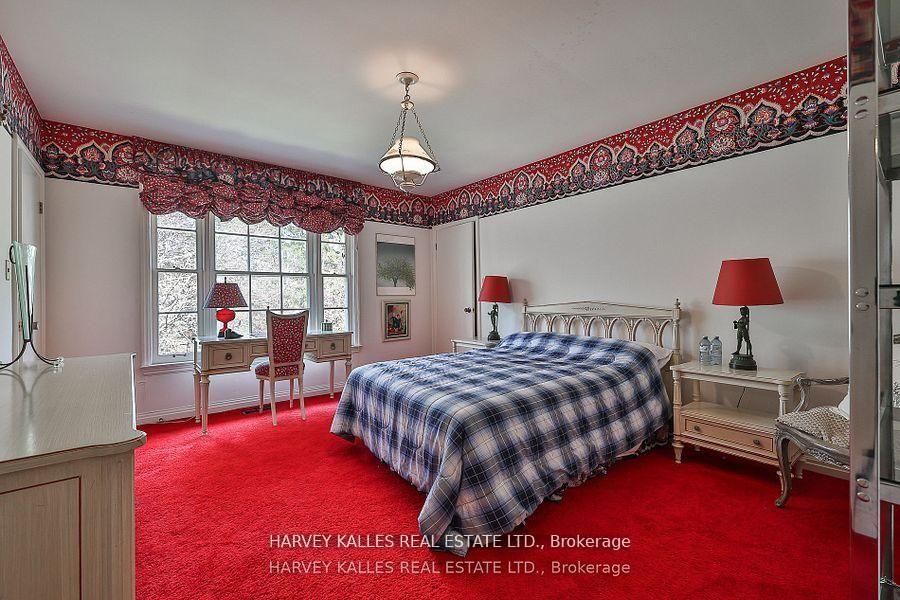
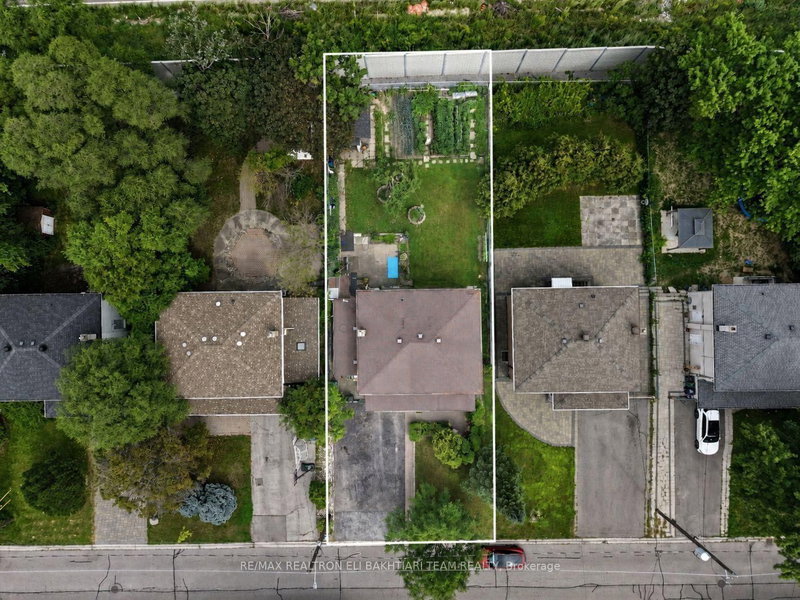
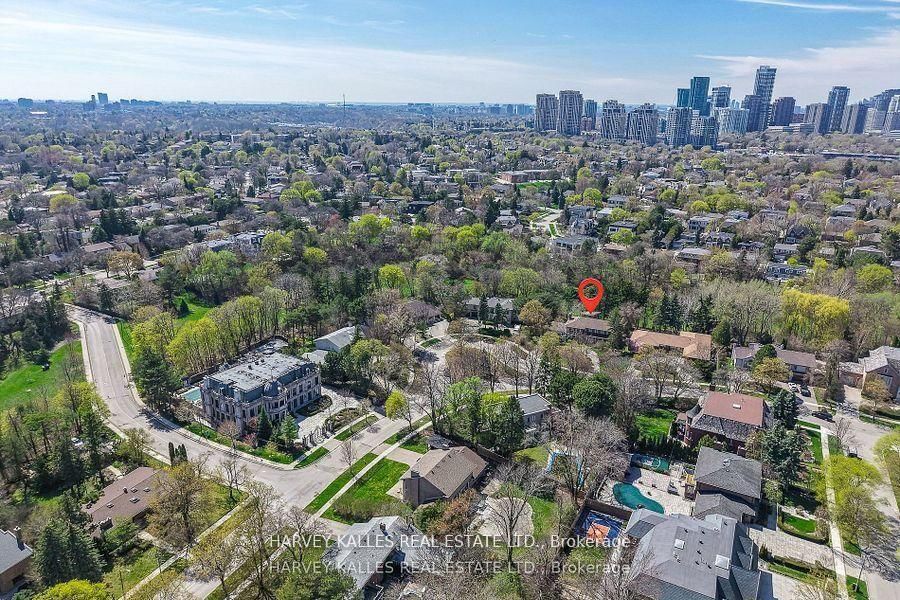
A rare ravine lot, nearly half an acre in size! Seize the opportunity to build your dream home on one of Toronto's most prestigious streets, in the coveted Bayview and York Mills enclave. 38 Fifeshire Road offers a canvas of serenity and prestige - framed by mature trees and lush natural surroundings - ideal for visionary architects and discerning homeowners. The existing residence offers nearly 5,000 square feet of living space, but the true allure lies in the land's potential: imagine a custom estate with sweeping terraces, an infinity pool, or private gardens, tailored to your vision. Just moments from Bayview Village, top schools, fine dining, and easy access to major highways. This is more than a home - it's a legacy in the making on one of Toronto's most iconic streets.
WHAT'S YOUR HOME WORTH?

Click here to get an instant estimate and track its value over time.

  • Date Listed: Tuesday, September 15, 2026
  • Listing Brokerage: Harvey Kalles Real Estate Ltd. - Disclaimer: The information contained in this listing has not been verified by Harvey Kalles Real Estate Ltd. and should be verified by the buyer.
  • Virtual Tour: View Virtual Tour for 38 Fifeshire Road
  • City: Toronto

    More 4 bedrooms homes for sale in Toronto

  • Neighbourhood: St. Andrew-Windfields
  • Major Intersection: Bayview/York Mills
  • Full Address: 38 Fifeshire Road, Toronto, M2L 2G6, ON, Canada
  • Living Room: O/Looks Backyard, Window Flr to Ceil, Broadloom
  • Kitchen: B/I Appliances, Breakfast Area, Tile Floor
  • Family Room: Beamed, Fireplace, O/Looks Backyard
  • Amenities:
  • Taxes: $15,099.75 (2025)
Living22 x 15 ft330 sq ft
Dining15 x 13 ft195 sq ft
Kitchen17 x 13 ft221 sq ft
Family18 x 13 ft234 sq ft
Office10 x 11 ft110 sq ft
Primary19 x 15 ft285 sq ft
2nd Br12 x 15 ft180 sq ft
3rd Br12 x 14 ft168 sq ft
4th Br13 x 11 ft143 sq ft
Rec25 x 14 ft350 sq ft
Br10 x 12 ft120 sq ft

Recently sold comparables in St. Andrew-Windfields

Similar homes for sale

WHAT'S YOUR HOME WORTH?

Click here to get an instant estimate and track its value over time.