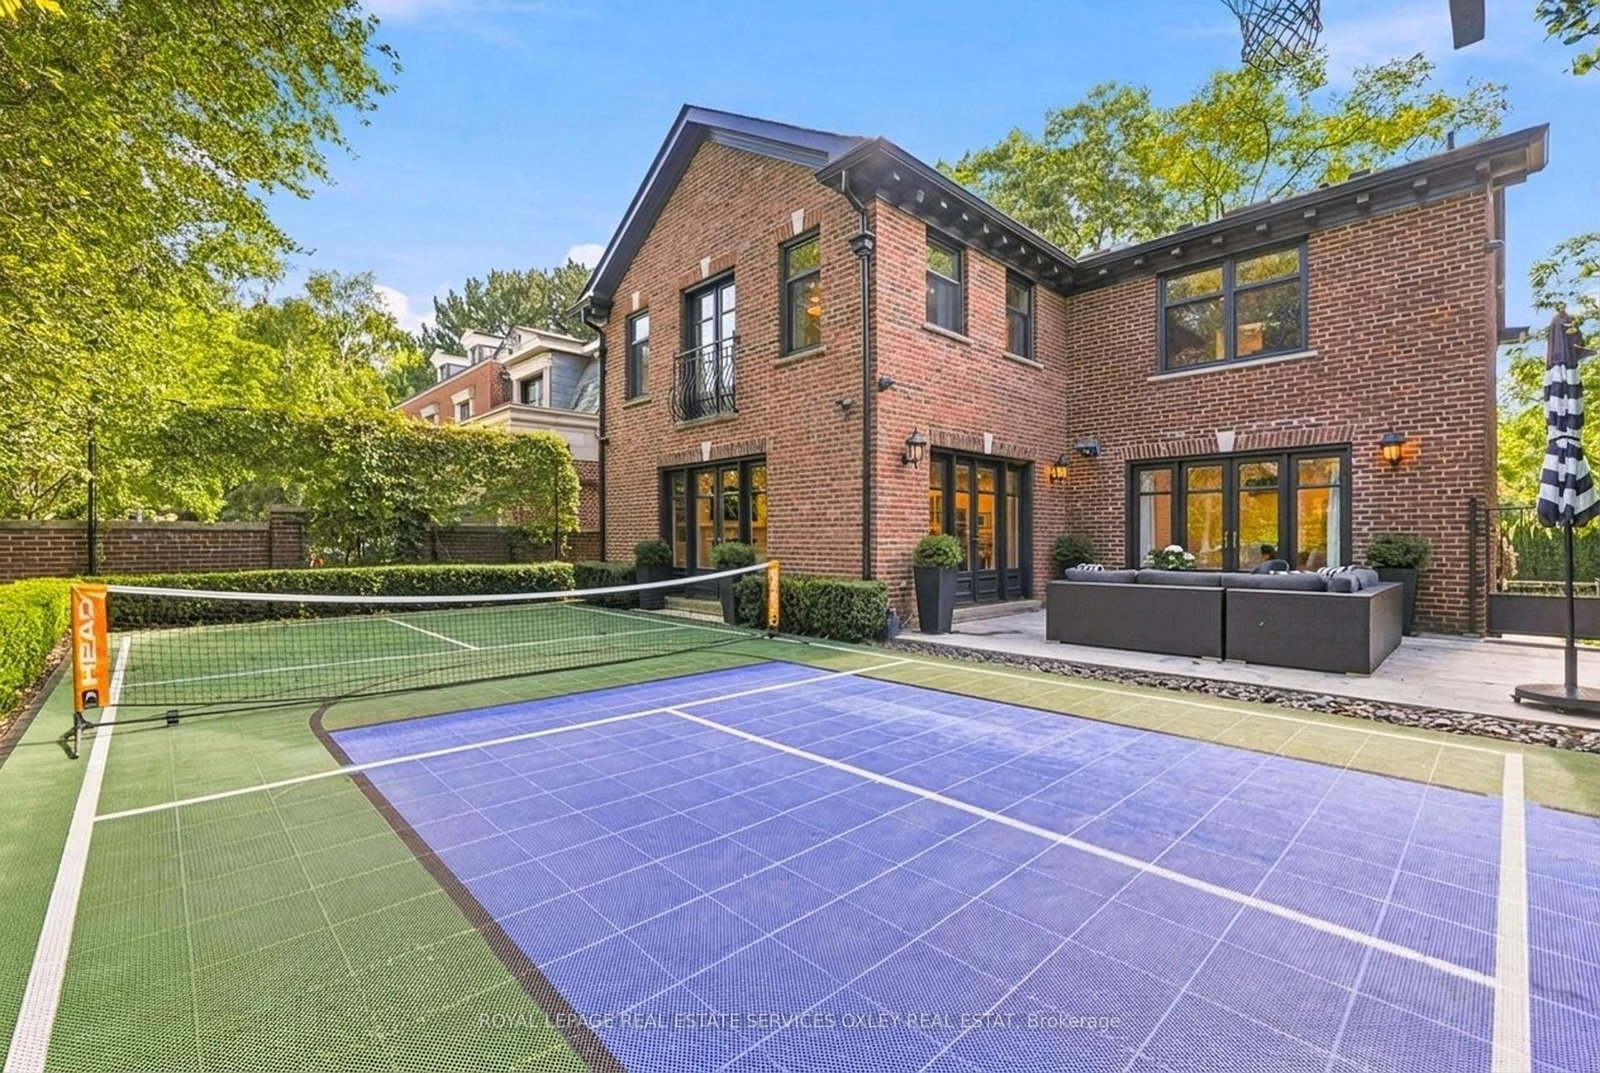
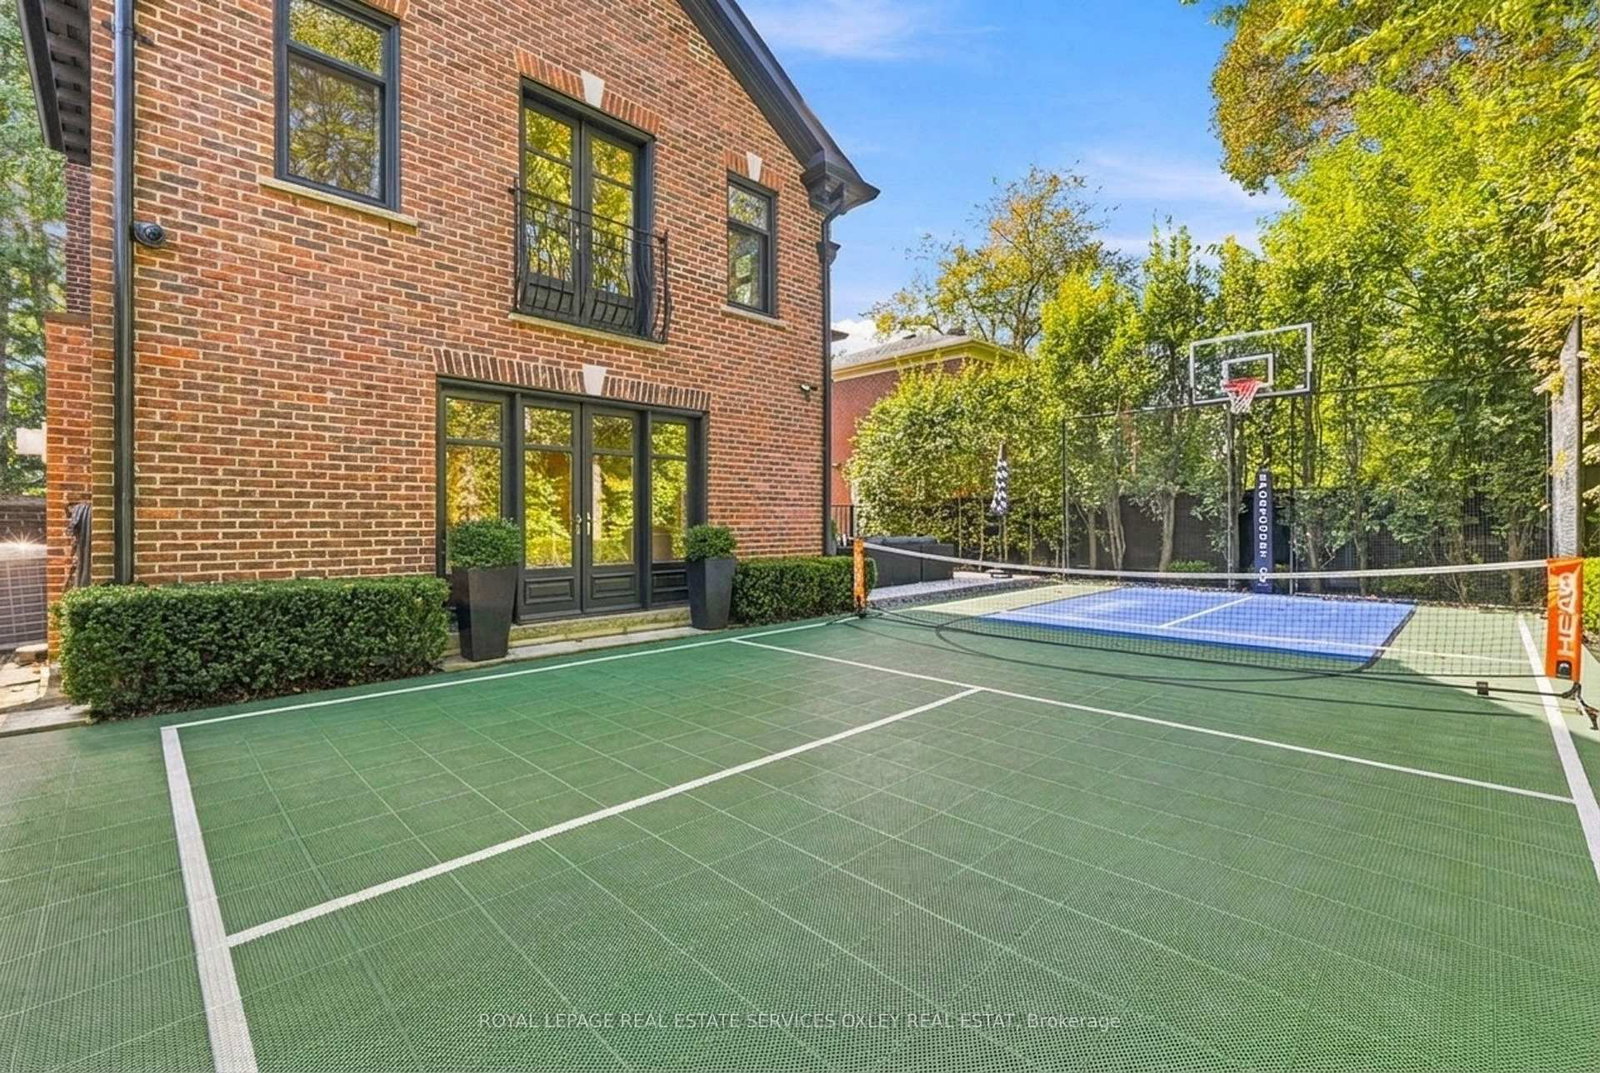
266 Lonsdale Rd - the ultimate in Forest Hill family living! Imagine your children walking to UCC or BSS, meeting friends in the Village, walking to each other's homes & growing up with their school, friends & neighbourhood all around them. Set on nearly 50' of frontage on one of Forest Hill's most coveted streets, surrounded by some of the neighbourhood's most significant homes - including a recent sale at $20M - this is an exceptional entry into a very special pocket of Forest Hill.And the house delivers! 4,633 sq ft of total living space, private drive, built-in garage & 4 bedrooms together on one floor. Elegant living & dining rooms are complemented by a south-facing office w/wood-burning fireplace, while the heart of the home is a fabulous open-concept kitchen/family room. The custom kitchen w/oversized island, Sub-Zero, Wolf & Gaggenau appliances opens to a generous family room w/gas fireplace & French doors to the garden.For the sporty family - this house is hard to beat! An incredible 20' x 40' sport court is lined for pickleball & basketball, while downstairs, the hockey room w/synthetic ice means you can shoot pucks even when you're not at the rink. Add a gym, rec room w/gas fireplace, generous mudroom & direct garage access and there is space for everyone - and everything!Upstairs, the oversized primary features cathedral ceilings, Juliette balcony, exceptional closets & 5-pc ensuite w/heated marble floors. Bedroom 2 has an ensuite while bedrooms 3 & 4 share a 5-pc bath.Walk to school. Walk to the Village. Walk to friends. Play basketball or pickleball in your own backyard. Shoot pucks downstairs. This is the kind of home where children can grow up with independence, friends can gather & family life simply works. Nearly 50' of frontage in the heart of Forest Hill - come see why this one is so special.
Listing Brokerage: Royal Lepage Real Estate Services Oxley Real Estat - Disclaimer: The information contained in this listing has not been verified by Royal Lepage Real Estate Services Oxley Real Estat and should be verified by the buyer.





 Share
Share




 4
4 4
4 1
1 49.07 x 105 ft lot