By

CALL
TOUR PROPERTY
×

25 Autumn Oak Court in Caledon for sale

Asking price
$1,078,000
Estimate (Nov 04)
$1,055,000
MLS #:
W14149086
Type:
Detached, 2-Storey
Approx. SQFT:
1500-2000
Basement:
Finished
4 4
2 34.45 x 122.38 ft lot
PROPERTY HISTORY
SIGN IN REQUIRED
List Date List Price Last Status Sold Date Sold Price Days On Market
0000-00-00 $00000 Sld Oct 09, 2009 $438,000
0000-00-00 $00000 Ter N/A N/A N/A
0000-00-00 $00000 Sld Mar 23, 2007 $380,000
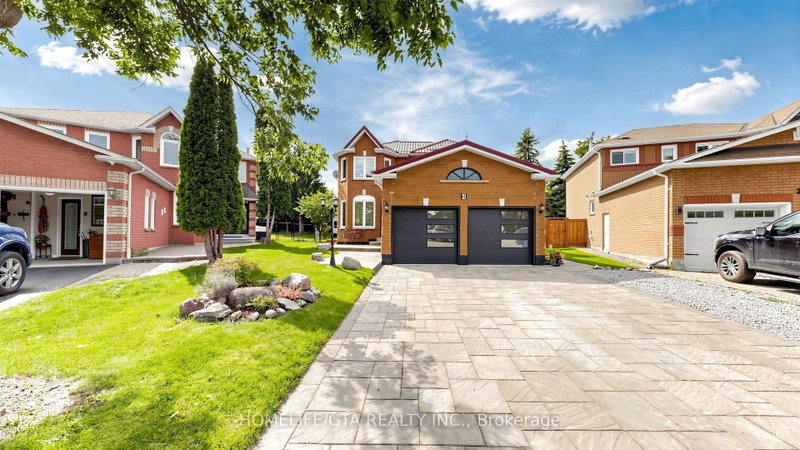
Welcome To 25 Autumn Oak Court, Ideally Situated On A Quiet Court In Bolton's Highly Sought-After South Hill Community! Impeccably Maintained And Showcasing Exceptional Pride Of Ownership, This Beautiful Home Offers Over 1,900 Sq Ft Of Above Grade Living Space, Featuring 4 Spacious Bedrooms And 4 Bathrooms. Lovingly Cared For By The Same Owner For Nearly 20 Years. The Home Is Presented In Immaculate Condition And Features A Renovated Kitchen, A Finished Basement Offering Additional Living Space, And A 34 x 122 Ft Lot. Complete With An Attached Double-Car Garage Featuring Epoxy Flooring, Convenient Direct Access Into The Home From The Garage, And A Widened Driveway. This Property Offers The Perfect Combination Of Comfort, Functionality And Care In An Excellent Family-Friendly Neighbourhood.

WHAT'S YOUR HOME WORTH?

Click here to get an instant estimate and track its value over time.

  • Date Listed: Wednesday, November 04, 2026
  • Listing Brokerage: Capital North Realty Corporation - Disclaimer: The information contained in this listing has not been verified by Capital North Realty Corporation and should be verified by the buyer.

  • Virtual Tour: View Virtual Tour for 25 Autumn Oak Court
  • City: Caledon

    More 4 bedrooms homes for sale in Caledon

  • Neighbourhood: Bolton East
  • Major Intersection: Queensgate Blvd/Albion Vaughan Rd
  • Full Address: 25 Autumn Oak Court, Caledon, L7E 1X6, ON, Canada
  • Kitchen: Quartz Counter, Stainless Steel Appl
  • Family Room: Gas Fireplace
  • Amenities:
  • Taxes: $3,115.33 (2026)
Kitchen10 x 7 ft70 sq ft
Breakfast16 x 8 ft128 sq ft
Family17 x 10 ft170 sq ft
Dining19 x 11 ft209 sq ft
Primary12 x 13 ft156 sq ft
Br14 x 9 ft126 sq ft
Br12 x 10 ft120 sq ft
Br11 x 9 ft99 sq ft
Rec30 x 25 ft750 sq ft
Laundry8 x 6 ft48 sq ft

Recently sold comparables in Bolton East

Similar homes for sale

WHAT'S YOUR HOME WORTH?

Click here to get an instant estimate and track its value over time.