By

CALL
TOUR PROPERTY
×

116-2343 Khalsa Gate in Oakville for lease

Asking price
$2,300
MLS #:
W14148676
Type:
Condo Apt, Apartment
Approx. SQFT:
500-599
1+1 1+1
PROPERTY HISTORY
SIGN IN REQUIRED
List Date List Price Last Status Sold Date Sold Price Days On Market
0000-00-00 $00000 Ter N/A N/A N/A
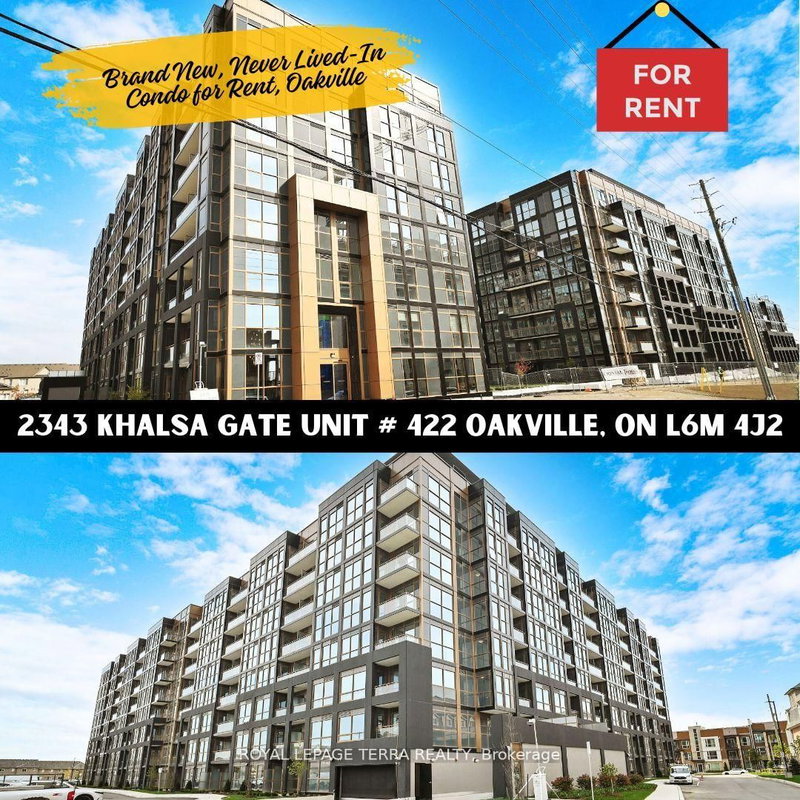
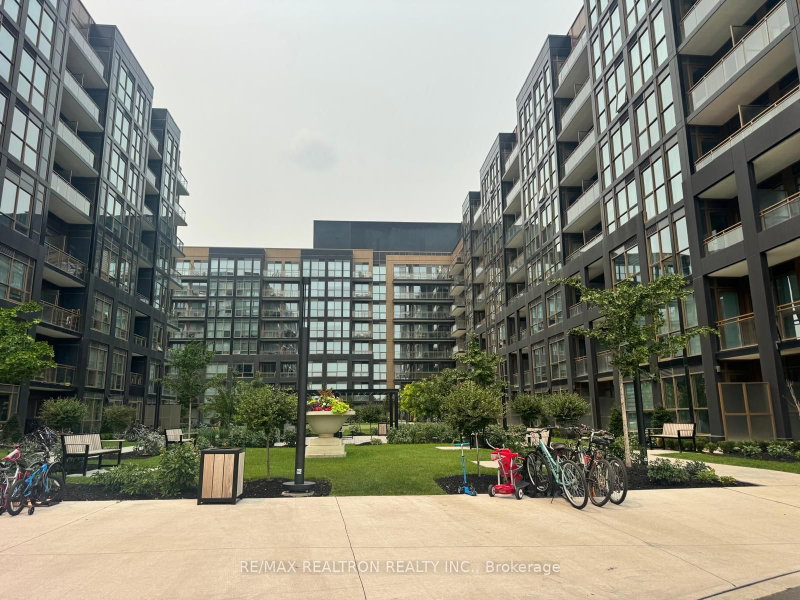
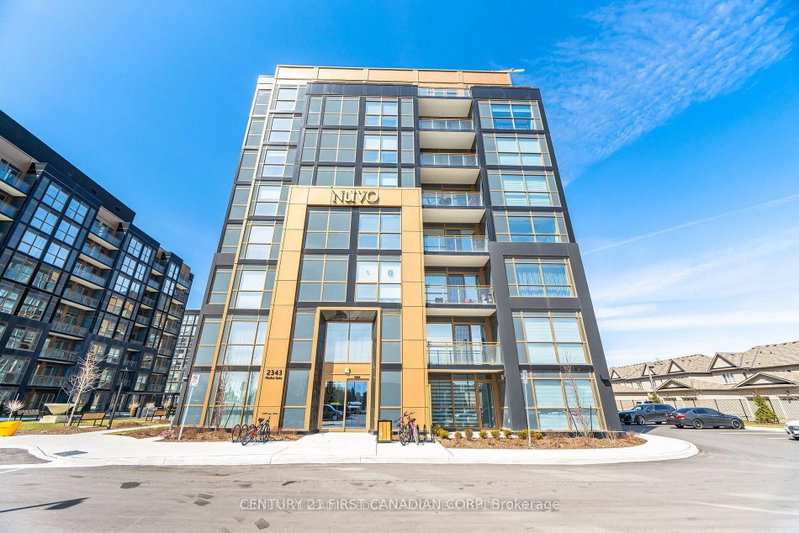
Absolutely Stunning 1 Bedroom + Den Condo with 2 Full Bathrooms! This beautifully designed 582 sq. ft. unit features 1 underground parking space, 1 locker, hardwood flooring throughout, and a bright open-concept living area. Modern kitchen boasts quartz countertops, stylish backsplash, and stainless steel appliances. Spacious den with sliding doors, ideal for a home office or additional bedroom. Enjoy smooth 9-ft ceilings throughout and a private patio with BBQ rough-in. Located in Upper Glen Abbey, West Oakville, this exceptional building offers outstanding amenities, including smart home technology, games room, party room, media room, business centre, rooftop lounge and pool, fitness centre, multi-purpose activity court, community gardens, and much more. Surrounded by beautiful trails and creeks, and conveniently close to top-rated schools, parks, and Highways 403 & 407.

WHAT'S YOUR HOME WORTH?

Click here to get an instant estimate and track its value over time.

  • Date Listed: Wednesday, November 04, 2026
  • Listing Brokerage: Royal Lepage Signature Realty - Disclaimer: The information contained in this listing has not been verified by Royal Lepage Signature Realty and should be verified by the buyer.

  • City: Oakville

    More 1 bedroom condos for lease in Oakville

  • Neighbourhood: Westmount
  • Major Intersection: Dundas/Bronte St
  • Full Address: 116-2343 Khalsa Gate, Oakville, L6M 5R6, Canada, ON, Canada
  • Kitchen: hardwood floor, Quartz Counter, Stainless Steel Appl
  • Living Room: hardwood floor, W/O To Patio, Combined W/Dining
  • Amenities:Car Wash,Concierge,Exercise Room,Outdoor Pool,Party/Meeting Room,Rooftop Deck/Garden
  • Taxes: $0.00 (null)
Kitchen9 x 11 ft99 sq ft
Living9 x 11 ft99 sq ft
Dining9 x 11 ft99 sq ft
Primary10 x 9 ft90 sq ft
Den7 x 8 ft56 sq ft

Recently leased comparables in Westmount

Similar condos for lease

WHAT'S YOUR HOME WORTH?

Click here to get an instant estimate and track its value over time.