By

Sign In
Sign In to view listing's details
×

4301-1 King Street W in Toronto has been leased

MLS #:
C13783624
Type:
Condo Apt, Apartment
Approx. SQFT:
700-799
1+1 1+1
1
PROPERTY HISTORY
List Date List Price Last Status Sold Date Sold Price Days On Market
0000-00-00 $00000 Lsd May 29, 2024 $3,200
0000-00-00 $00000 Sld Feb 08, 2024 $669,000
0000-00-00 $00000 Lsd Nov 23, 2017 $2,950
0000-00-00 $00000 Sld Nov 18, 2015 $425,000
0000-00-00 $00000 Exp N/A N/A N/A
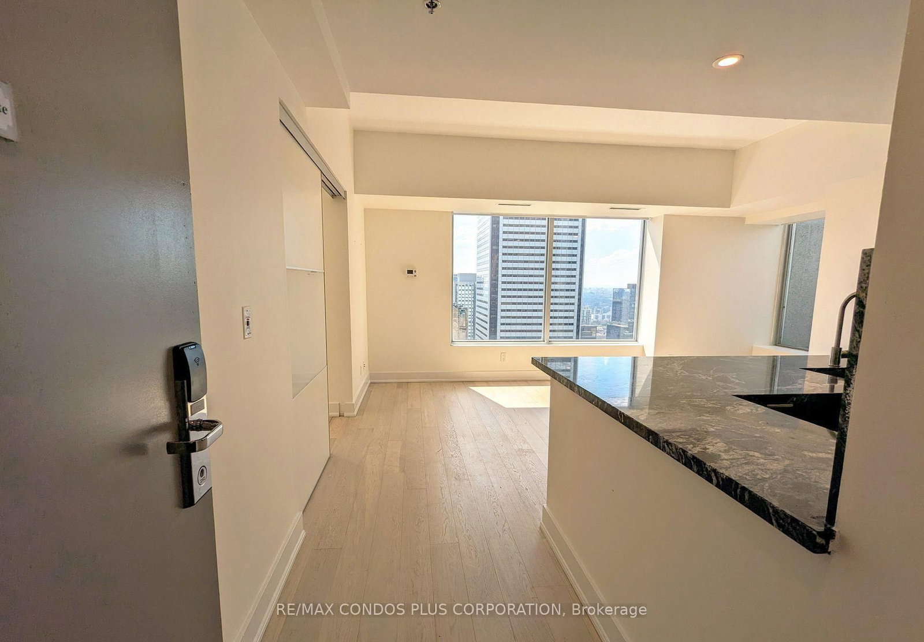
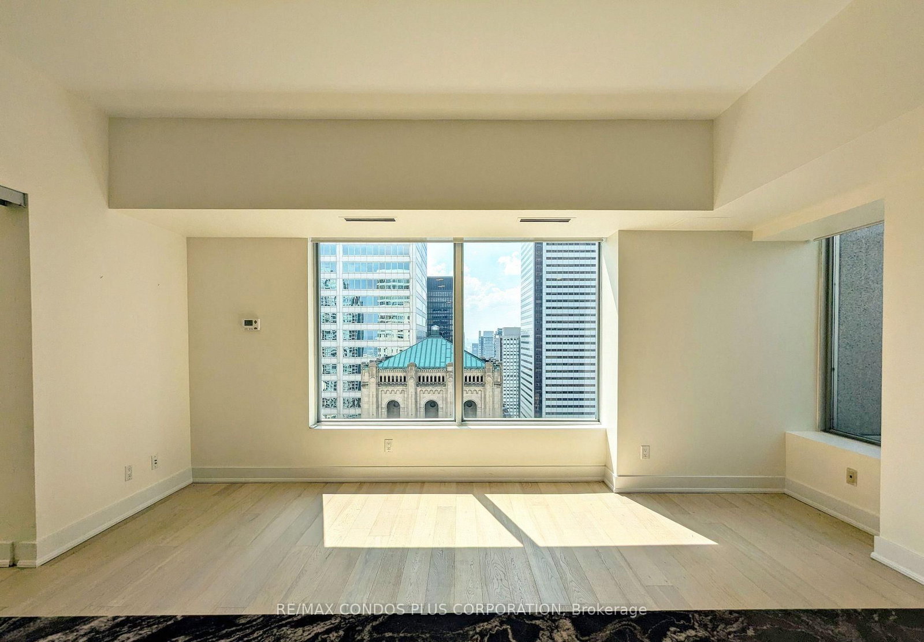
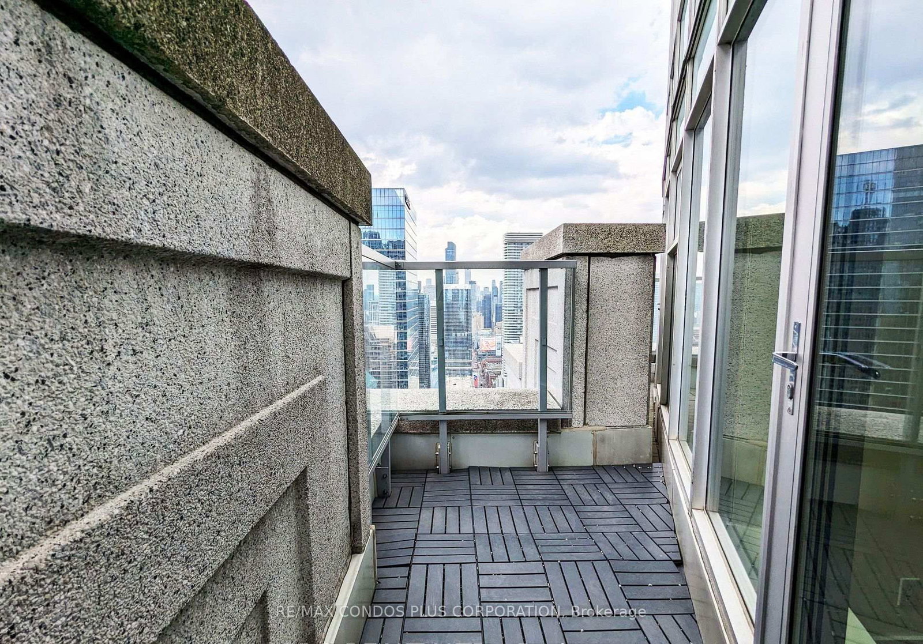
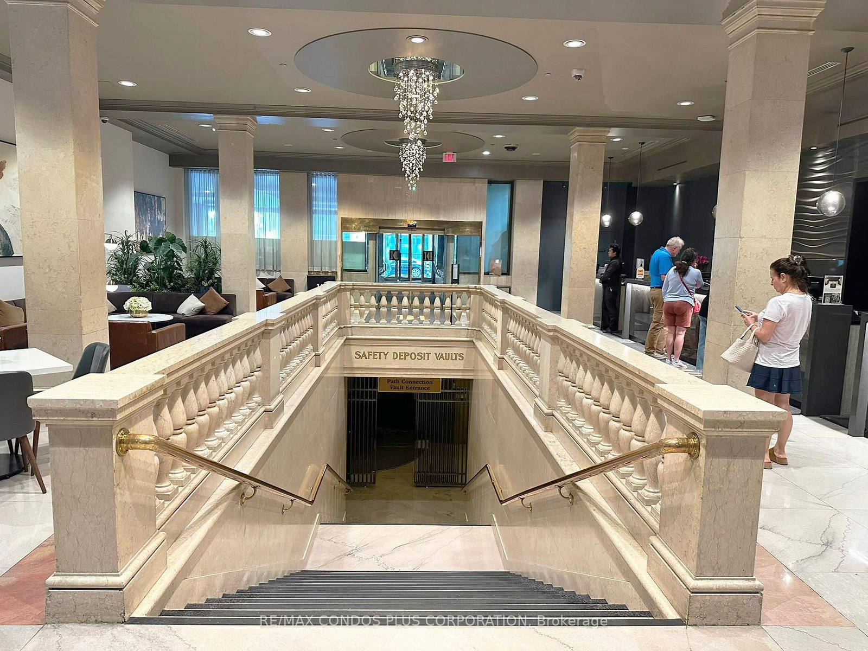
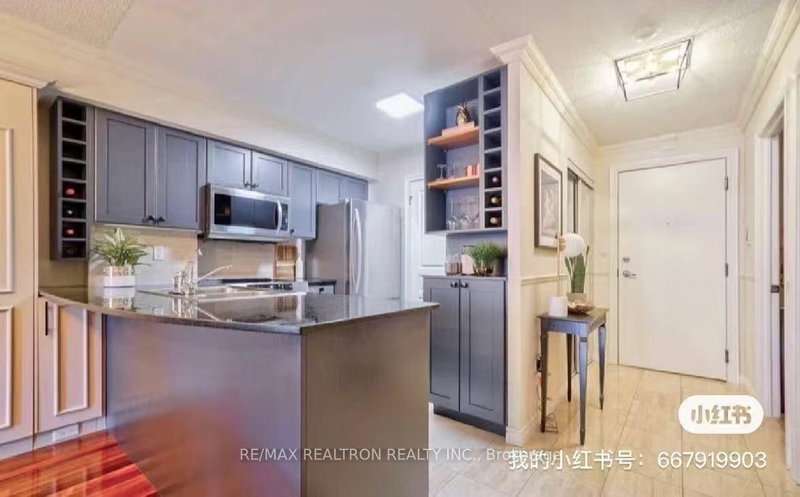
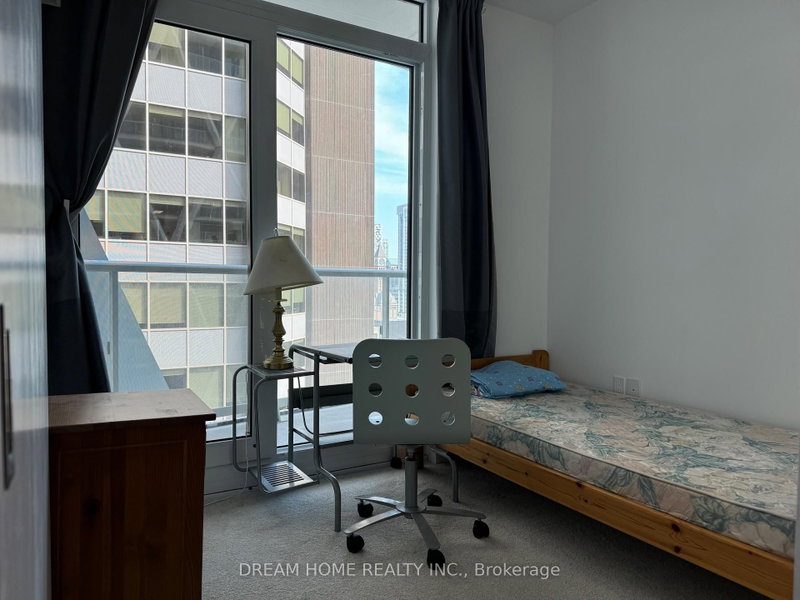
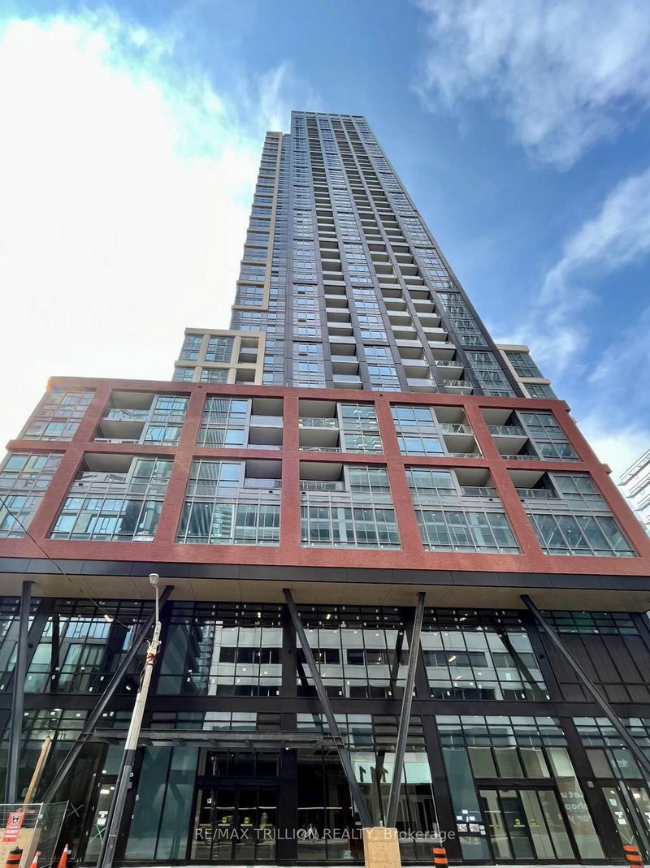
Welcome to 1 King West! Hotel-inspired living. This beautifully renovated rarely available 1+den "Vanguard" suite is one of the few with a private balcony overlooking the Financial District! Very spacious at nearly 800 sq ft with bright west-facing views, massive overhauled kitchen with marble waterfall kitchen island, white oak engineered hardwood flooring, King-sized bedroom with private ensuite bath with deep soaker tub and separate shower, and a very sizable den complete with custom built-ins for those work-from-home days, plus a walk-out to your balcony. Picture windows of the city skyline with glimpses of the lake (complete with motorized blinds). Room service is at your fingertips with a sweet resident discount. Direct PATH access from the building for those cold winter days. All that, plus valet parking is included in the rent! Luxury living at its finest. Tenants receive a 10% discount at the lobby bar & restaurant.

WHAT'S YOUR HOME WORTH?

Click here to get an instant estimate and track its value over time.

  • Date Listed: Tuesday, September 15, 2026
  • Listing Brokerage: Re/Max Condos Plus Corporation - Disclaimer: The information contained in this listing has not been verified by Re/Max Condos Plus Corporation and should be verified by the buyer.

  • City: Toronto

    More 1 bedroom condos for lease in Toronto

  • Neighbourhood: Bay Street Corridor
  • Major Intersection: Yonge and King
  • Full Address: 4301-1 King Street W, Toronto, M5H 1A1, Canada, ON, Canada
  • Living Room: Combined W/Living, hardwood floor, Picture Window
  • Kitchen: hardwood floor, Marble Counter, Stainless Steel Appl
  • Amenities:Concierge,Gym,Sauna,Exercise Room,Rooftop Deck/Garden
  • Taxes: $0.00 (null)
Living17 x 10 ft170 sq ft
Dining17 x 10 ft170 sq ft
Kitchen9 x 12 ft108 sq ft
Br12 x 12 ft144 sq ft
Den12 x 9 ft108 sq ft

Similar condos for lease