By

Sign In
Sign In to view listing's details
×

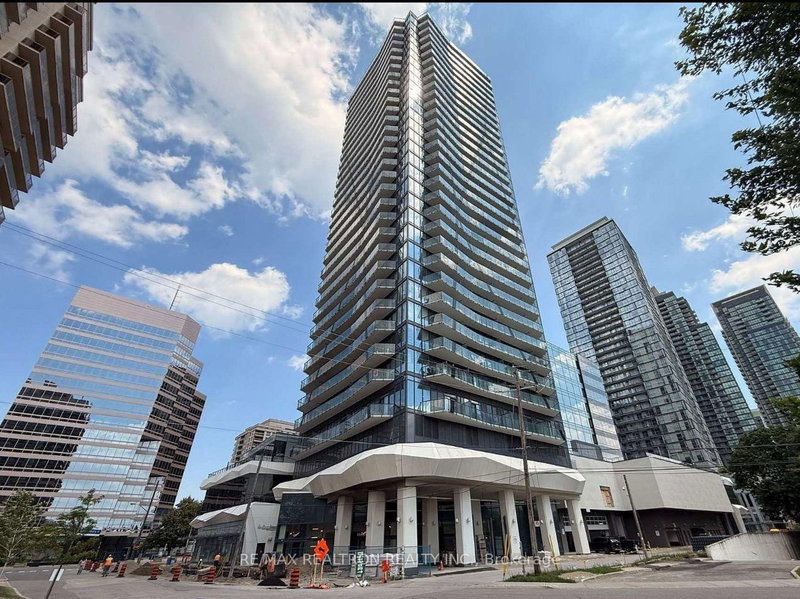
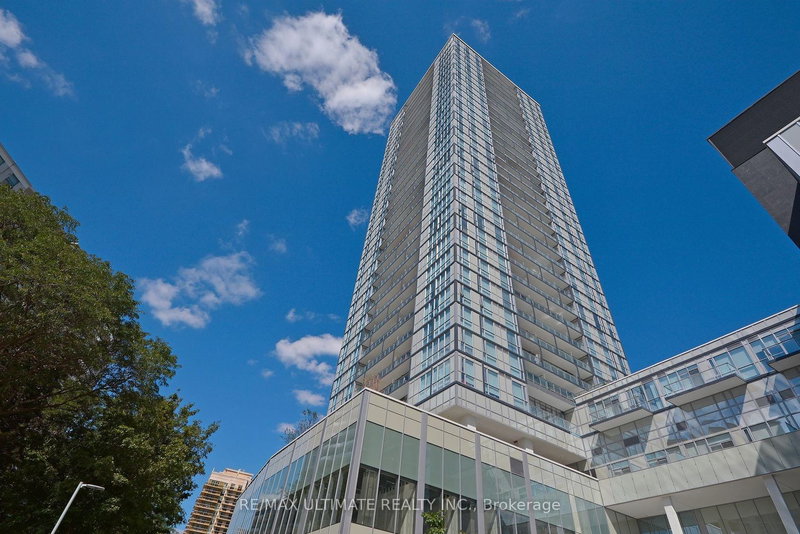
1203-100 Harrison Garden Boulevard in Toronto has been leased

MLS #:
C13773826
Type:
Condo Apt, Apartment
Approx. SQFT:
1000-1199
2+1 2+1
1
PROPERTY HISTORY
List Date List Price Last Status Sold Date Sold Price Days On Market
0000-00-00 $00000 Lsd Dec 30, 2025 $3,300
0000-00-00 $00000 Ter N/A N/A N/A
0000-00-00 $00000 Lsd Jan 17, 2023 $3,300
2 + 1 Den Luxury Avonshire By Tridel Energy Green Building, Rare Corner Unit With Unobstructed North View With Open Balcony, Spacious and Functional Layout, High End Laminate Floor, Frameless Shower Door. 9Ft Ceiling W/Bright & Large Window, Modern Open Concept Kitchen With Custom Built Island, Granite Countertop. Amenities Include: Gym, Pool, Party, Media/Game/Billiard/Board Rm, 24 Hr Concierge.

WHAT'S YOUR HOME WORTH?

Click here to get an instant estimate and track its value over time.

  • Date Listed: Friday, September 11, 2026
  • Listing Brokerage: Re/Max Crossroads Realty Inc. - Disclaimer: The information contained in this listing has not been verified by Re/Max Crossroads Realty Inc. and should be verified by the buyer.

  • City: Toronto

    More 2 bedrooms condos for lease in Toronto

  • Neighbourhood: Willowdale East
  • Major Intersection: Yonge/Sheppard
  • Full Address: 1203-100 Harrison Garden Boulevard, Toronto, M2N 0C2, Canada, ON, Canada
  • Living Room: Wood Floor, Combined W/Dining, W/O To Balcony
  • Kitchen: Centre Island, Modern Kitchen, Stainless Steel Appl
  • Amenities:
  • Taxes: $0.00 (null)
Living20 x 13 ft260 sq ft
Dining20 x 13 ft260 sq ft
Kitchen9 x 11 ft99 sq ft
2nd Br11 x 11 ft121 sq ft
Primary11 x 13 ft143 sq ft
Den7 x 10 ft70 sq ft

Similar condos for lease