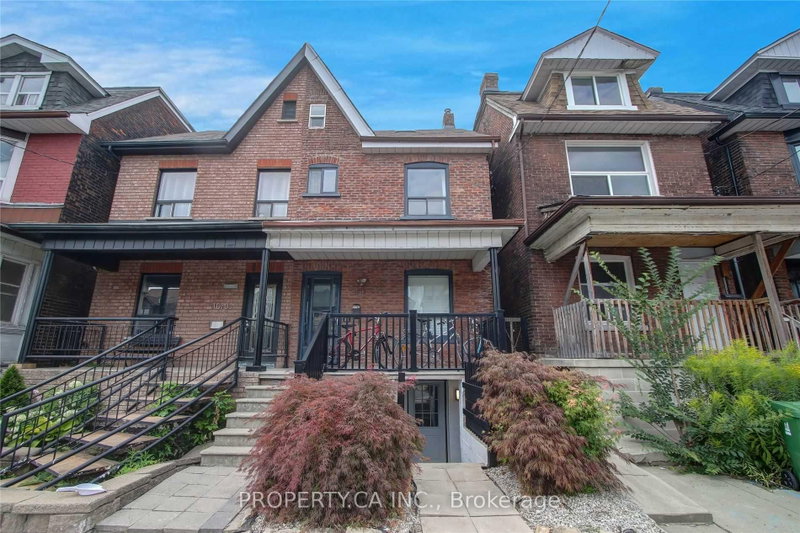
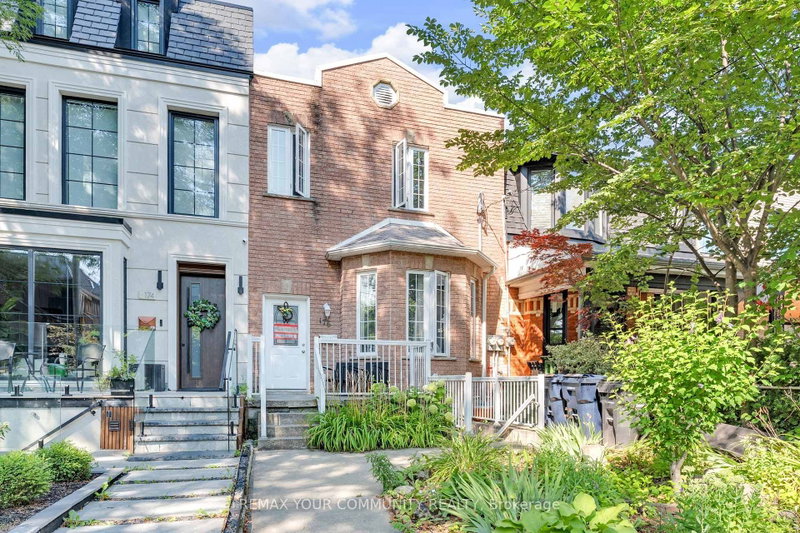
MLS #: C13767918Type: Semi-Detached, 2-StoreyApprox. SQFT: 700-1100Basement: Fin W/O
2+12+1
Toronto
Conveniently located near the Dufferin Mall food court entrance, this spacious, fully renovated home offers comfortable, versatile living space. The main floor has 9' ceiling height and features a generously sized living room, formal dining room, gourmet kitchen, powder room, and a family room/den with direct backyard access. The basement includes two bedrooms, a full-size bathroom, and a shared laundry room with direct access to the unit. Thermal control in the unit. West-east facing brings in maximum sunlight. Enjoy excellent transit access, with the subway station and the 24-hour College Street streetcar both within walking distance. The large backyard is shared with the upstairs tenant. Street parking is available with a City permit. Utility is extra.
Listing Brokerage: Right At Home Realty - Disclaimer: The information contained in this listing has not been verified by Right At Home Realty and should be verified by the buyer.





 Share
Share


 2+1
2+1 2+1
2+1 Toronto