By

CALL
TOUR PROPERTY
×

1606-33 Lombard Street in Toronto for sale

Asking price
$780,800
Estimate (Sep 08)
$766,276
MLS #:
C13752076
Type:
Condo Apt, Apartment
Approx. SQFT:
800-899
2 2
1
PROPERTY HISTORY
SIGN IN REQUIRED
List Date List Price Last Status Sold Date Sold Price Days On Market
0000-00-00 $00000 Lsd Feb 13, 2022 $3,300
0000-00-00 $00000 Lsd Mar 03, 2020 $3,000
0000-00-00 $00000 Lsd Mar 04, 2018 $2,800
0000-00-00 $00000 Exp N/A N/A N/A
0000-00-00 $00000 Sld Aug 13, 2009 $450,000
0000-00-00 $00000 Ter N/A N/A N/A
0000-00-00 $00000 Exp N/A N/A N/A
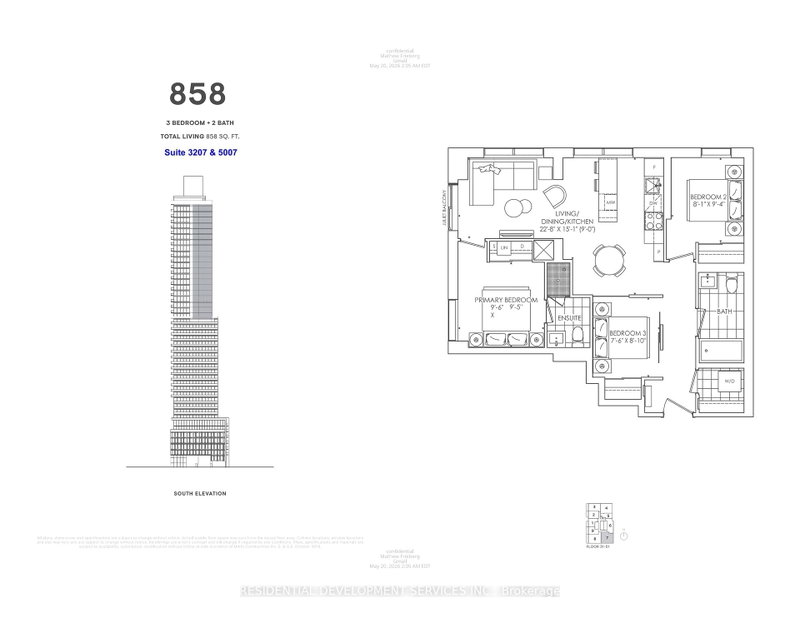
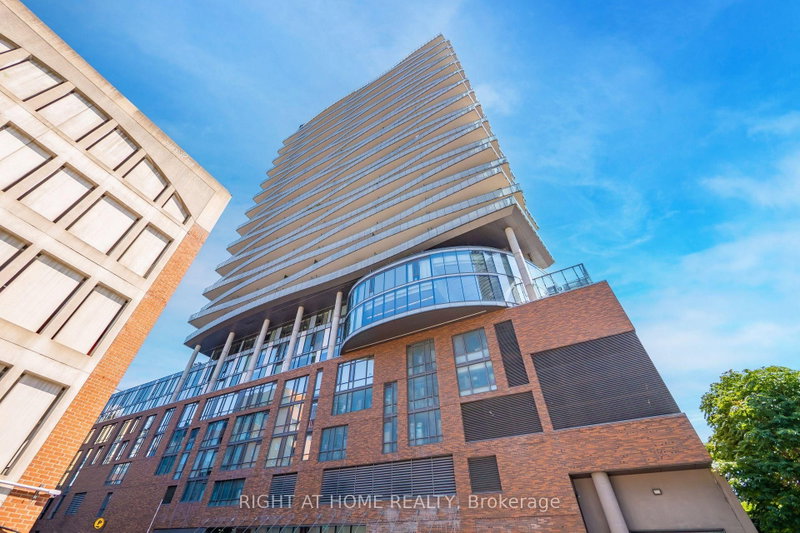
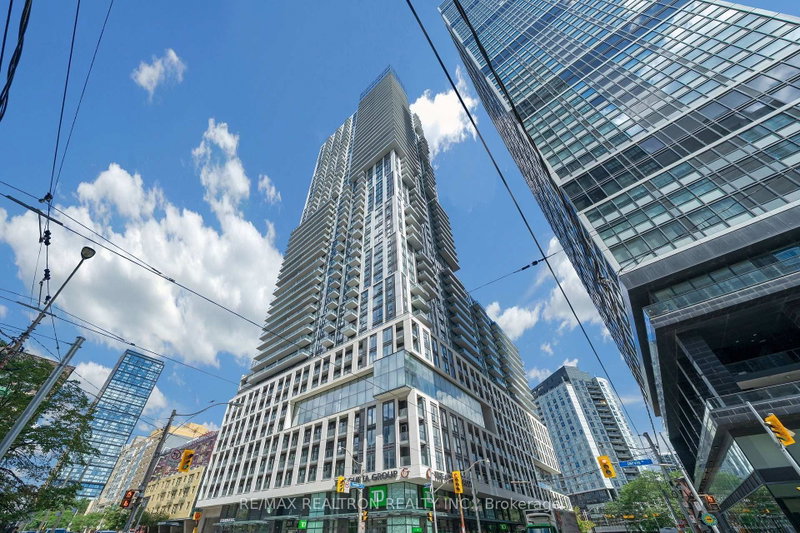
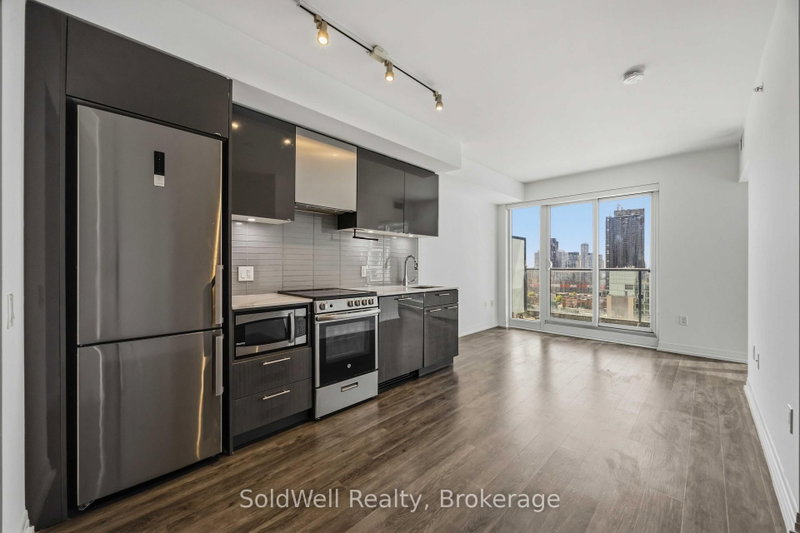
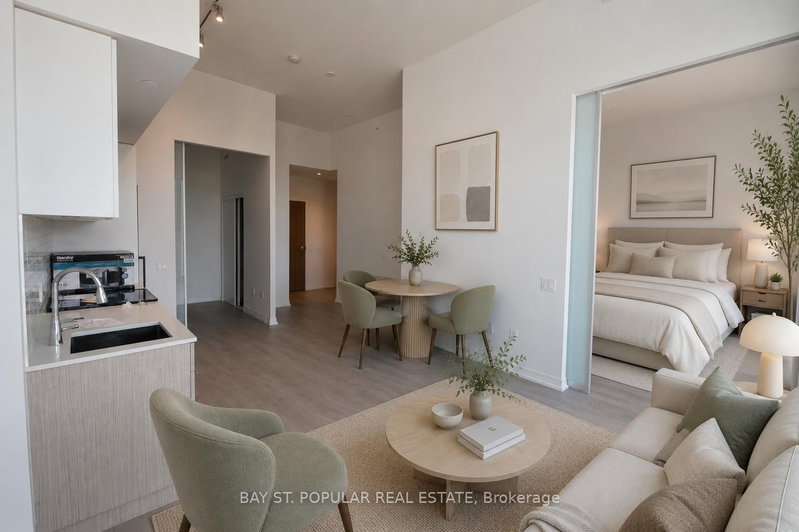
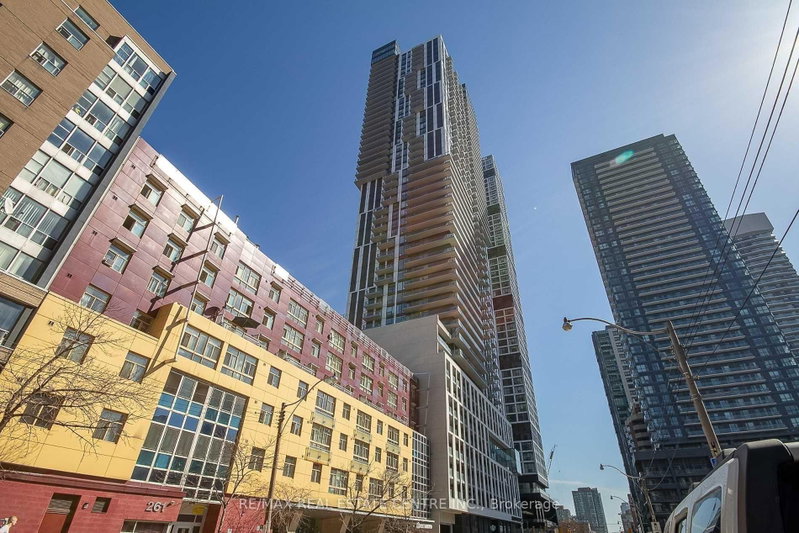
Spire The Condominium! Large two bedroom corner suite with views of the city and St. James Park to the east. Floor-ceiling-windows and nine-foot ceilings provide an abundance of natural light. The second bedroom has a wrap-around window. 146 square feet of roomy balcony with a rare gas connection for grilling. Includes one deeded locker and one deeded parking space with a double bike rack. The Yonge Subway/Path system, the St Lawrence Market, the Financial District, hospitals, parks and more are all just a short distance away! Walk score 100, transit 100, Bike score 94.

WHAT'S YOUR HOME WORTH?

Click here to get an instant estimate and track its value over time.

  • Date Listed: Tuesday, September 08, 2026
  • Listing Brokerage: Sotheby'S International Realty Canada - Disclaimer: The information contained in this listing has not been verified by Sotheby'S International Realty Canada and should be verified by the buyer.
  • Virtual Tour: View Virtual Tour for 1606-33 Lombard Street
  • City: Toronto

    More 2 bedrooms condos for sale in Toronto

  • Neighbourhood: Church-Yonge Corridor
  • Major Intersection: Adelaide & Church St
  • Full Address: 1606-33 Lombard Street, Toronto, M5C 3H8, ON, Canada
  • Living Room: Combined W/Dining, W/O To Balcony, Ne View
  • Kitchen: Open Concept, Pantry, Granite Counter
  • Amenities:Concierge,Party/Meeting Room,Sauna,Visitor Parking,Gym,Guest Suites
  • Maintenance Fee:$995.72/mth
  • Taxes: $4,488.77 (2026)
Living19 x 12 ft228 sq ft
Dining19 x 12 ft228 sq ft
Kitchen7 x 7 ft49 sq ft
Primary11 x 11 ft121 sq ft
2nd Br10 x 10 ft100 sq ft

Recently sold comparables in Church-Yonge Corridor

Similar condos for sale

WHAT'S YOUR HOME WORTH?

Click here to get an instant estimate and track its value over time.