Local real estate rules require that you sign in to view sold property information.
| List Date | List Price | Last Status | Sold Date | Sold Price | Days On Market |
|---|---|---|---|---|---|
| 0000-00-00 | $00000 | Lsd | Aug 27, 2015 | $2,850 | |
| 0000-00-00 | $00000 | Sld | May 07, 2015 | $1,450,000 |
Listed by Real One Realty Inc..
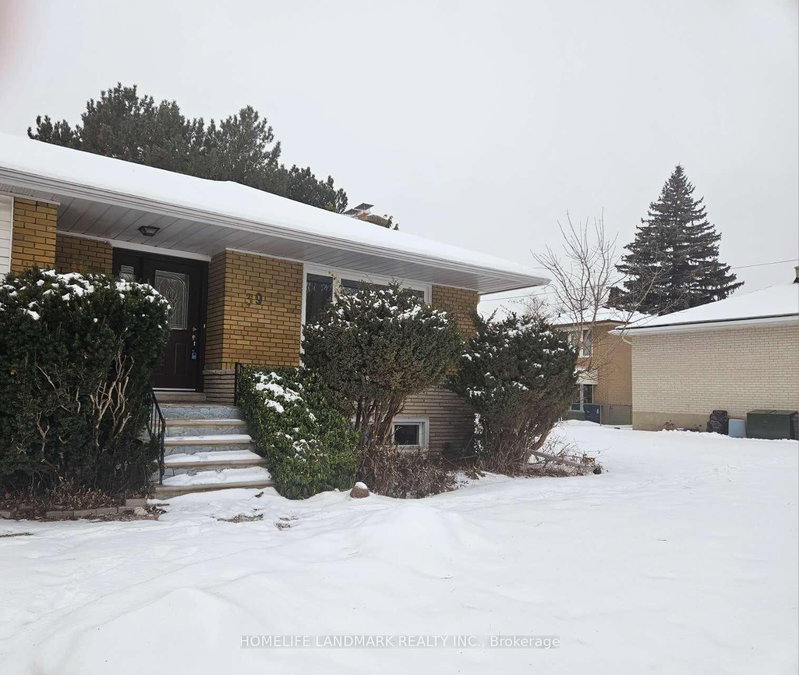
47 Heathview Avenue is a Detached, Bungalow and is currently for Lease @ $3,899. Taxes in null were $0.00.
More homes for lease under 3.9k in Toronto
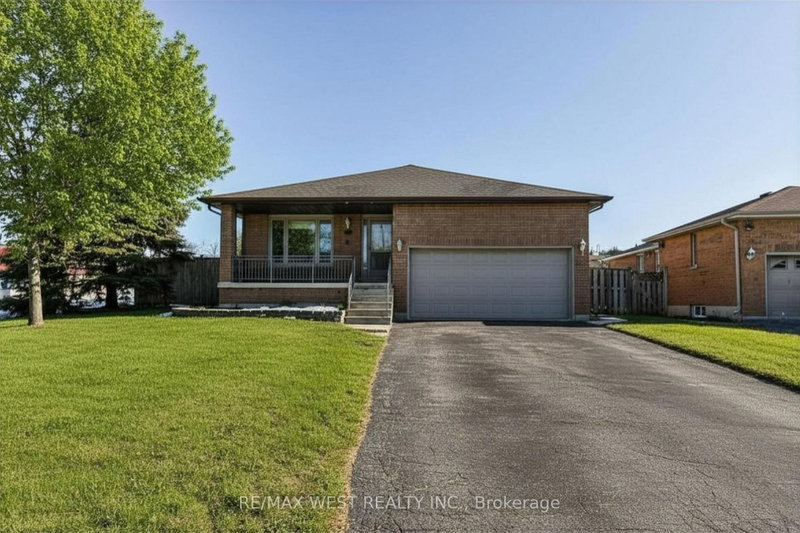
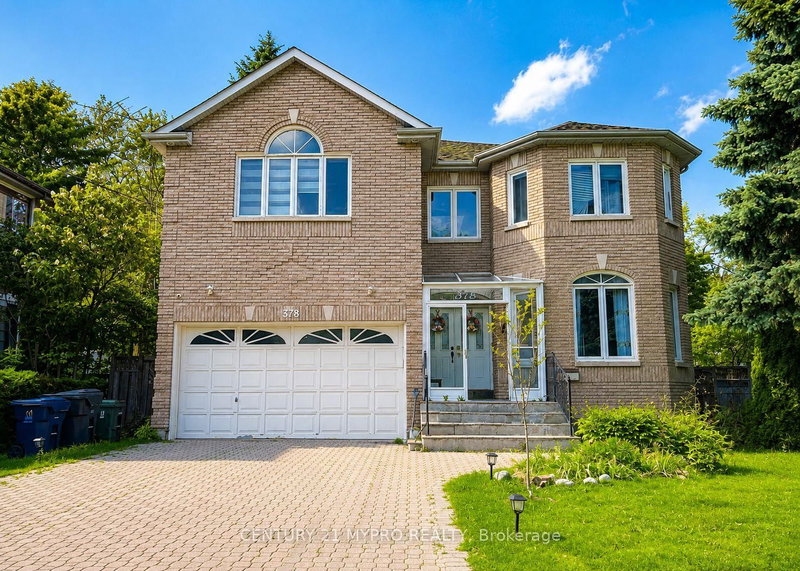
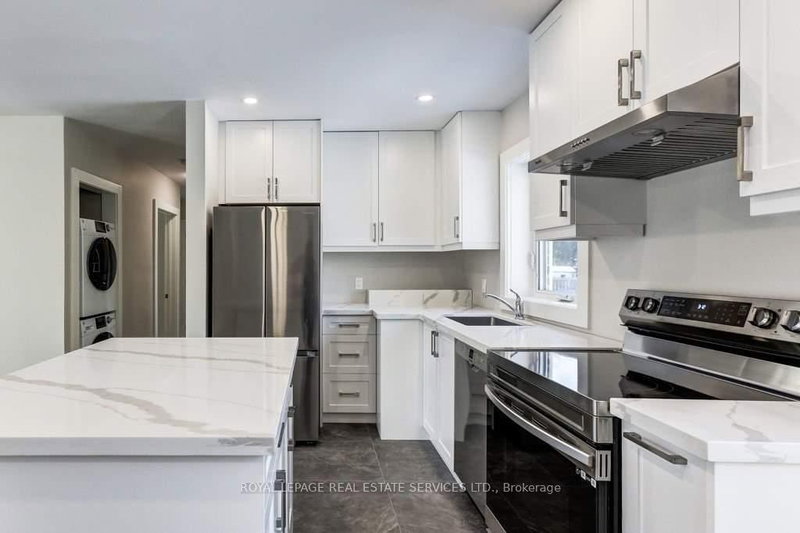
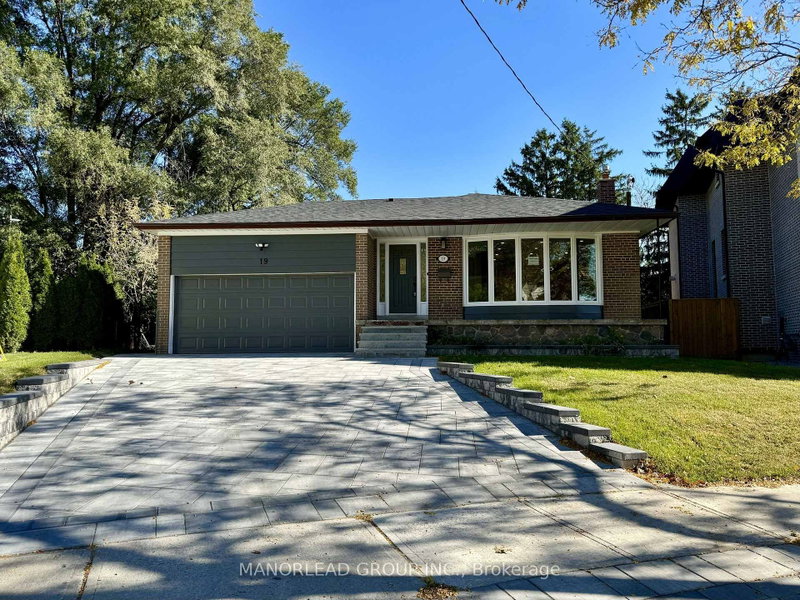
Welcome to this beautiful and spacious three-bedroom bungalow in the coveted Bayview Village community. The Bungalow on 47 Heathview Avenue has 3 bedrooms, 3 bathrooms, and is located in the community of Bayview Village .This charming home boasts approx 3,200 square feet (approximately 290 square meters) of living space in a bright and functional layout. It features three newly renovated bathrooms and a well-maintained basement, providing ample space for comfortable family living.Located on a quiet and family-friendly street, the home offers a tranquil environment while remaining conveniently located close to everything you need. This Beautiful Raised Bungalow On Large 50X122 Lot With Seperated Entrance To Basement** Huge Finished Basement,Steps To Ravine, Park, T.T.C** You can easily access Bayview Village Shopping Centre, Whole Foods Market, shops, restaurants, professional services, Highway 401, and Bessarion Subway Station and Schools including Earl Haig.
The address 47 Heathview Avenue was listed for lease (MLS# C13750104) on Sunday, September 06, 2026.




 Share
Share


 3+2
3+2 3+2
3+2 2
2 Toronto