By

CALL
TOUR PROPERTY
×

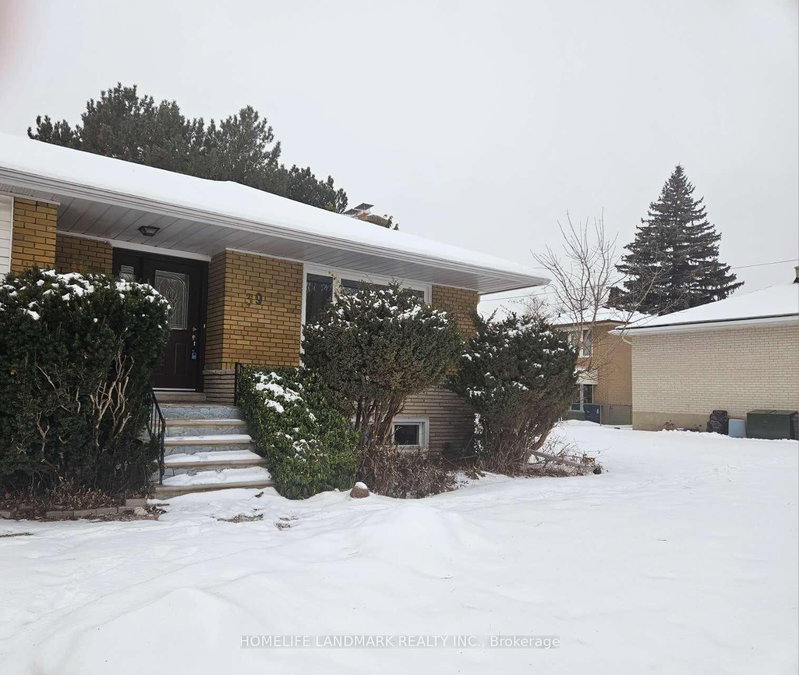
33 Sumner Heights Drive in Toronto for lease

Asking price
$3,700
MLS #:
C13850294
Type:
Detached, Bungalow-Raised
Approx. SQFT:
1100-1500
Basement:
Finished
3 3
1 50 x 120 ft lot
PROPERTY HISTORY
SIGN IN REQUIRED
List Date List Price Last Status Sold Date Sold Price Days On Market
0000-00-00 $00000 New N/A N/A N/A
0000-00-00 $00000 Ter N/A N/A N/A
0000-00-00 $00000 Sld Jun 03, 2024 $2,000,000
0000-00-00 $00000 Ter N/A N/A N/A
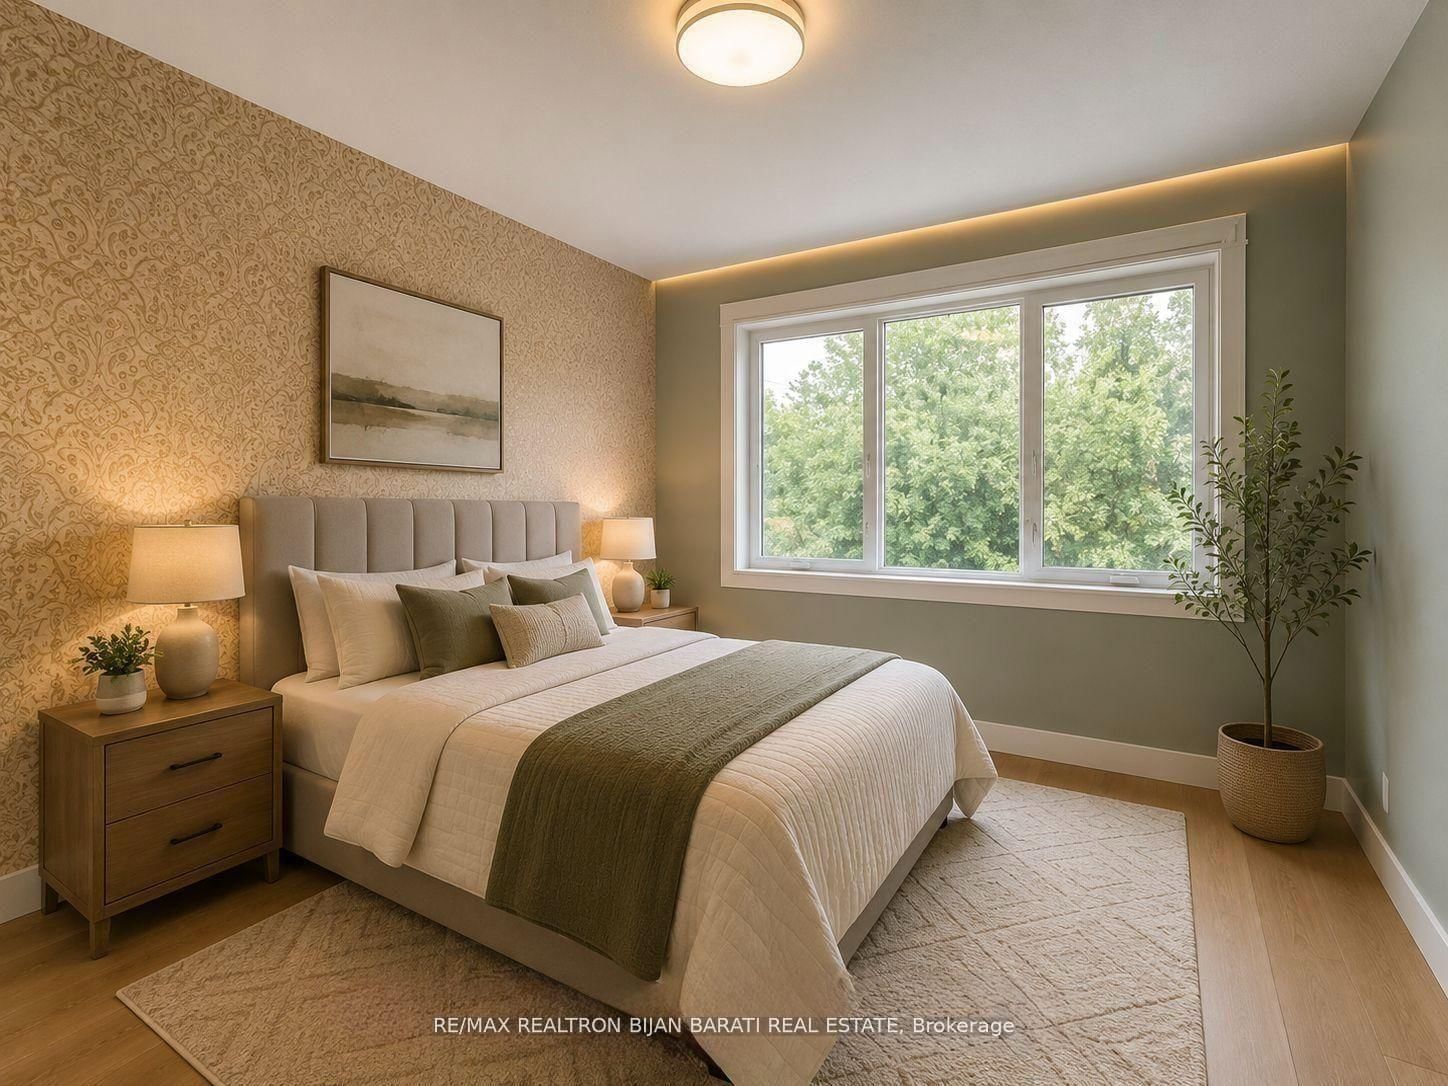
Updated and upgraded main floor of a raised bungalow for lease in prestigious Bayview Village! This bright and spacious 3-bedroom home features new laminate flooring, upgraded appliances, updated washrooms, and fresh paint throughout. Generous living and dining areas filled with natural light, along with a charming sunroom, create a warm and inviting setting for comfortable everyday living. Located on a quiet street within the highly sought-after Earl Haig Secondary School and Bayview Middle School districts. Enjoy convenient access to TTC transit, parks, ravine trails, Bayview Village Shopping Centre, Fairview Mall, restaurants, Highway 401, and the DVP. Main-floor lease offered at $3,700/month. Option to lease the entire property, including the basement, is also available for $4,700/month. Some rooms have been virtually staged for illustration purposes.

WHAT'S YOUR HOME WORTH?

Click here to get an instant estimate and track its value over time.

  • Date Listed: Thursday, October 01, 2026
  • Listing Brokerage: Re/Max Realtron Bijan Barati Real Estate - Disclaimer: The information contained in this listing has not been verified by Re/Max Realtron Bijan Barati Real Estate and should be verified by the buyer.

  • City: Toronto

    More 3 bedrooms homes for lease in Toronto

  • Neighbourhood: Bayview Village
  • Major Intersection: Bayview/Sheppard/Burbank
  • Full Address: 33 Sumner Heights Drive, Toronto, M2K 1Y2, Canada, ON, Canada
  • Living Room: Laminate, Picture Window, Crown Moulding
  • Kitchen: Laminate, W/O To Sunroom
  • Amenities:
  • Taxes: $0.00 (null)
Living16 x 10 ft160 sq ft
Dining13 x 10 ft130 sq ft
Kitchen15 x 8 ft120 sq ft
Sunroom16 x 8 ft128 sq ft
Primary13 x 12 ft156 sq ft
2nd Br11 x 10 ft110 sq ft
3rd Br11 x 8 ft88 sq ft

Recently leased comparables in Bayview Village

Similar homes for lease

WHAT'S YOUR HOME WORTH?

Click here to get an instant estimate and track its value over time.