By

Sign In
Sign In to view listing's details
×

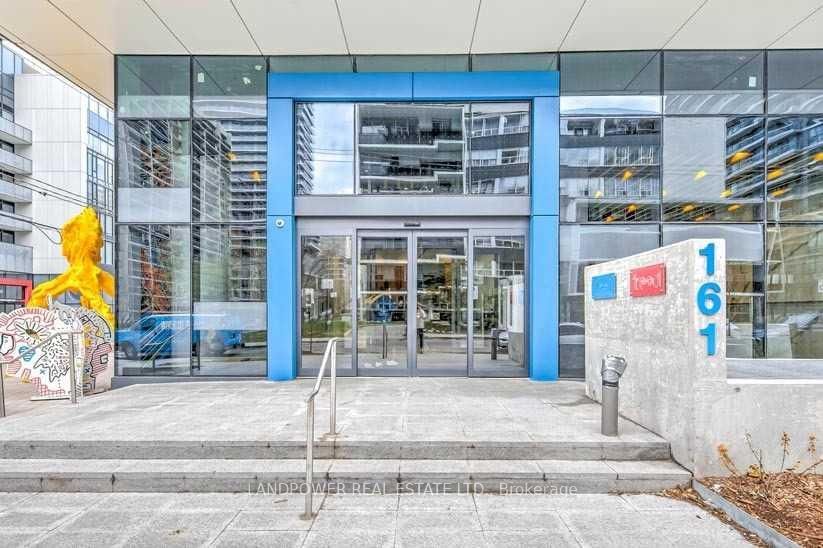
607-161 Roehampton Avenue in Toronto has been leased

MLS #:
C13739724
Type:
Condo Apt, Apartment
Approx. SQFT:
500-599
1+1 1+1
PROPERTY HISTORY
List Date List Price Last Status Sold Date Sold Price Days On Market
0000-00-00 $00000 Lsd May 12, 2025 $2,150
0000-00-00 $00000 Lsd Mar 28, 2024 $2,400
0000-00-00 $00000 Lsd May 11, 2022 $2,150
0000-00-00 $00000 Sld Mar 16, 2021 $640,000
0000-00-00 $00000 Ter N/A N/A N/A
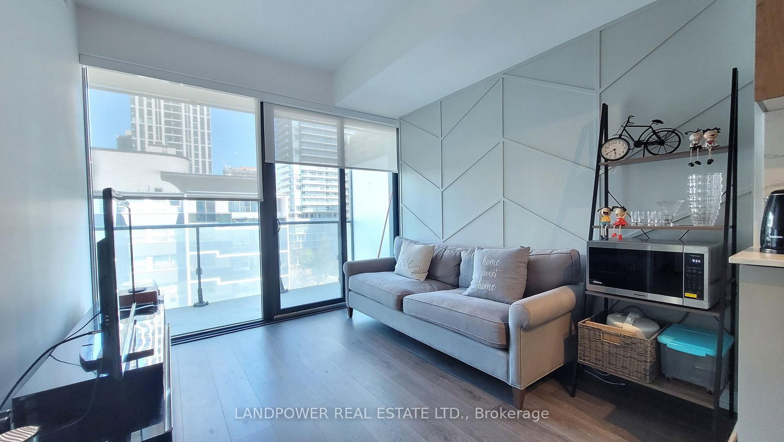
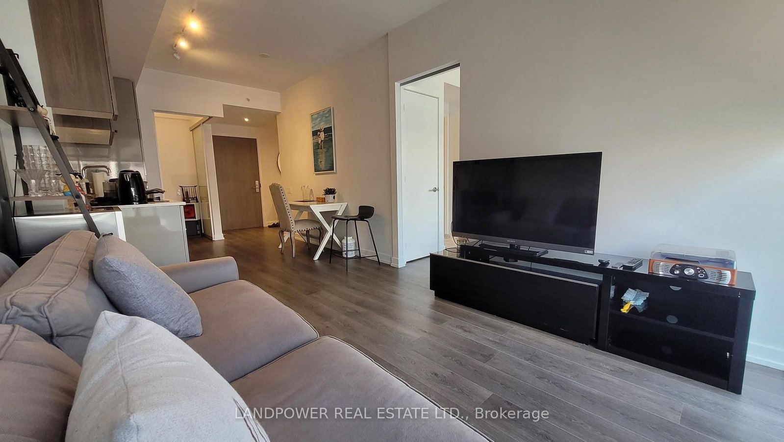
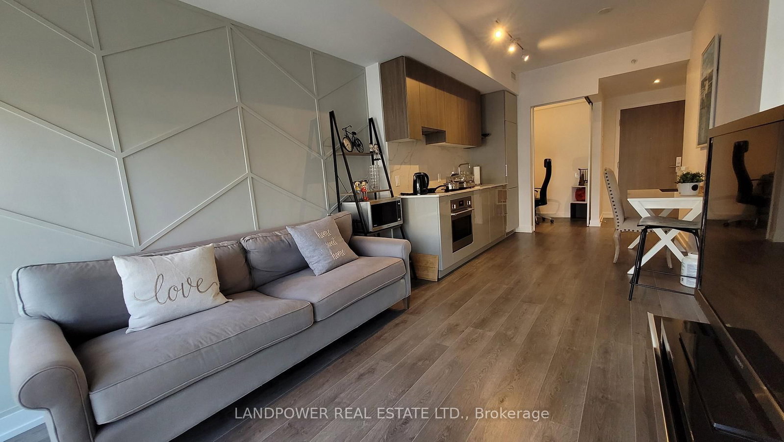
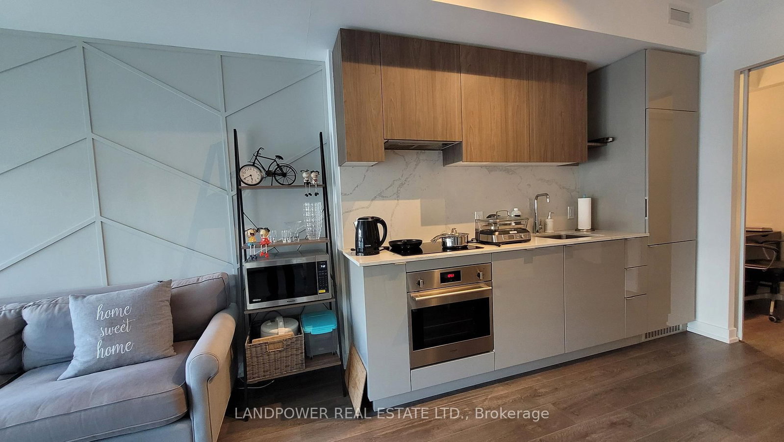
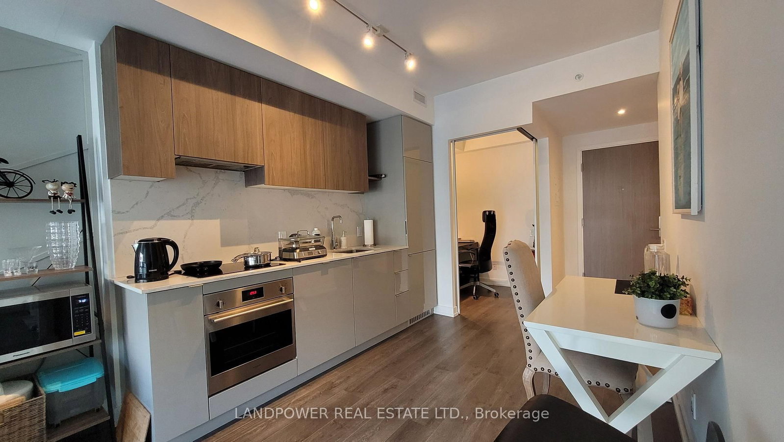
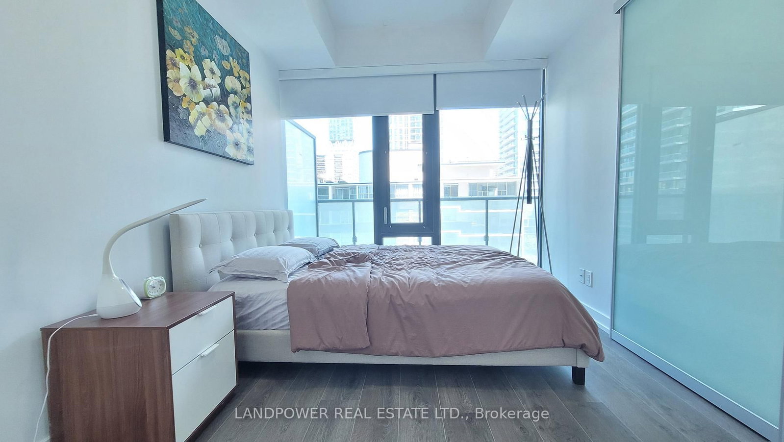
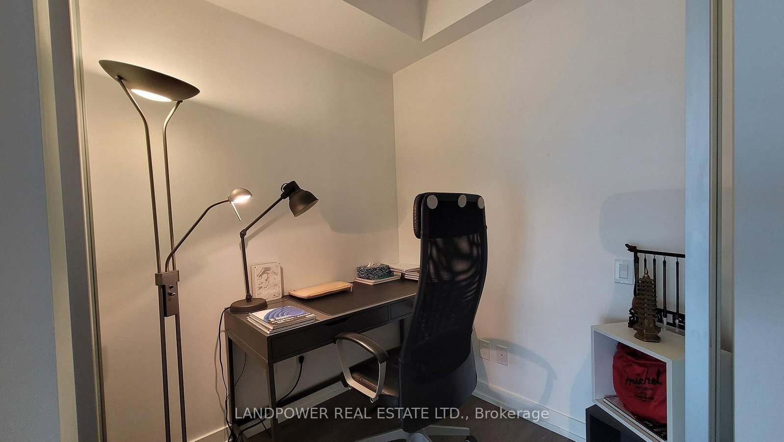
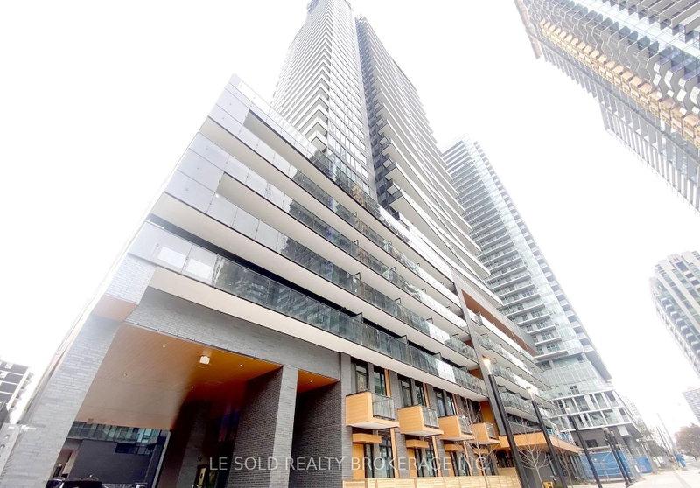
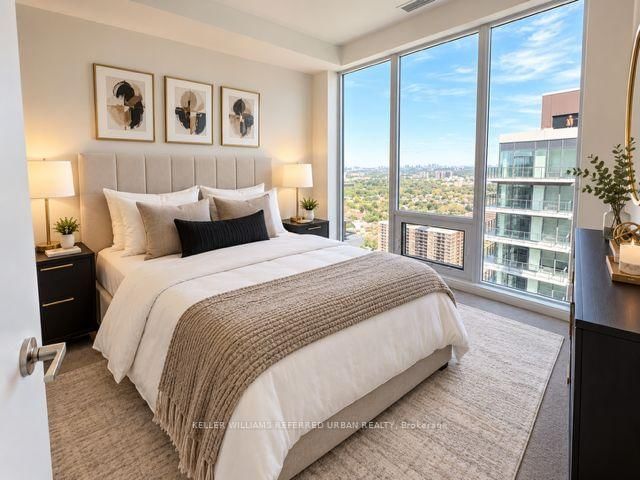
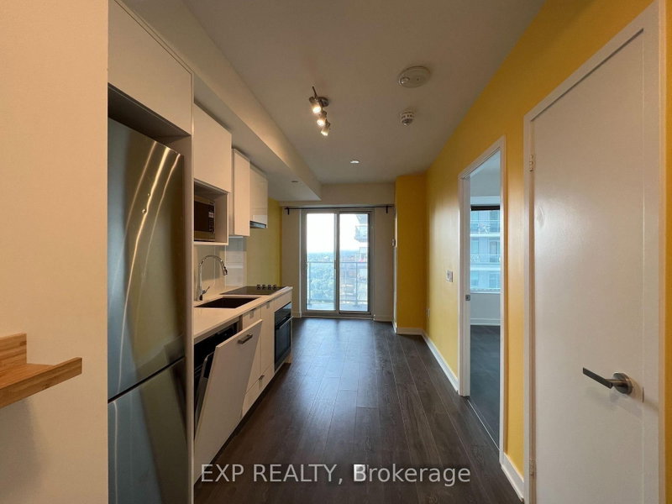
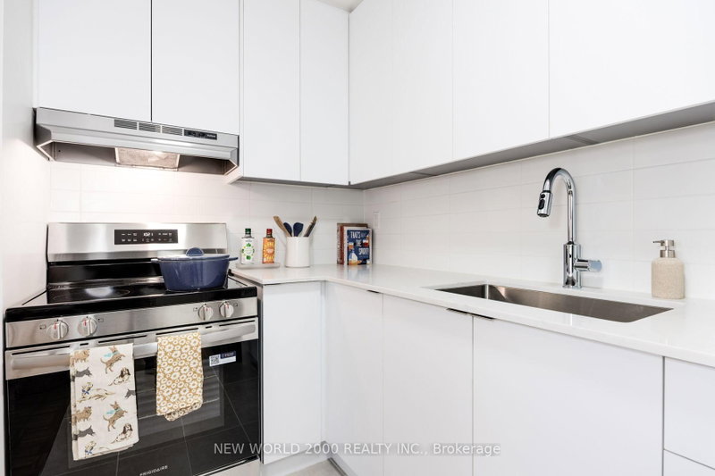
Welcome to 150Redpath Condo. Perfect Layout 1 Bed + Den Unit W/ Bright North View. 564 Sf + 102 Sf Balcony, Total 666 Sf. Great Functional Layout W/Open Balcony, Upgraded Modern Kitchen With All Built-In Appliances, Granite Counters + Backsplash. Engineered Laminate Throughout. 9Ft. Smooth Ceilings, Floor To Ceiling Windows With Roller Blinds. Enclosed Den Perfect For Home Office. Steps Away From Everything You Need! Shopping, Dining, Subway, Parks And Much More.

WHAT'S YOUR HOME WORTH?

Click here to get an instant estimate and track its value over time.

  • Date Listed: Thursday, September 03, 2026
  • Listing Brokerage: Landpower Real Estate Ltd. - Disclaimer: The information contained in this listing has not been verified by Landpower Real Estate Ltd. and should be verified by the buyer.

  • City: Toronto

    More 1 bedroom condos for lease in Toronto

  • Neighbourhood: Mount Pleasant West
  • Major Intersection: Yonge And Eglinton
  • Full Address: 607-161 Roehampton Avenue, Toronto, M4P 0C8, Canada, ON, Canada
  • Living Room: Laminate, W/O To Balcony, North View
  • Kitchen: Galley Kitchen, Open Concept, B/I Appliances
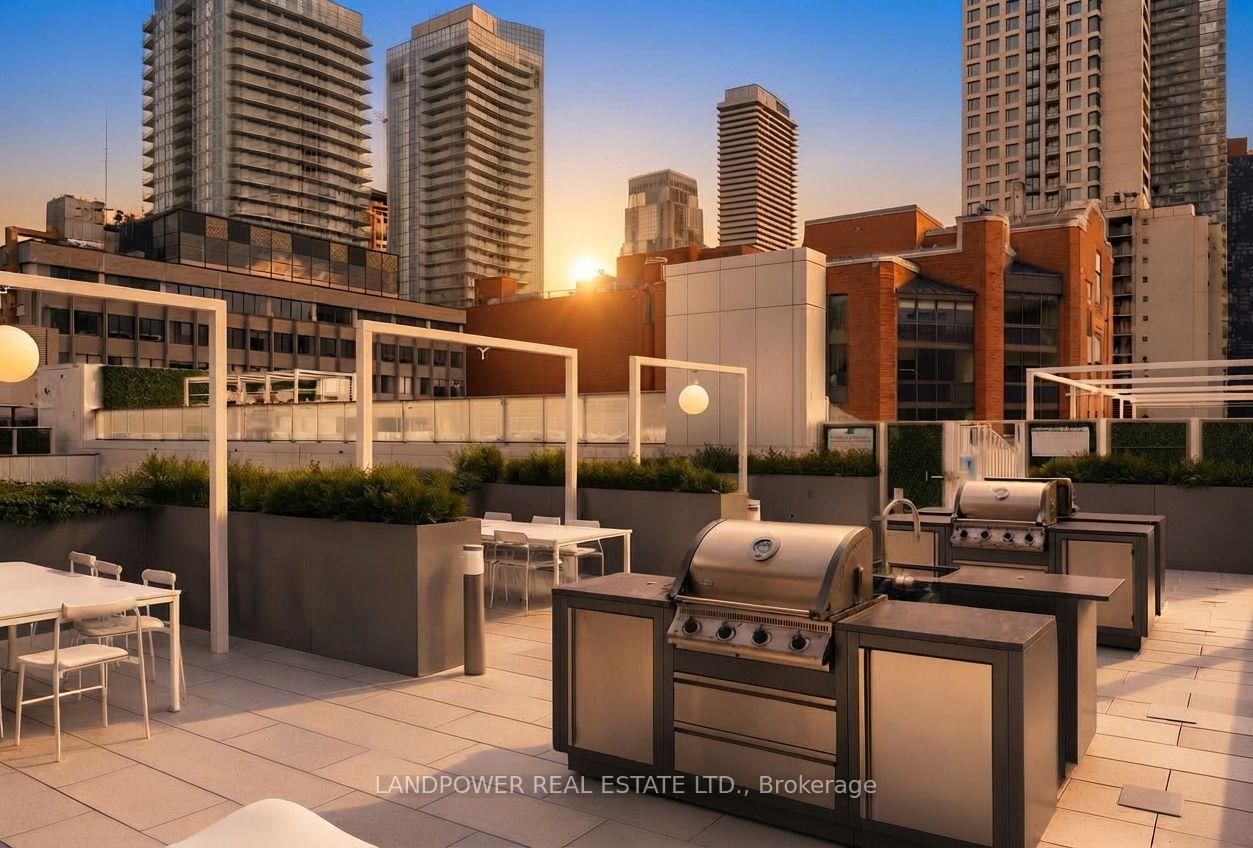
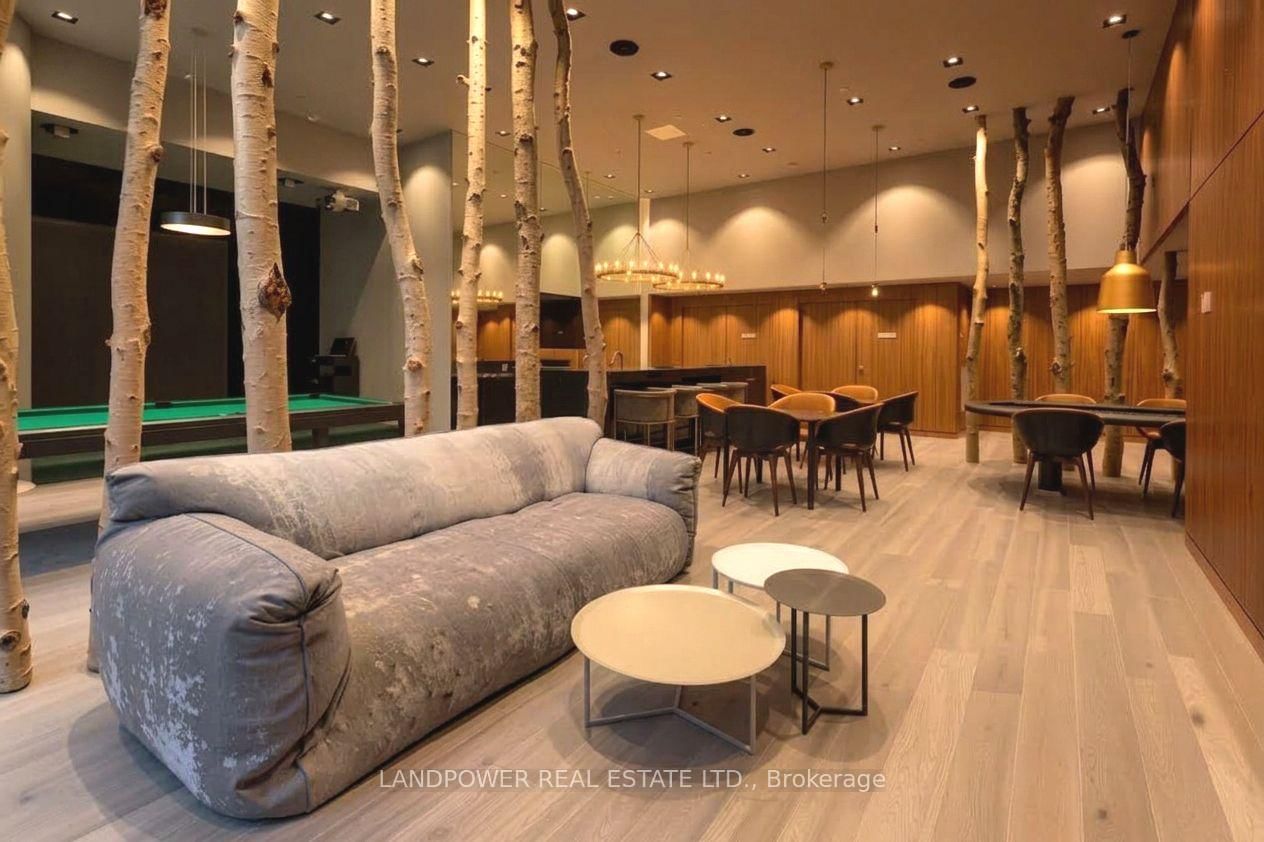
  • Amenities:Concierge,Gym,Media Room,Party/Meeting Room,Rooftop Deck/Garden
  • Taxes: $0.00 (null)
Primary10 x 9 ft90 sq ft
Living21 x 10 ft210 sq ft
Foyer11 x 6 ft66 sq ft
Dining21 x 10 ft210 sq ft
Kitchen21 x 10 ft210 sq ft
Den7 x 6 ft42 sq ft

Similar condos for lease