Local real estate rules require that you sign in to view sold property information.
Listed by Century 21 Heritage Group Ltd..
Main-17 Hi Mount Drive is a Lower Level, Bungalow and is currently for Lease @ $4,500. Taxes in null were $0.00.
More homes for lease under 4.5k in Toronto
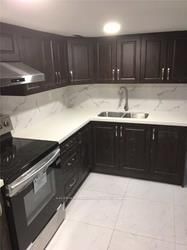
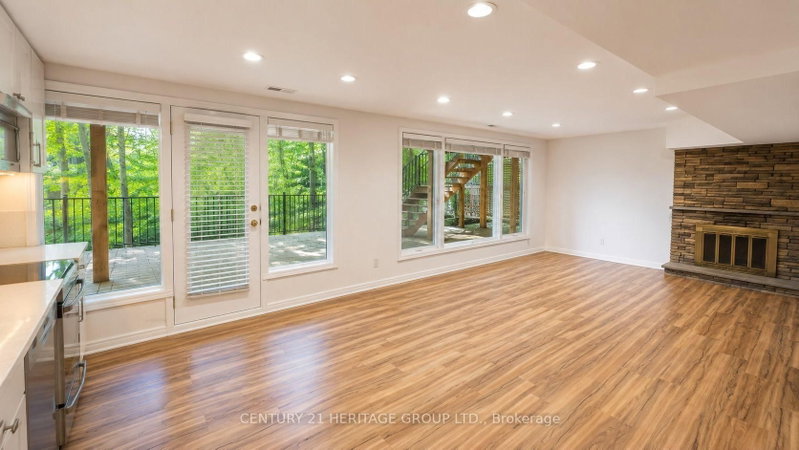
Rare Opportunity To Lease The Main Floor Of A Beautifully Maintained Bungalow In Prestigious Bayview Village! Nestled On A Quiet Cul-De-Sac & Surrounded By Multi-Million-Dollar Estate Homes, This Bright & Spacious Residence Offers Generous Living Areas, An Excellent Functional Layout & Abundant Natural Light. The Bungalow on Main-17 Hi Mount Drive has 3 bedrooms, 2 bathrooms, and is located in the community of Bayview Village . Overlooking A Lush Green Ravine, Providing Exceptional Privacy & A Peaceful Setting. Exceptionally Clean, Well Maintained & Move-In Ready. Ideally Located Close To Top-Rated Schools, Parks, Bayview Village Shopping Centre, TTC, Subway & Major Highways. A Wonderful Opportunity For Tenants Seeking Space, Comfort & Privacy In One Of North York's Most Desirable Neighbourhoods!
Fridge, Stove, B/I Dishwasher, Washer and Dryer, B/I Microwave, Electric Light Fixtures and existing window coverings. 60% of all utilites must be paid by the Tenant.
The address Main-17 Hi Mount Drive was listed for lease (MLS# C13724392) on Friday, August 28, 2026.




 Share
Share


 3
3 3
3 2
2 Toronto