By

CALL
TOUR PROPERTY
×

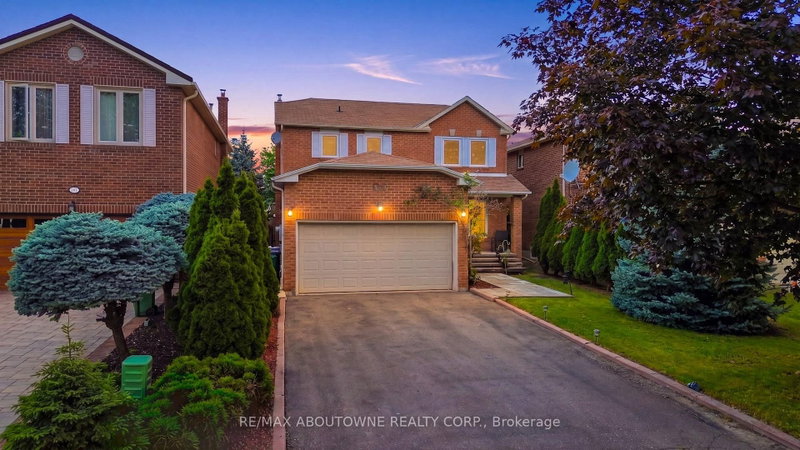
Main-1079 Bluehorn Boulevard in Mississauga for lease

Asking price
$3,500
MLS #:
W13725860
Type:
Detached, 2-Storey
Approx. SQFT:
2000-2500
4 4
1 Peel

Listed by Re/Max Ace Realty Inc..

Main-1079 Bluehorn Boulevard is a Detached, 2-Storey and is currently for Lease @ $3,500. Taxes in null were $0.00.

More homes for lease under 3.5k in Mississauga

Bright, Spacious, Sun Filled Open Concept Detached Home Nestled In The Heart Of Mississauga (Heartland) Quite, safe and family safe neighborhood with top schools. The 2-Storey on Main-1079 Bluehorn Boulevard has 4 bedrooms, 4 bathrooms, and is located in the community of East Credit . House is Backing On The Golf Course & walking trail, Skylight Above Stair, 3 Washroom On 2nd Floor, Quartz Counters In Kitchen, California Shutters, Accent Wall In Living Rm, Interlocking Walkway & Patio. Large Primary Bdrm Fts W/I Closet & Double Closet + 4Pc Bathroom.2nd Bdrm Boasts Vaulted Ceiling, His & Her Closet + 4Pc Bathroom, S/S Appliances. Note - Basement is not included.

The address Main-1079 Bluehorn Boulevard was listed for lease (MLS# W13725860) on Sunday, August 30, 2026.


WHAT'S YOUR HOME WORTH?

Click here to get an instant estimate and track its value over time.

  • Date Listed: Sunday, August 30, 2026
  • Listing Brokerage: Re/Max Ace Realty Inc. - Disclaimer: The information contained in this listing has not been verified by Re/Max Ace Realty Inc. and should be verified by the buyer.
  • City: Mississauga

    More 4 bedrooms homes for lease in Mississauga

  • Neighbourhood: East Credit
  • Major Intersection: Bristol Rd W / Terry Fox Way
  • Full Address: Main-1079 Bluehorn Boulevard, Mississauga, L5V 2J9, ON, Canada
  • Living Room: hardwood floor, Modern Kitchen, Window
  • Kitchen: Ceramic Floor, Granite Counter, Stainless Steel Appl
  • Family Room: hardwood floor, Crown Moulding, Gas Fireplace
  • Amenities:
  • Taxes: $0.00 (null)
Living13 x 5 ft65 sq ft
Dining12 x 10 ft120 sq ft
Kitchen11 x 10 ft110 sq ft
Breakfast9 x 11 ft99 sq ft
Family16 x 13 ft208 sq ft
Primary17 x 14 ft238 sq ft
2nd Br17 x 10 ft170 sq ft
3rd Br12 x 10 ft120 sq ft
4th Br12 x 10 ft120 sq ft

Recently leased comparables in East Credit

Similar homes for lease

WHAT'S YOUR HOME WORTH?

Click here to get an instant estimate and track its value over time.