By

Sign In
Sign In to view listing's details
×

203 Melrose Avenue in Toronto has been leased

MLS #:
C13720948
Type:
Detached, 2-Storey
Approx. SQFT:
1100-1500
Basement:
Finished
3 3
1 25 x 150 ft lot
PROPERTY HISTORY
List Date List Price Last Status Sold Date Sold Price Days On Market
0000-00-00 $00000 Exp N/A N/A N/A
0000-00-00 $00000 Lsd Apr 12, 2024 $5,150
0000-00-00 $00000 Lsd Jul 05, 2020 $3,900
0000-00-00 $00000 Ter N/A N/A N/A
0000-00-00 $00000 Lsd Jun 22, 2017 $3,600
0000-00-00 $00000 Sld Apr 12, 2017 $1,920,000
0000-00-00 $00000 Lsd May 01, 2013 $3,250
0000-00-00 $00000 Sld Feb 05, 2013 $1,021,000
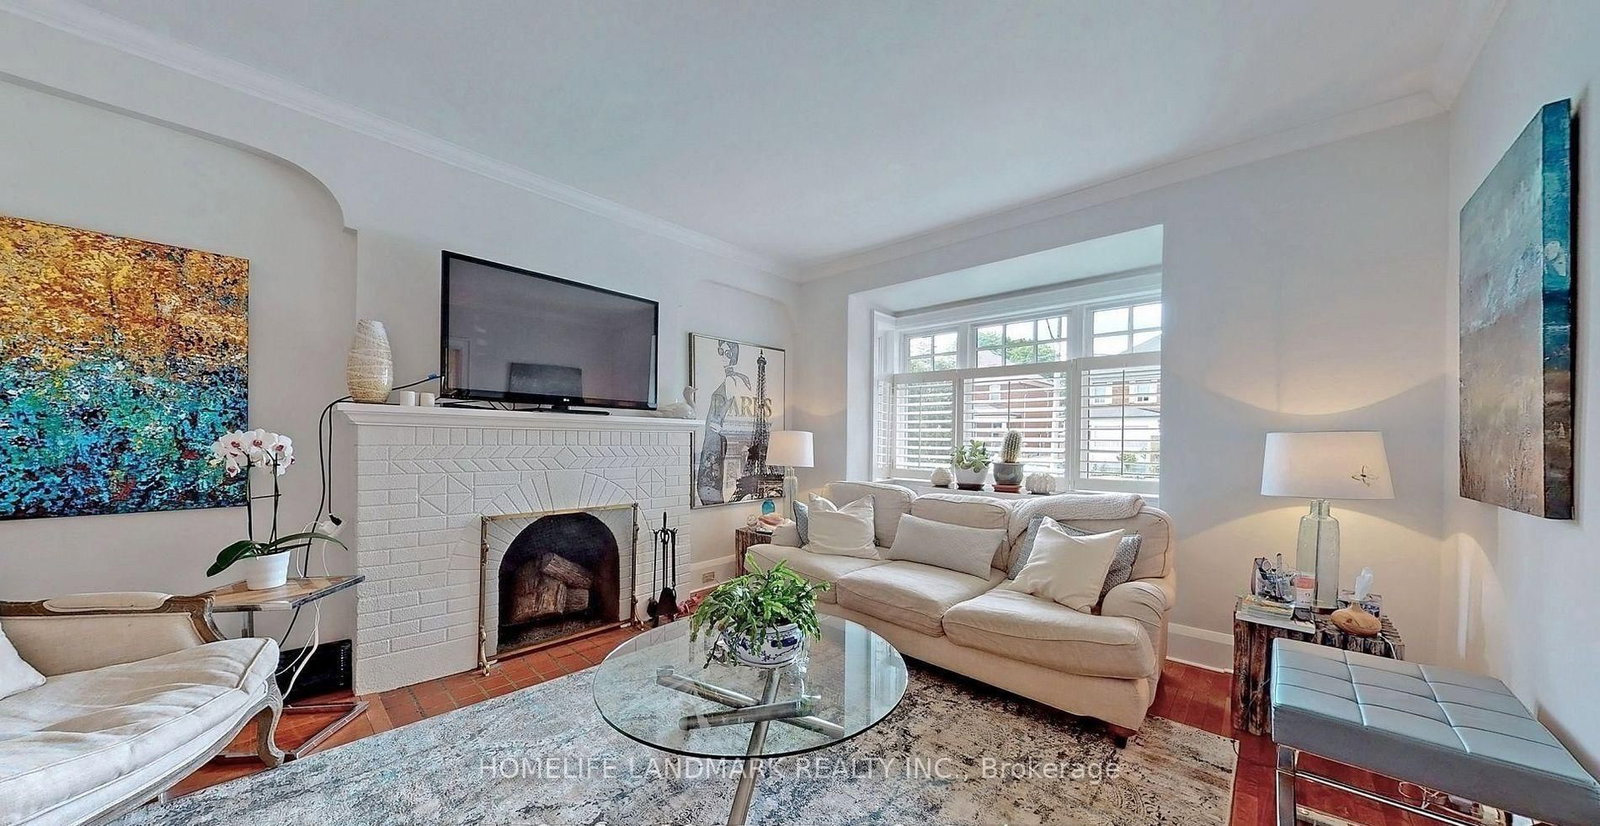
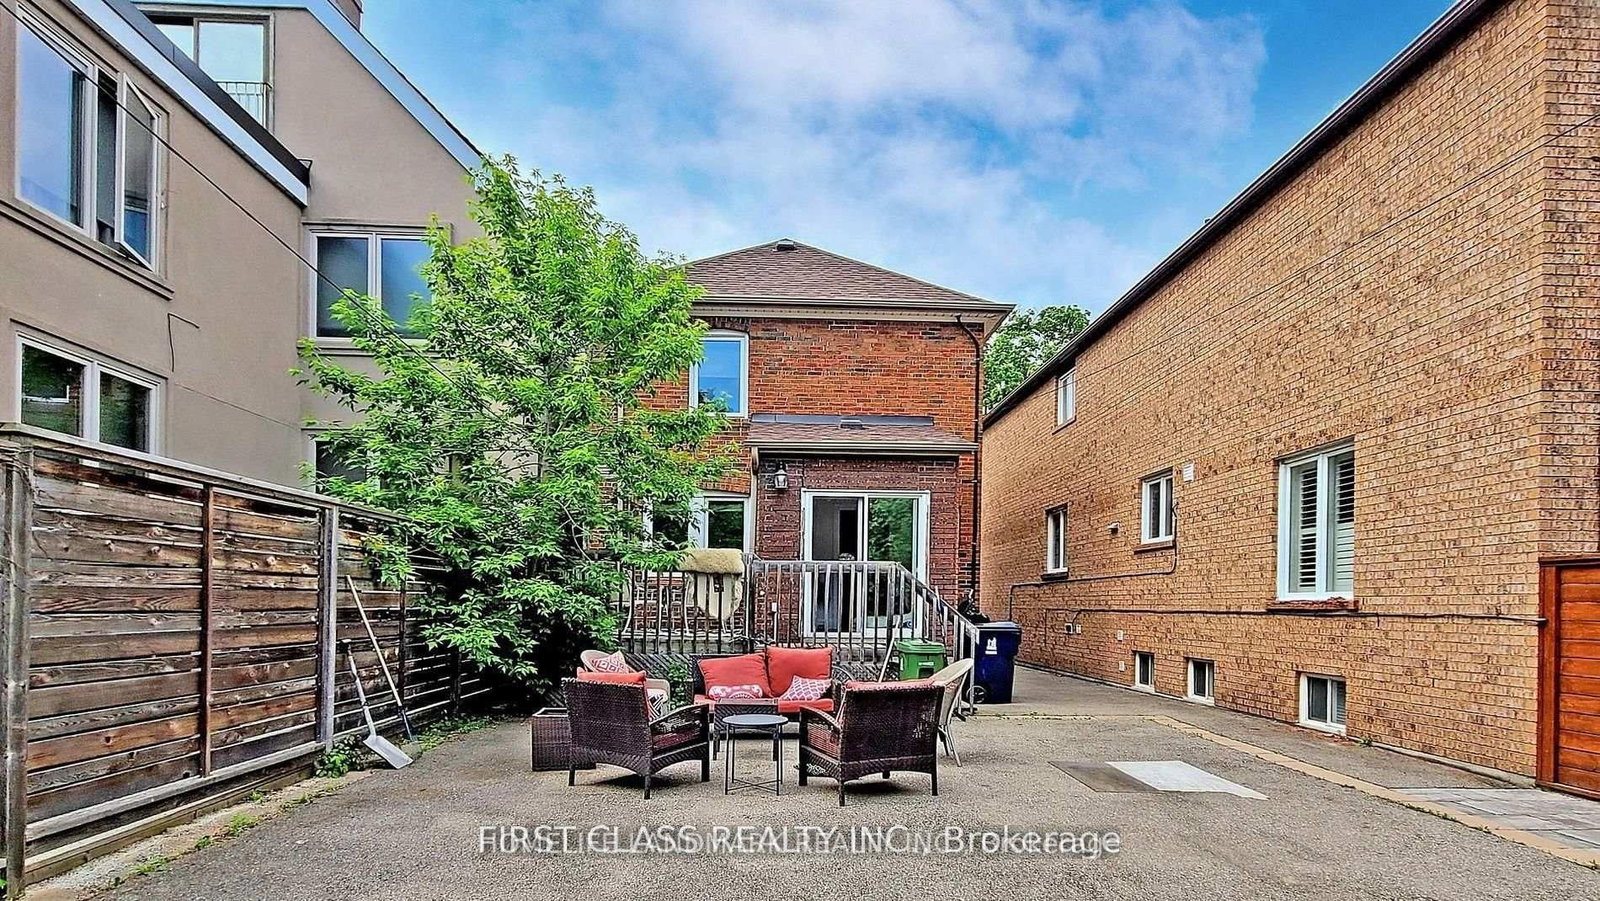
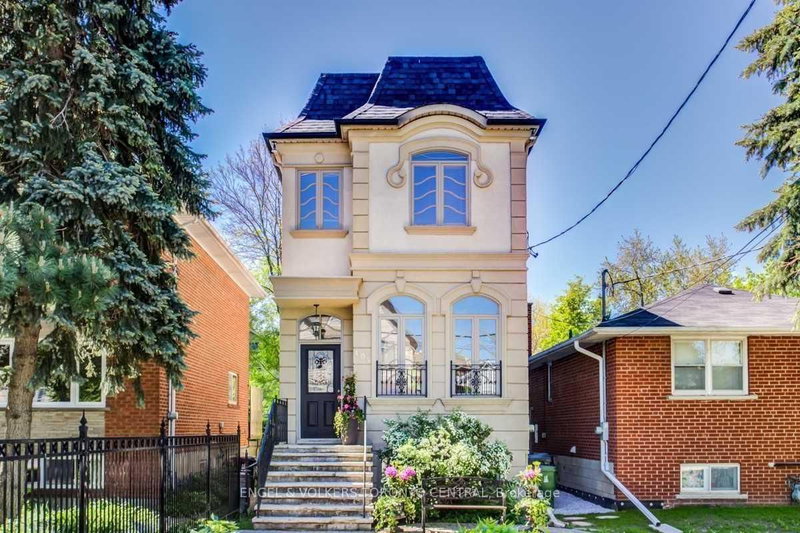
Beautiful 3 Bedrooms Home Situated In The Heart Of Lawrence Park Community! Newly renovation with hardwood flooring on 2nd flr & stair, new painting on Main & 2nd flr. Updated Kitchen With Granite Countertop & Breakfast Area. Living Room With A Fireplace And Hardwood Floors. Finished Basement With Separate Entrance. Move-In Condition. Walking Distance To Yonge,Ttc, Parks & All Amenities. Great Schools (John Wanless Jr P.S, Glenview Sr Ps & Lawrence Park Ci.)

WHAT'S YOUR HOME WORTH?

Click here to get an instant estimate and track its value over time.

  • Date Listed: Friday, August 28, 2026
  • Listing Brokerage: Homelife Landmark Realty Inc. - Disclaimer: The information contained in this listing has not been verified by Homelife Landmark Realty Inc. and should be verified by the buyer.
  • City: Toronto

    More 3 bedrooms homes for lease in Toronto

  • Neighbourhood: Lawrence Park North
  • Major Intersection: Avenue/Lawrence
  • Full Address: 203 Melrose Avenue, Toronto, M5M 1Y9, Canada, ON, Canada
  • Living Room: hardwood floor, Fireplace
  • Kitchen: Ceramic Floor, Granite Counter
  • Amenities:
  • Taxes: $0.00 (null)
Living13 x 10 ft130 sq ft
Dining10 x 10 ft100 sq ft
Kitchen10 x 7 ft70 sq ft
Breakfast7 x 7 ft49 sq ft
Primary10 x 10 ft100 sq ft
2nd Br10 x 10 ft100 sq ft
3rd Br10 x 10 ft100 sq ft

Similar homes for lease