By

CALL
TOUR PROPERTY
×

2703-55 Skymark Drive in Toronto for sale

Asking price
$1,219,000
Estimate (Aug 26)
$1,134,333
MLS #:
C13712654
Type:
Condo Apt, Apartment
Approx. SQFT:
1800-1999
2+1 2+1
2
PROPERTY HISTORY
SIGN IN REQUIRED
List Date List Price Last Status Sold Date Sold Price Days On Market
0000-00-00 $00000 Sld Mar 21, 2020 $980,000
0000-00-00 $00000 Ter N/A N/A N/A
0000-00-00 $00000 Sld Jun 26, 2019 $655,000
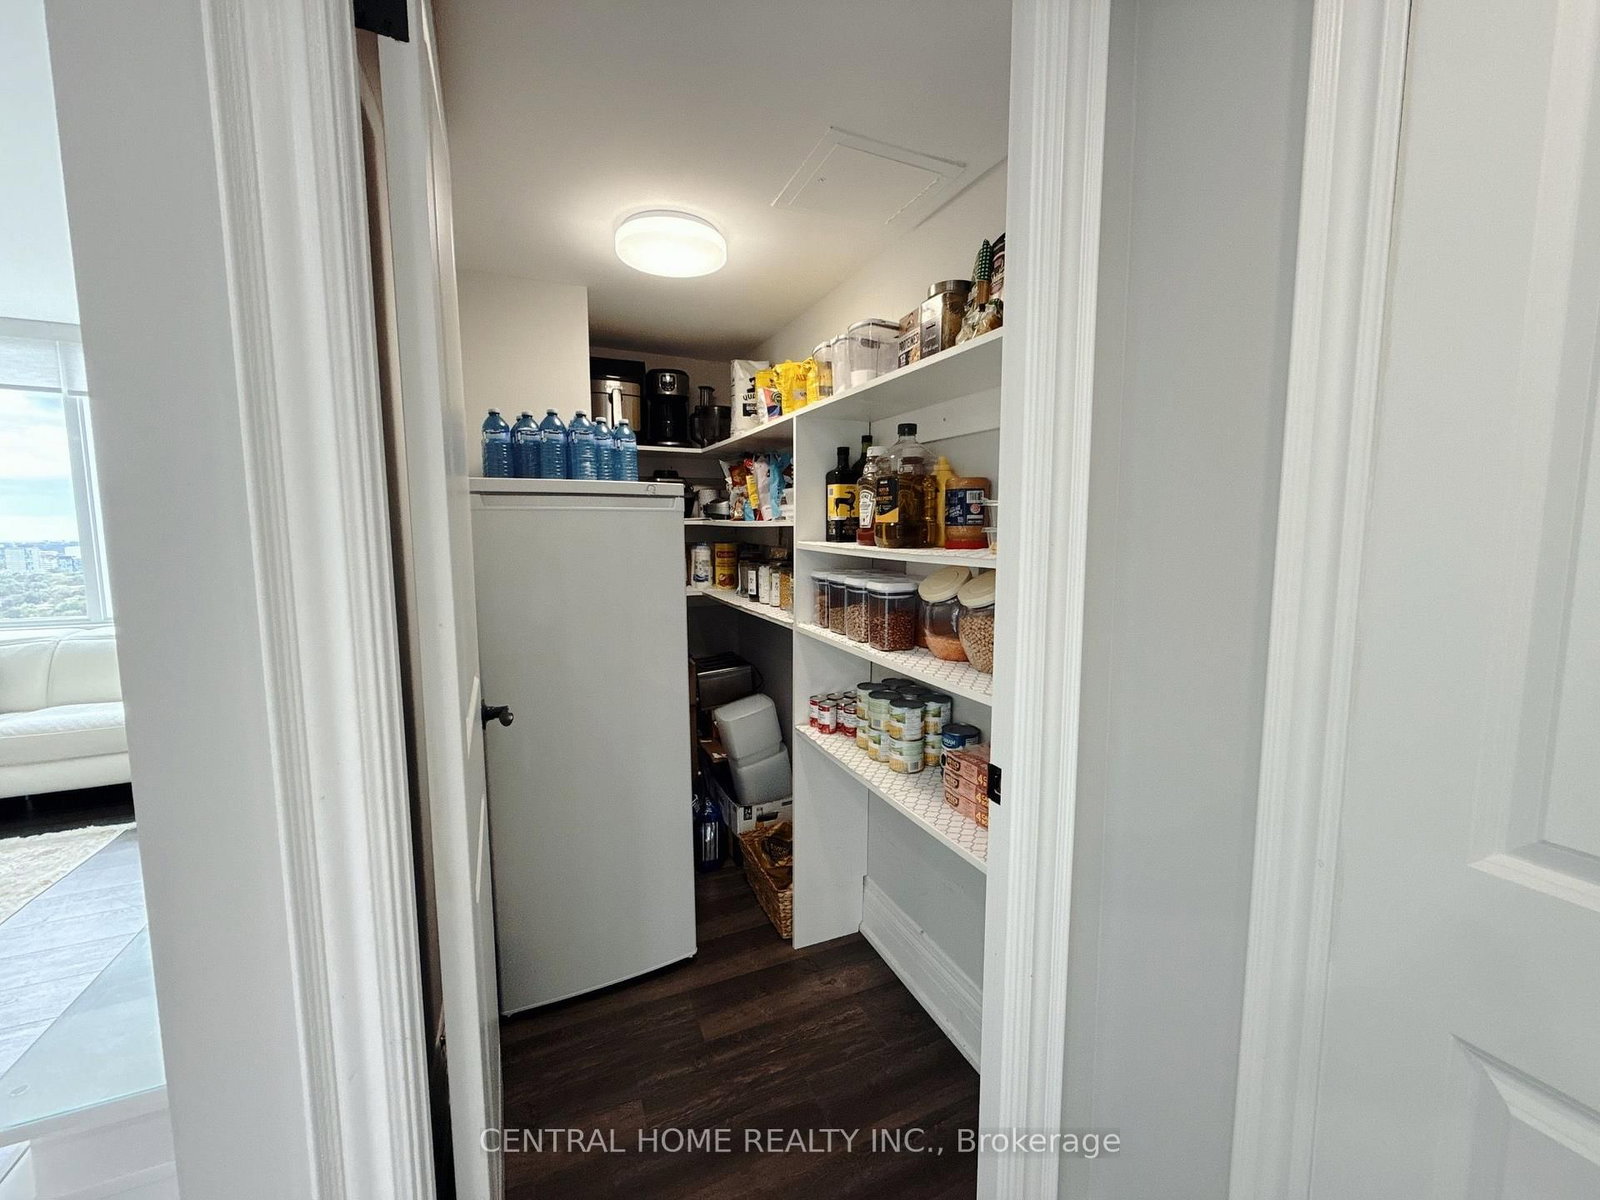
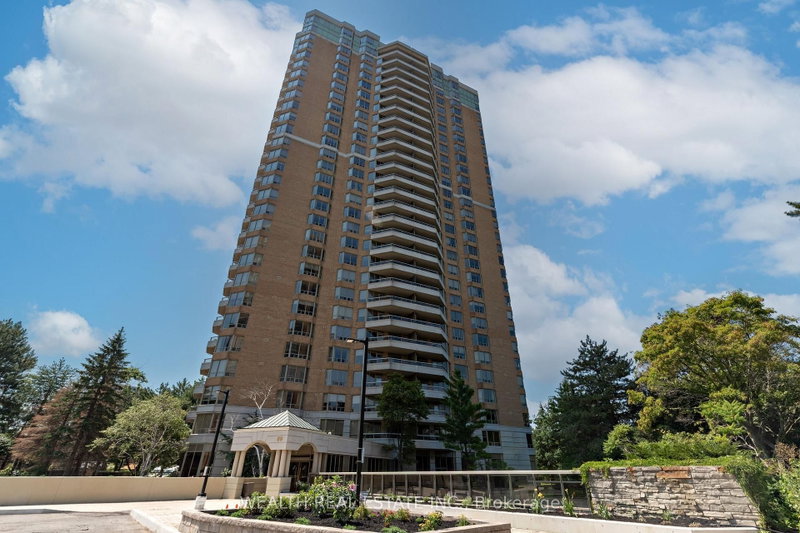
STUNNING PROFESSIONALLY RENOVATED CORNER SUITE WITH OPEN SOUTH & WEST VIEWS! Rarely offered, this exceptionally bright and spacious corner unit showcases an impressive blend of style, functionality and breathtaking natural light. The oversized living room features expansive windows, a TV wall and a dedicated entertainment/beverage bar-perfect for hosting or relaxing in style. The spacious living and dining area enjoys beautiful West-facing views and is thoughtfully separated by a partition that can easily be removed to create an even more expansive open-concept layout. Multiple exposures provide an abundance of natural light throughout the day. Professionally renovated with quality workmanship and attention to detail. Two parking spaces add exceptional convenience and value. The building has also recently undergone extensive renovations and offers a full range of resort-style amenities for residents. A truly special opportunity for buyers seeking a spacious, bright and beautifully upgraded corner suite in desirable North York area.

WHAT'S YOUR HOME WORTH?

Click here to get an instant estimate and track its value over time.

  • Date Listed: Wednesday, August 26, 2026
  • Listing Brokerage: Central Home Realty Inc. - Disclaimer: The information contained in this listing has not been verified by Central Home Realty Inc. and should be verified by the buyer.
  • Virtual Tour: View Virtual Tour for 2703-55 Skymark Drive
  • City: Toronto

    More 2 bedrooms condos for sale in Toronto

  • Neighbourhood: Hillcrest Village
  • Major Intersection: Finch/ Donmills
  • Full Address: 2703-55 Skymark Drive, Toronto, M2H 3N4, Canada, ON, Canada
  • Living Room: Crown Moulding, Coffered Ceiling, Wainscoting
  • Family Room: Wet Bar, Crown Moulding, South View
  • Kitchen: Custom Backsplash, Quartz Counter, Pot Lights
  • Amenities:Exercise Room,Games Room,Gym,Indoor Pool,Outdoor Pool,Party/Meeting Room
  • Maintenance Fee:$1353.13/mth
  • Taxes: $3,703.11 (2026)
Living12 x 11 ft132 sq ft
Dining12 x 20 ft240 sq ft
Family18 x 13 ft234 sq ft
Den12 x 9 ft108 sq ft
Kitchen15 x 9 ft135 sq ft
Primary20 x 11 ft220 sq ft
2nd Br9 x 13 ft117 sq ft

Recently sold comparables in Hillcrest Village

Similar condos for sale

WHAT'S YOUR HOME WORTH?

Click here to get an instant estimate and track its value over time.