By

Sign In
Sign In to view listing's details
×

3506-318 Richmond Street W in Toronto has been leased

MLS #:
C13712472
Type:
Condo Apt, Apartment
Approx. SQFT:
600-699
1+1 1+1
PROPERTY HISTORY
List Date List Price Last Status Sold Date Sold Price Days On Market
0000-00-00 $00000 Ter N/A N/A N/A
0000-00-00 $00000 Lsd Sep 18, 2022 $2,900
0000-00-00 $00000 Lsd Jan 05, 2019 $2,400
0000-00-00 $00000 Sld May 29, 2017 $560,000
0000-00-00 $00000 Lsd Dec 04, 2016 $2,000
0000-00-00 $00000 Sus N/A N/A N/A
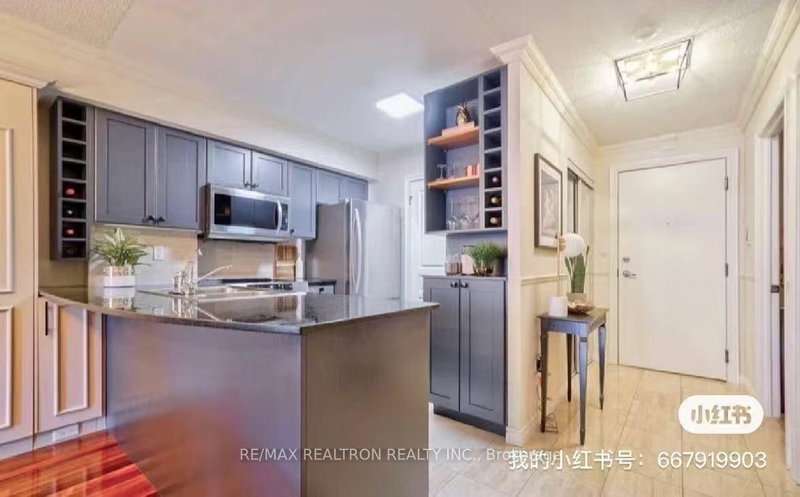
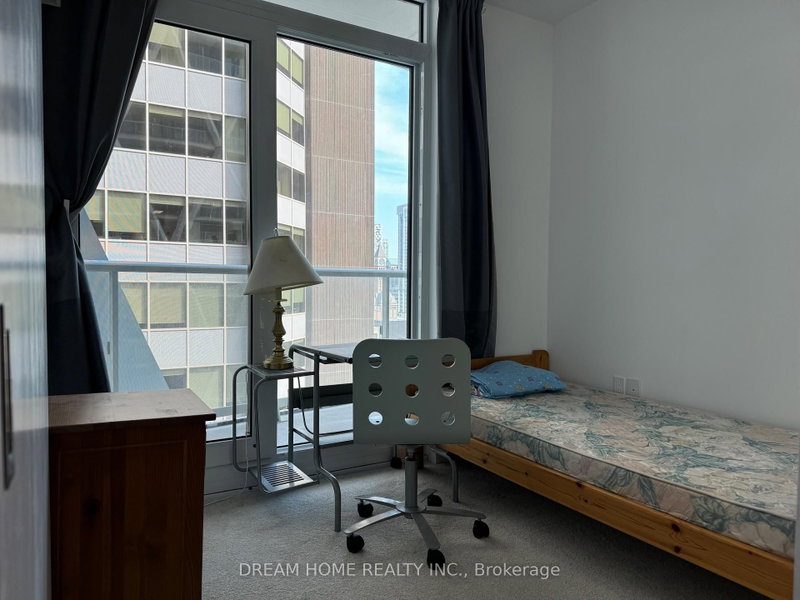
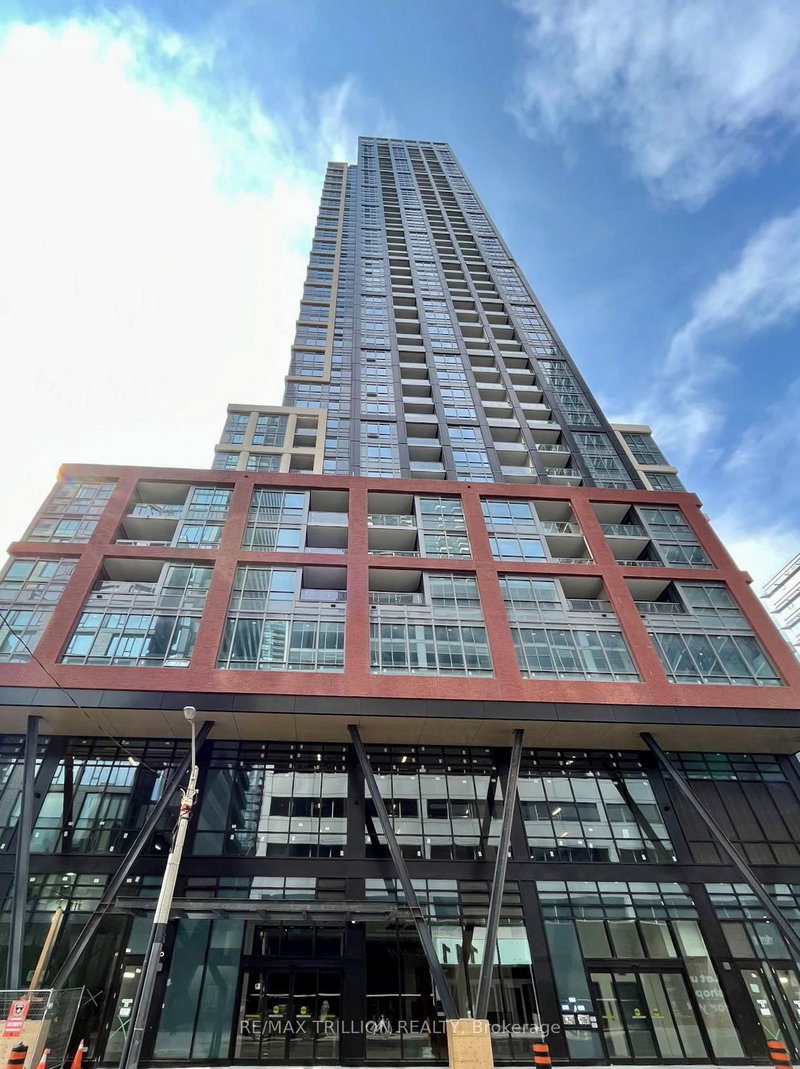
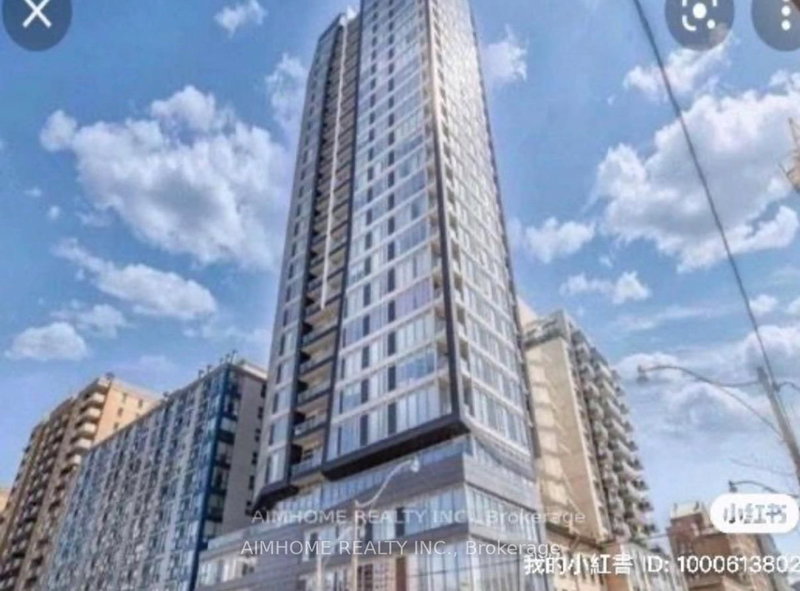
Welcome to Picasso on Richmond, an iconic downtown address known for its striking red-and-white design. Perched on the 35th floor, this bright 1+Den suite offers sweeping south-facing views of Toronto's skyline. The versatile den can function as a second bedroom or home office, while the open-concept kitchen and living area make the space ideal for both everyday living and entertaining. Steps to Queen Street West, the Entertainment District, Kensington Market and the Financial District-an exceptional location to live, work and play. Residents enjoy access to the exclusive Picasso Club, featuring a designer party room with private terrace and BBQs, outdoor cabanas, fireplace and hot tub, sports lounge with billiards and TV, fitness centre, yoga studio and sauna.

WHAT'S YOUR HOME WORTH?

Click here to get an instant estimate and track its value over time.

  • Date Listed: Sunday, August 23, 2026
  • Listing Brokerage: Right At Home Realty - Disclaimer: The information contained in this listing has not been verified by Right At Home Realty and should be verified by the buyer.

  • City: Toronto

    More 1 bedroom condos for lease in Toronto

  • Neighbourhood: Waterfront Communities C1
  • Major Intersection: John & Richmond
  • Full Address: 3506-318 Richmond Street W, Toronto, M5V 0B4, Canada, ON, Canada
  • Living Room: Combined W/Dining, W/O To Balcony, hardwood floor
  • Kitchen: Stainless Steel Appl, Granite Counter, Open Concept
  • Amenities:Concierge,Games Room,Guest Suites,Gym,Party/Meeting Room
  • Taxes: $0.00 (null)
Living13 x 23 ft299 sq ft
Dining13 x 23 ft299 sq ft
Kitchen13 x 23 ft299 sq ft
Den9 x 6 ft54 sq ft
Primary10 x 10 ft100 sq ft
Other9 x 5 ft45 sq ft

Similar condos for lease