By

CALL
TOUR PROPERTY
×

35 Tottenham Road in Toronto for sale

Asking price
$2,999,000
Estimate (Aug 25)
$2,825,290
MLS #:
C13711310
Type:
Detached, 2-Storey
Approx. SQFT:
3000-3500
Basement:
Fin W/O
4+1 4+1
4 138.44 x 162 ft lot

Listed by Royal Lepage Terrequity Realty.

35 Tottenham Road is a Detached, 2-Storey and is currently for Sale @ $2,999,000. Taxes in 2026 were $14,087.83.

More homes for sale under 3M in Toronto

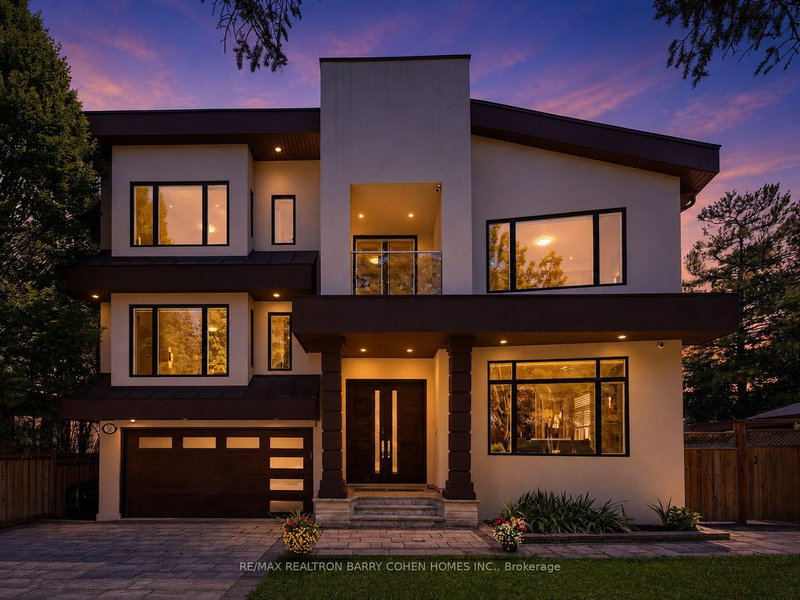
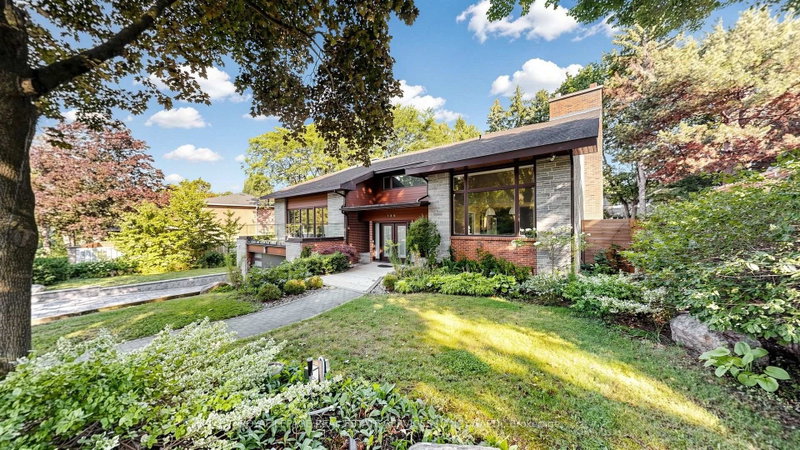
Architecturally designed custom build completed in 2022 in Banbury-Don Mills - 3,074 sf above grade plus a fully finished walk-out basement, 4 bedrooms, 5 bathrooms, 4-car tandem garage with EV charger, on a 10,365 sf lot. The 2-Storey on 35 Tottenham Road has 4 bedrooms, 5 bathrooms, and is located on a 162 x 138.44 ft lot in the community of Banbury-Don Mills . Hardwood and porcelain flooring runs through the main and upper levels, with luxury vinyl in the basement. Kitchen features a full Miele appliance suite, paneled Sub-Zero refrigerator, and KitchenAid wine and beverage fridge, with a walk-in pantry and dedicated reverse-osmosis drinking water line. Dual-zone heating/A/C, HRV, tankless water heater, and whole-home water softener all owned outright - no rental contracts. Smart home automation (security, lighting, audio) with no subscription required. Second-floor primary suite with oversized walk-in closet, den, and loft; main floor offers a second primary-style bedroom with ensuite plus two additional spacious bedrooms. Basement includes gym, dry bar, rec room, 3-piece bath, and rough-in for a future elevator on all 3 levels. Custom closets and pot lighting throughout. Steps to Edwards Gardens and the Don Mills Trail, close to the Shops at Don Mills.

Miele Combination Steam Oven, Miele 6-Burner Gas Cooktop, Miele Dishwasher, Sub-Zero Refrigerator (panelled), KitchenAid Wine & Beverage Fridge, 2x LG Washer, 2x LG Dryer, Tankless Water Heater, Whole-Home Water Softener System, Reverse-Osmosis Drinking Water System, HRV (Heat Recovery Ventilator), Water-Powered Backup Sump Pump, Gas Fireplace, Central Vacuum System and Attachments, Smart Home Automation System (Security, Lighting, Audio), Level 2 EV Charger (Garage), All Electrical Light Fixtures, All Window Coverings.

The address 35 Tottenham Road was listed for sale (MLS# C13711310) on Tuesday, August 25, 2026.

WHAT'S YOUR HOME WORTH?

Click here to get an instant estimate and track its value over time.

  • Date Listed: Tuesday, August 25, 2026
  • Listing Brokerage: Royal Lepage Terrequity Realty - Disclaimer: The information contained in this listing has not been verified by Royal Lepage Terrequity Realty and should be verified by the buyer.

  • Virtual Tour: View Virtual Tour for 35 Tottenham Road
  • City: Toronto

    More 4 bedrooms homes for sale in Toronto

  • Neighbourhood: Banbury-Don Mills
  • Major Intersection: Leslie & Lawrence
  • Full Address: 35 Tottenham Road, Toronto, M3C 2J5, Canada, ON, Canada
  • Living Room: hardwood floor, Gas Fireplace, Pot Lights
  • Kitchen: Centre Island, Open Concept, Pantry
  • Amenities:
  • Taxes: $14,087.83 (2026)
Sunroom14 x 9 ft126 sq ft
Living14 x 14 ft196 sq ft
Dining14 x 12 ft168 sq ft
Kitchen14 x 13 ft182 sq ft
2nd Br12 x 10 ft120 sq ft
3rd Br14 x 13 ft182 sq ft
4th Br14 x 11 ft154 sq ft
Foyer7 x 9 ft63 sq ft
Primary21 x 16 ft336 sq ft
Loft13 x 9 ft117 sq ft
Den13 x 8 ft104 sq ft
Rec31 x 14 ft434 sq ft
Other13 x 12 ft156 sq ft
Mudroom12 x 10 ft120 sq ft

Recently sold comparables in Banbury-Don Mills

Similar homes for sale

WHAT'S YOUR HOME WORTH?

Click here to get an instant estimate and track its value over time.