By

CALL
TOUR PROPERTY
×

12 Legato Court in Toronto for sale

Asking price
$2,488,000
Estimate (Sep 29)
$2,431,094
MLS #:
C13841002
Type:
Detached, Bungalow-Raised
Approx. SQFT:
2000-2500
Basement:
Finished, Sep Entrance
4+3 4+3
1 37 x 120 ft lot
PROPERTY HISTORY
SIGN IN REQUIRED
List Date List Price Last Status Sold Date Sold Price Days On Market
0000-00-00 $00000 Ter N/A N/A N/A
0000-00-00 $00000 Sld Nov 16, 2018 $1,060,000
0000-00-00 $00000 Ter N/A N/A N/A
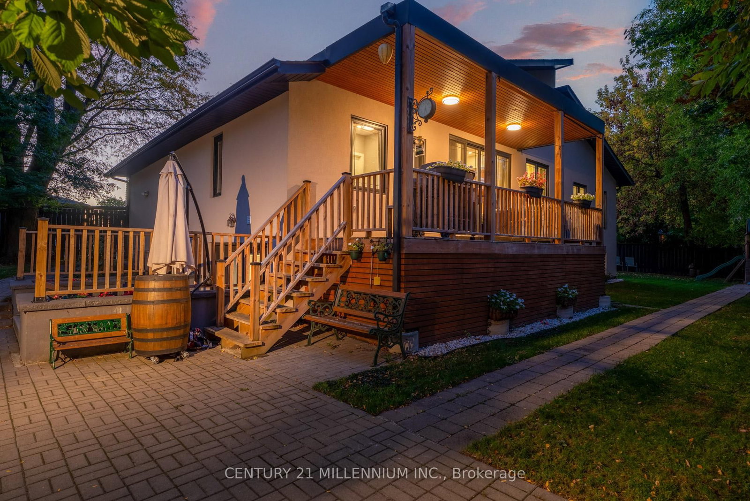
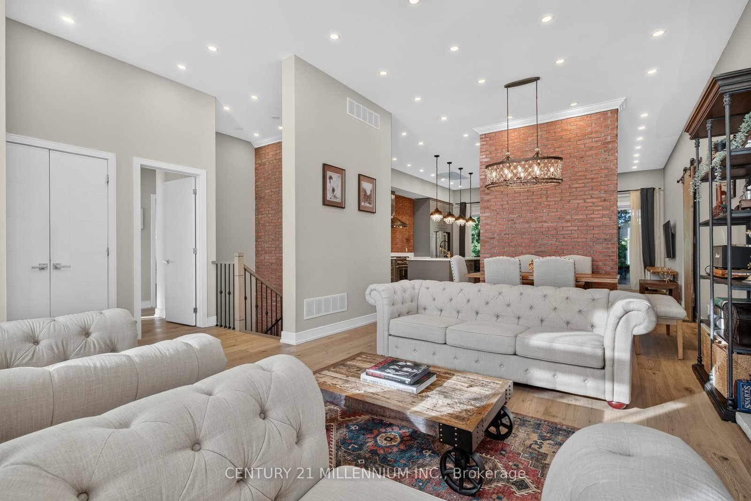
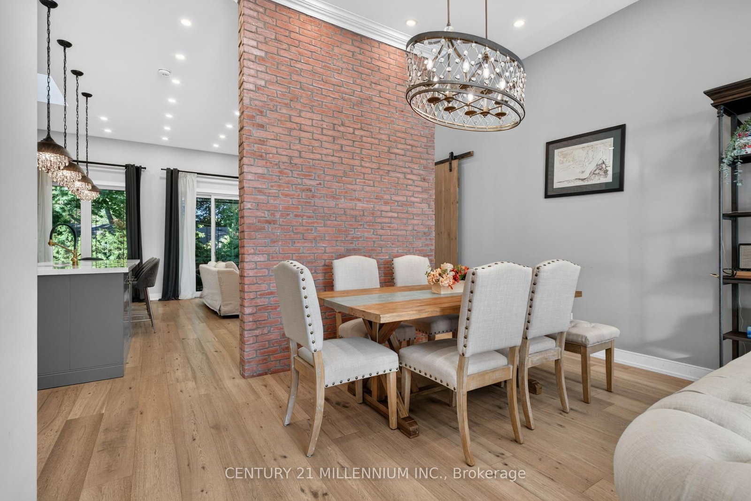
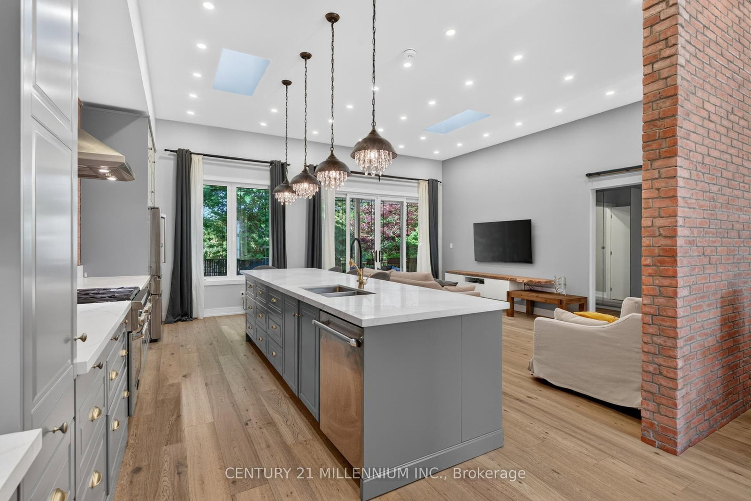
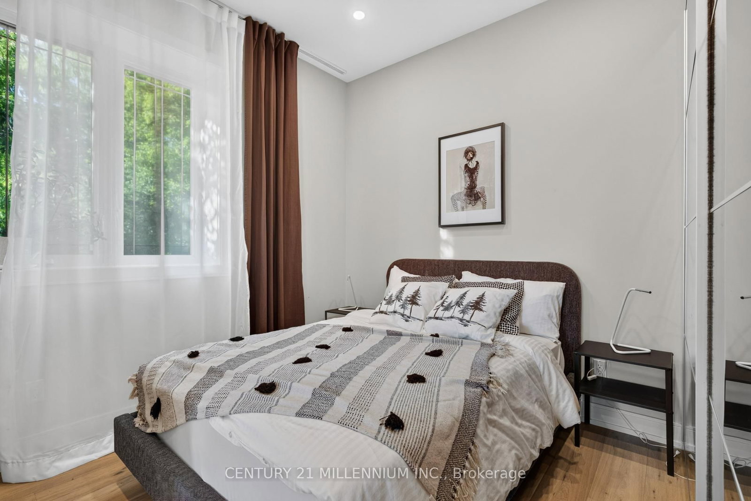
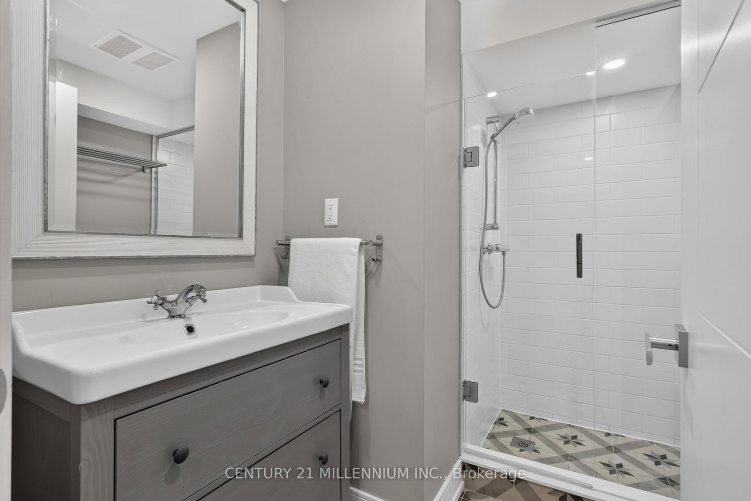
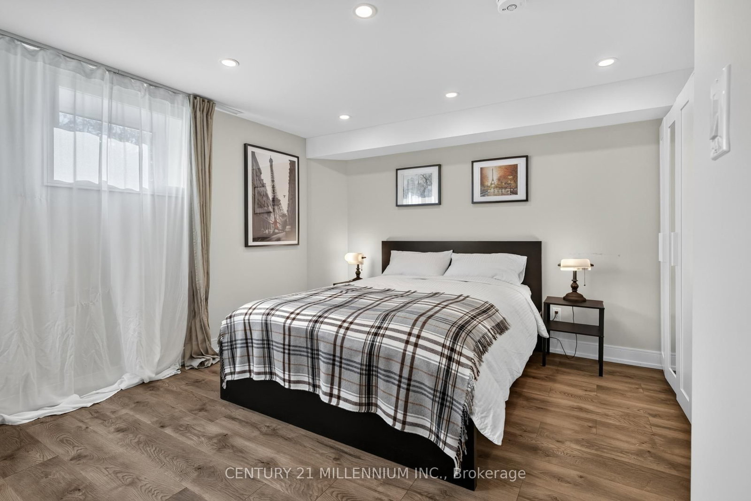
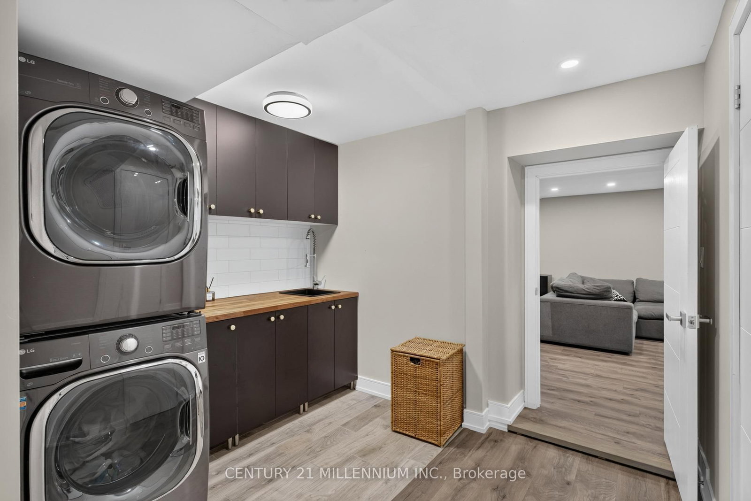
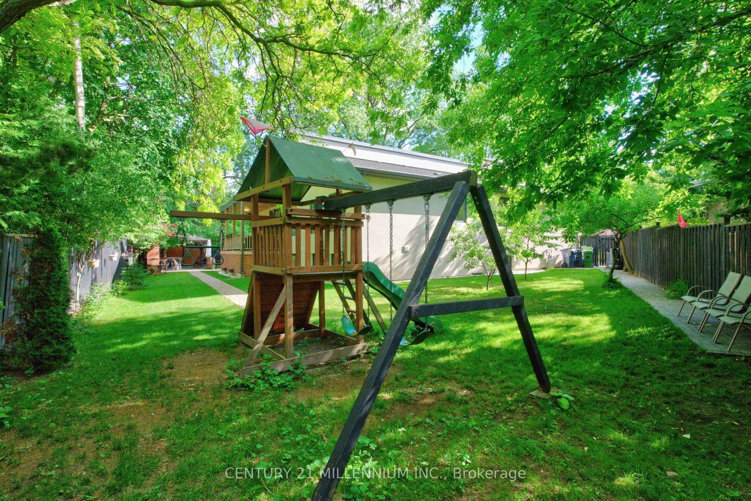
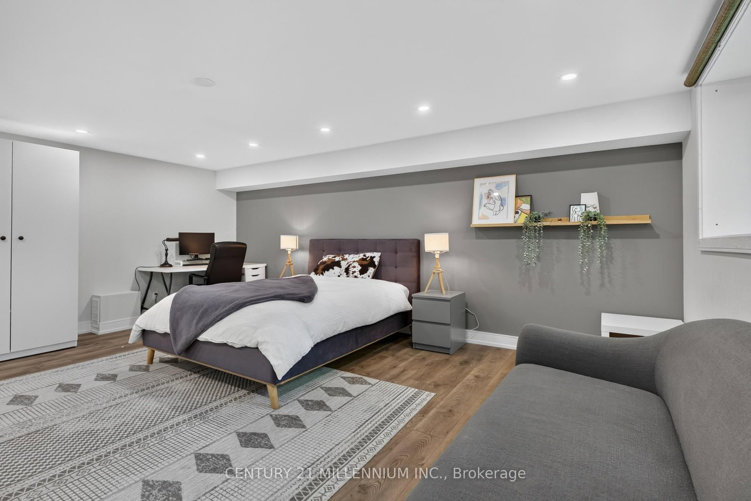
Completely custom-built bungalow on the coveted Legato Court cul-de-sac - one of only six homes on this quiet, private street in the heart of Banbury-Don Mills. Soaring 11-foot ceilings, skylights, wide-plank engineered hardwood, and reclaimed brick accents define a warm, meticulously crafted interior. Open-concept kitchen, family, and dining rooms flow seamlessly across the main floor. Four bedrooms and three full bathrooms - all above grade, all on one level. The walk-out lower level - nearly 2200 sq ft - features above-grade windows, a separate entrance, three bedrooms, two bathrooms, a full kitchen, and two living areas. Extended family, in-law, or nanny suite potential. Outdoors: a covered gazebo dining structure, custom Argentinian brick parrilla, and a 9,773 sq ft irregular lot with room for a future pool. Steps to Edward Gardens. Walking distance to Shops at Don Mills. Minutes to DVP.

WHAT'S YOUR HOME WORTH?

Click here to get an instant estimate and track its value over time.

  • Date Listed: Monday, September 28, 2026
  • Listing Brokerage: Century 21 Millennium Inc. - Disclaimer: The information contained in this listing has not been verified by Century 21 Millennium Inc. and should be verified by the buyer.

  • Virtual Tour: View Virtual Tour for 12 Legato Court
  • City: Toronto

    More 4 bedrooms homes for sale in Toronto
  • Neighbourhood: Banbury-Don Mills
  • Major Intersection: Don Mills & Legato Crt
  • Full Address: 12 Legato Court, Toronto, M3B 1L7, Canada, ON, Canada
  • Family Room: Large Window, Open Concept, O/Looks Backyard
  • Living Room: hardwood floor, Large Window, Fireplace
  • Kitchen: Centre Island, Quartz Counter, Skylight
  • Living Room: Walk-Out, Above Grade Window, Open Concept
  • Kitchen: Walk-Out, Above Grade Window, Open Concept
  • Amenities:
  • Taxes: $13,339.80 (2025)
4th Br12 x 7 ft84 sq ft
3rd Br10 x 10 ft100 sq ft
Rec24 x 17 ft408 sq ft
Foyer5 x 12 ft60 sq ft
Family12 x 19 ft228 sq ft
5th Br15 x 21 ft315 sq ft
Living14 x 16 ft224 sq ft
Kitchen10 x 19 ft190 sq ft
Dining22 x 7 ft154 sq ft
Br14 x 13 ft182 sq ft
Br14 x 12 ft168 sq ft
Living26 x 14 ft364 sq ft
Kitchen10 x 14 ft140 sq ft
2nd Br15 x 19 ft285 sq ft
Primary19 x 13 ft247 sq ft

Recently sold comparables in Banbury-Don Mills

Similar homes for sale

WHAT'S YOUR HOME WORTH?

Click here to get an instant estimate and track its value over time.