By

CALL
TOUR PROPERTY
×

1 Versailles Court in Toronto for sale

Asking price
$3,388,888
Estimate (Aug 20)
$3,372,053
MLS #:
C13695468
Type:
Detached, 2-Storey
Approx. SQFT:
3500-5000
Basement:
Finished
4+1 4+1
3 105 x 104 ft lot
PROPERTY HISTORY
SIGN IN REQUIRED
List Date List Price Last Status Sold Date Sold Price Days On Market
0000-00-00 $00000 Ter N/A N/A N/A
0000-00-00 $00000 Sus N/A N/A N/A
0000-00-00 $00000 Exp N/A N/A N/A
0000-00-00 $00000 Sld Feb 17, 2015 $2,560,000
0000-00-00 $00000 Exp N/A N/A N/A
0000-00-00 $00000 Sld Mar 30, 2006 $1,340,000
0000-00-00 $00000 Ter N/A N/A N/A
0000-00-00 $00000 Exp N/A N/A N/A
0000-00-00 $00000 Ter N/A N/A N/A
0000-00-00 $00000 Exp N/A N/A N/A

Listed by Re/Max Ultimate Realty Inc..

1 Versailles Court is a Detached, 2-Storey and is currently for Sale @ $3,388,888. Taxes in 2026 were $20,817.14.

More homes for sale under 3.4M in Toronto

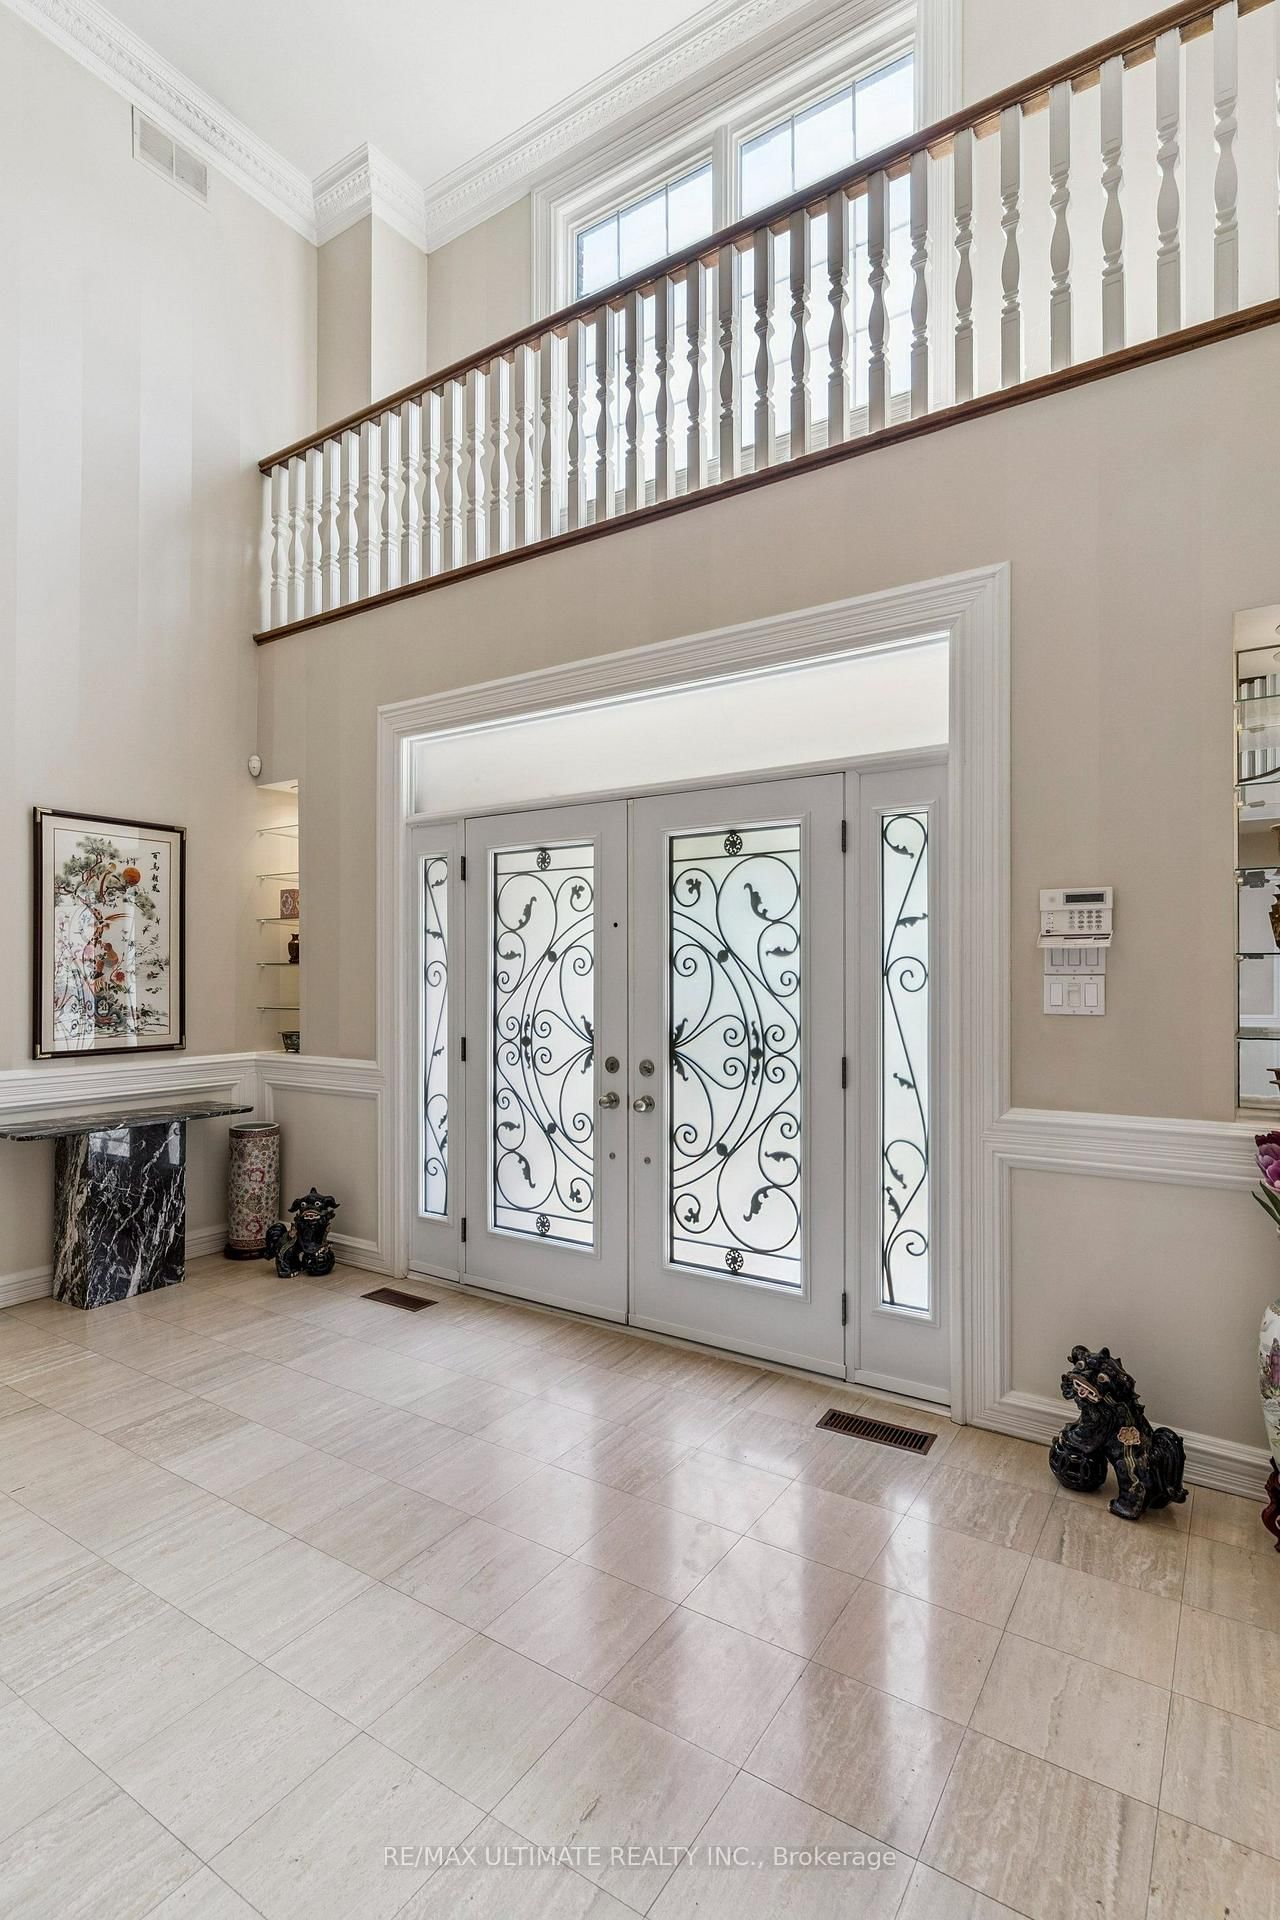
Exceptional Opportunity To Own A Beautifully Updated Luxury Home in Prestigious Bayview & York Mills, With Many Recent Renovations. The 2-Storey on 1 Versailles Court has 4 bedrooms, 7 bathrooms, and is located on a 104 x 105 ft lot in the community of Banbury-Don Mills . Situated on an exclusive cul-de-sac in one of Toronto's most prestigious neighbourhoods, 1 Versailles Court offers an extraordinary living experience, with numerous recent renovations and updates seamlessly integrated with classic design and timeless elegance. This luxurious 4 + 1 bedroom, 7 bathroom home has undergone an impressive series of renovations; every detail thoughtfully considered for today's discerning buyer. Highlights of the 2025/2026 updates include 7 newly renovated luxury bathrooms, offering spa-like retreats with high-end finishes, beautiful fixtures and thoughtful design, as well as a fully renovated main floor laundry room. New professional front & rear landscaping and rear fencing create the perfect private backyard oasis, while updated interior and exterior lighting enhance the sophisticated ambiance. Numerous additional enhancements throughout ensure that this home is as striking as it is livable. With approximately 4,879 square feet of above-grade living space, plus an additional 2,350 square feet in the lower level, this residence offers ample room for family life, work and play. The expansive main floor is designed with elegance and functionality in mind, featuring grand entertaining spaces that flow effortlessly into one another, perfect for both large gatherings and intimate family moments. The gourmet kitchen, complete with centre island and bright breakfast area, adjoins the family room with fireplace, creating an inviting atmosphere for everyday living and opening to the beautifully landscaped private garden with gazebo. The upper level features 4 generous bedrooms and 3 luxurious bathrooms, including an expansive primary suite with spacious sitting area with fireplace, dressing area & closet, and a spa-like newly renovated luxury ensuite.A truly exceptional home in a prime Bayview & York Mills location.

All Existing Appliances (excluding freezer in utility room); Existing Electric Light Fixtures, Existing Window Coverings; Google Doorbell & Mounted/Fixed Cameras; Affixed TV Wall Mounts in Main Floor Family Room and Primary Bedroom (TVs Excluded); Grey Shelving in Utility Room; Shelving in Garage

The address 1 Versailles Court was listed for sale (MLS# C13695468) on Thursday, August 20, 2026.

WHAT'S YOUR HOME WORTH?

Click here to get an instant estimate and track its value over time.

  • Date Listed: Thursday, August 20, 2026
  • Listing Brokerage: Re/Max Ultimate Realty Inc. - Disclaimer: The information contained in this listing has not been verified by Re/Max Ultimate Realty Inc. and should be verified by the buyer.

  • City: Toronto

    More 4 bedrooms homes for sale in Toronto

  • Neighbourhood: Banbury-Don Mills
  • Major Intersection: York Mills/Bayview
  • Full Address: 1 Versailles Court, Toronto, M3B 2A8, Canada, ON, Canada
  • Living Room: Gas Fireplace, hardwood floor, Wainscoting
  • Kitchen: Family Size Kitchen, Breakfast Area, W/O To Deck
  • Family Room: W/O To Yard, Fireplace, hardwood floor
  • Family Room: Wet Bar, 4 Pc Bath, Pot Lights
  • Amenities:
  • Taxes: $20,817.14 (2026)
Living14 x 23 ft322 sq ft
Dining14 x 18 ft252 sq ft
Kitchen19 x 18 ft342 sq ft
Family19 x 13 ft247 sq ft
Study15 x 11 ft165 sq ft
Primary23 x 19 ft437 sq ft
Sitting20 x 16 ft320 sq ft
2nd Br14 x 17 ft238 sq ft
3rd Br15 x 13 ft195 sq ft
4th Br15 x 13 ft195 sq ft
Family26 x 22 ft572 sq ft
Rec13 x 26 ft338 sq ft

Recently sold comparables in Banbury-Don Mills

Similar homes for sale

WHAT'S YOUR HOME WORTH?

Click here to get an instant estimate and track its value over time.