Local real estate rules require that you sign in to view sold property information.
Listed by Homelife Landmark Realty Inc..
Main Floor-47 Clancy Drive is a Semi-Detached, Bungalow and is currently for Lease @ $2,900. Taxes in null were $0.00.
More homes for lease under 2.9k in Toronto
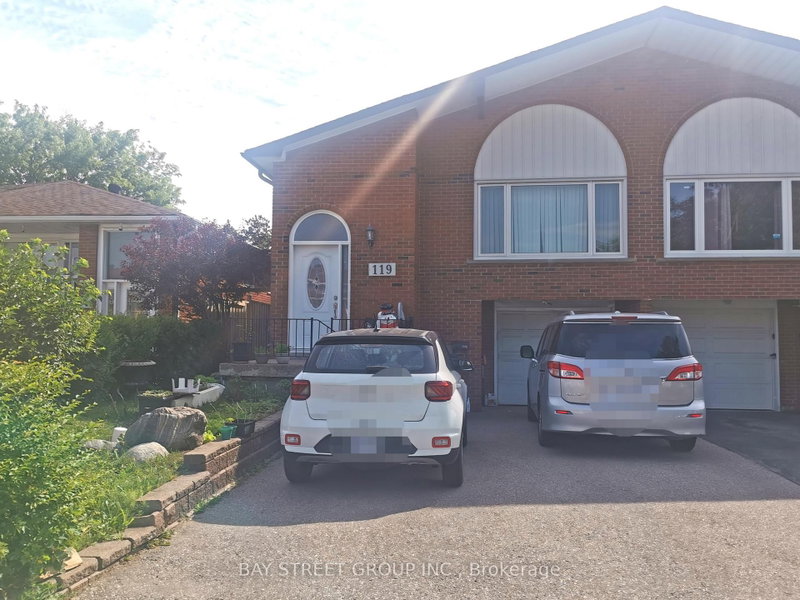
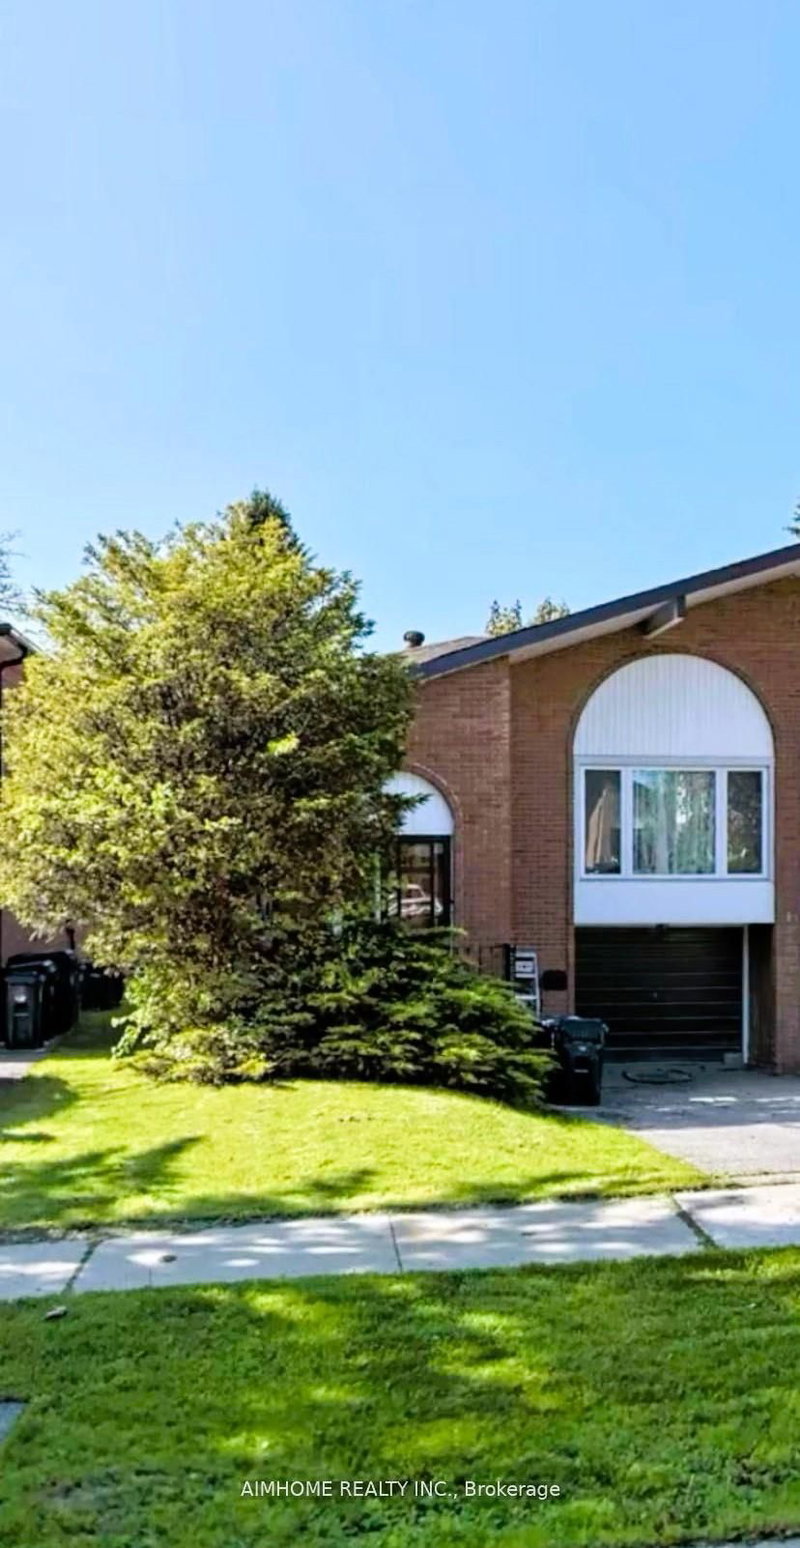
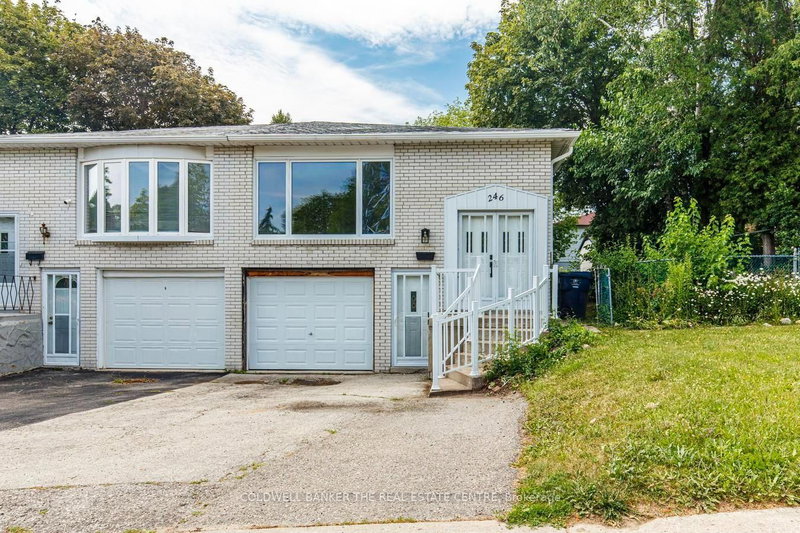
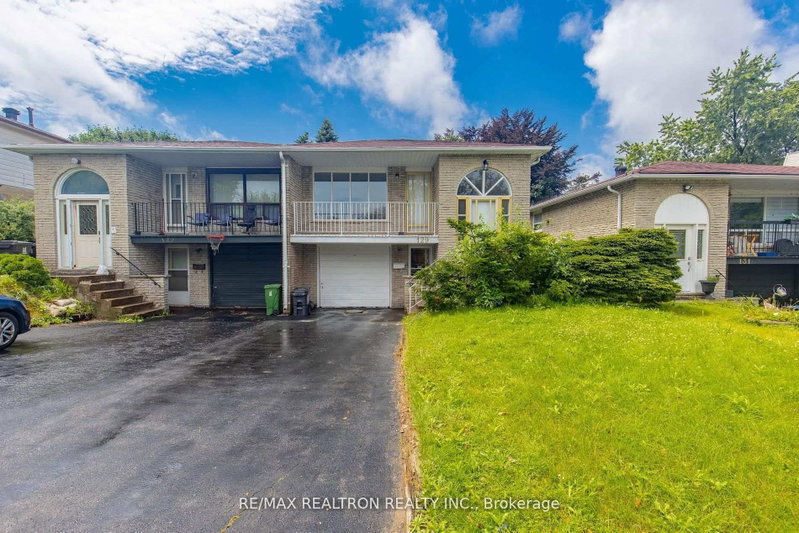
Beautiful, Bright & Spacious 3-Bedroom Home Located On A Quiet Street In A Highly Sought-After Neighborhood. The Bungalow on Main Floor-47 Clancy Drive has 3 bedrooms, 1 bathrooms, and is located on a 120 x 31.72 ft lot in the community of Don Valley Village . Well-Maintained Home Featuring A Functional Layout With A Sun-Filled Living Room Combined With A Generous Dining Area Suitable For An 8-10 Person Dining Table. Spacious Bedrooms, Full Kitchen With Breakfast Area, And 4-Piece Bathroom. Private Backyard For Family Enjoyment. Exclusive Use Of Washer & Dryer. Two Parking Spaces Included. Appliances Include Fridge, Stove & Built-In Dishwasher. Conveniently Located Close To Highly Ranked Schools, Finch Bus Stops, Linus Park, CF Fairview Mall, Supermarkets, No Frills, Library & Seneca College. Easy Access To Hwy 401, 404 & 407. Walking Distance To Many Amenities. A Wonderful Opportunity To Live In A Quiet, Convenient & Family-Friendly Neighborhood! Tenants are Responsible for 60% of the Utilities.
Stove, Dishwasher, Fridge, Washer, Dryer, Existing Window Coverings And All Electrical Light Fixtures
The address Main Floor-47 Clancy Drive was listed for lease (MLS# C13687044) on Tuesday, August 18, 2026.




 Share
Share


 3
3 3
3 1
1 31.72 x 120 ft lot