Local real estate rules require that you sign in to view sold property information.
| List Date | List Price | Last Status | Sold Date | Sold Price | Days On Market |
|---|---|---|---|---|---|
| 0000-00-00 | $00000 | Exp | N/A | N/A | N/A |
| 0000-00-00 | $00000 | Lsd | Sep 23, 2024 | $2,800 | |
| 0000-00-00 | $00000 | Exp | N/A | N/A | N/A |
| 0000-00-00 | $00000 | Sus | N/A | N/A | N/A |
| 0000-00-00 | $00000 | Sld | Apr 16, 2007 | $425,100 |
Listed by Aimhome Realty Inc..
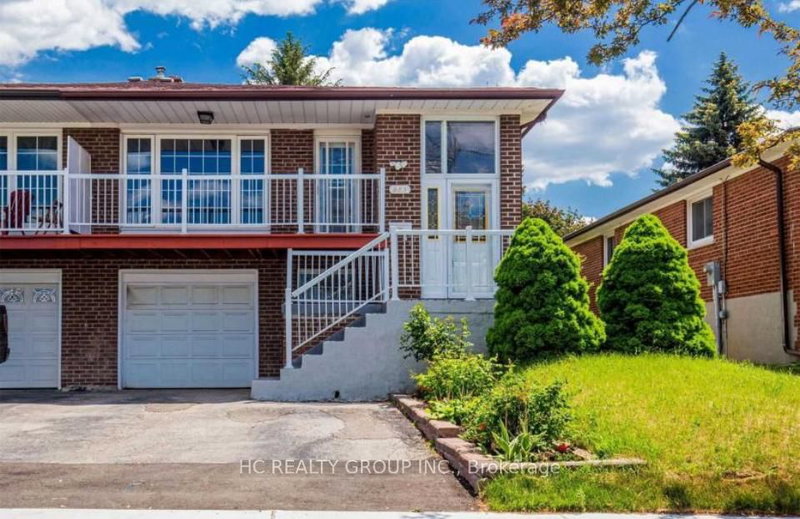
18 Lynch Road is a Semi-Detached, Backsplit 4 and is currently for Lease @ $2,650. Taxes in null were $0.00.
More homes for lease under 2.7k in Toronto
Nice And Large 5-Level Back-Split Semi Home. The Backsplit 4 on 18 Lynch Road has 3 bedrooms, 1 bathrooms, and is located on a 120 x 30 ft lot in the community of Don Valley Village . Bright, Hardwood Floors Throughout Main And Upper Level. This Majestic Home Is Situated In ASought After Area Mins To Hwy 401/404/Supermarkets/Fairview Mall /Subway Station And Much More.1 Parking Space Included. This Listing IsOnly For Main And Upper Level, Not Include Basement. Landlord Prefer No Smoke And No Pet. Tenant Shared Utilities In The Basement.Separate Laundry.Tenant Must be Responsible for Snow Removal at Tenant's cost.
All Existing Light Fxture, Refrigerator, Stove, Washer
The address 18 Lynch Road was listed for lease (MLS# C13524802) on Sunday, July 05, 2026.




 Share
Share


 3
3 3
3 30 x 120 ft lot