MLS #: C13684132Type: Detached, 2-StoreyApprox. SQFT: 3500-5000Basement: Fin W/O
4+14+1
242 x 130 ft lot
PROPERTY HISTORY
List Date
List Price
Last Status
Sold Date
Sold Price
Days On Market
0000-00-00
$00000
Lsd
May 06, 2013
$1,800
0000-00-00
$00000
Lsd
Oct 13, 2012
$1,800
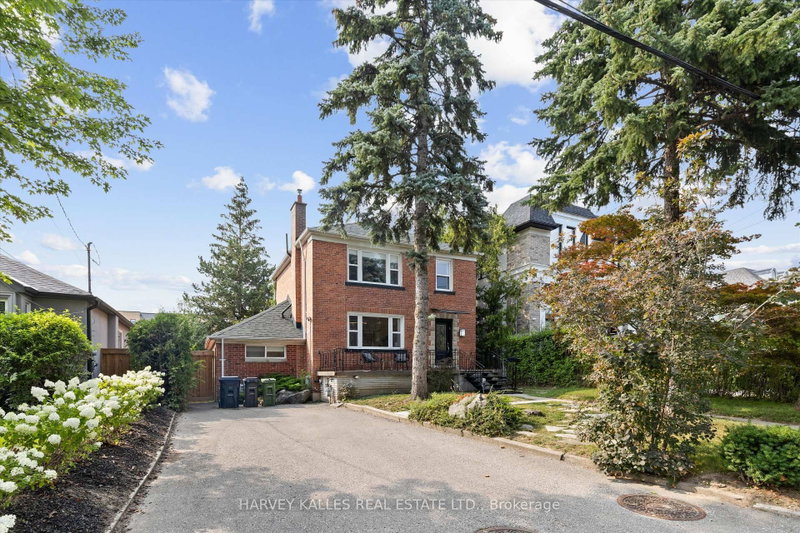
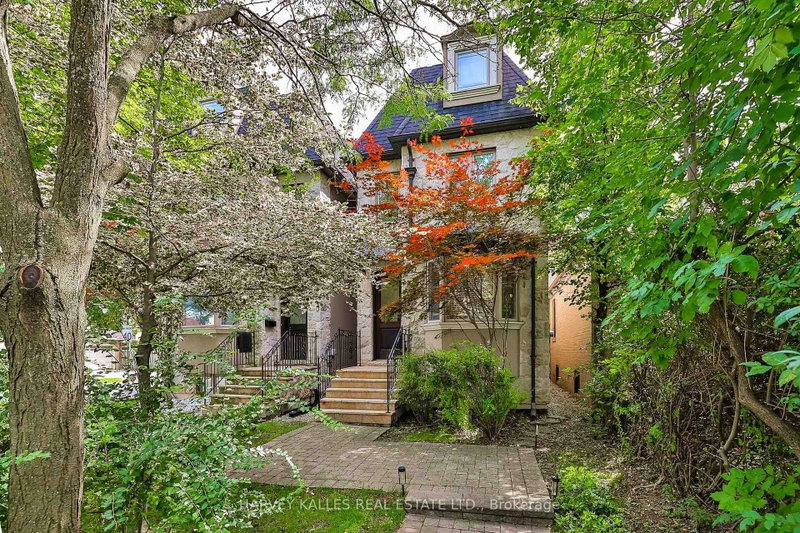
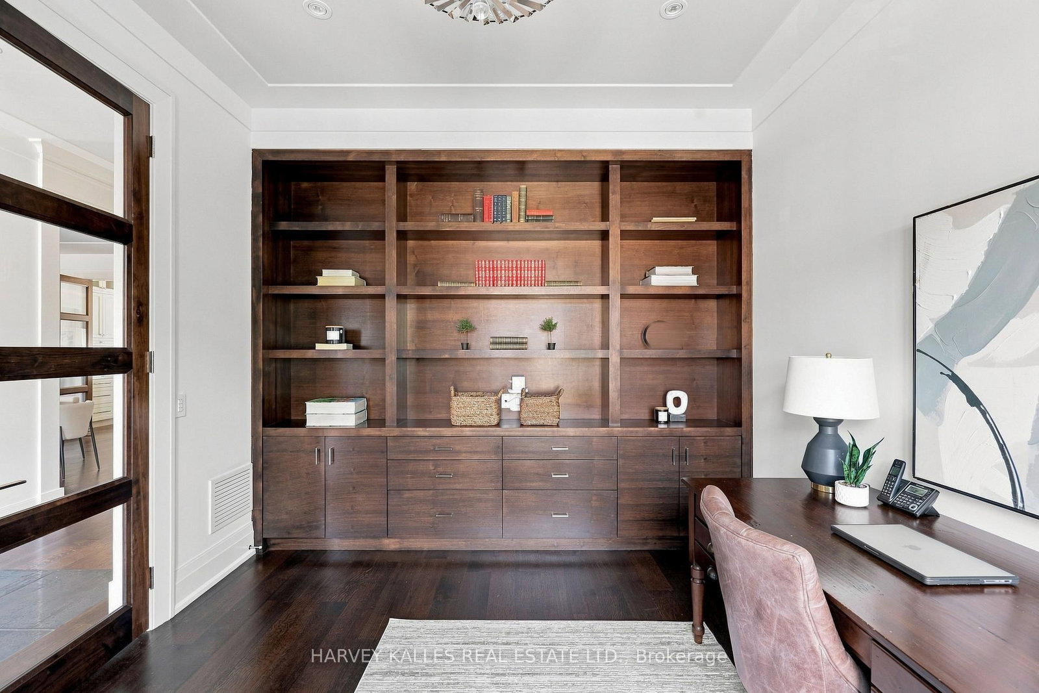
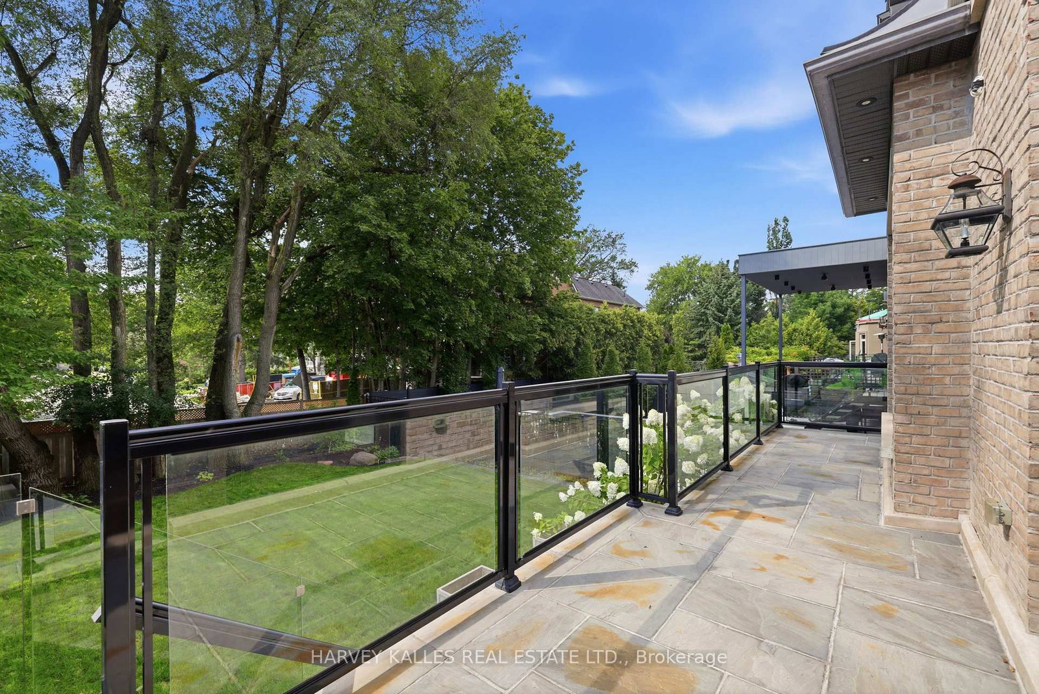
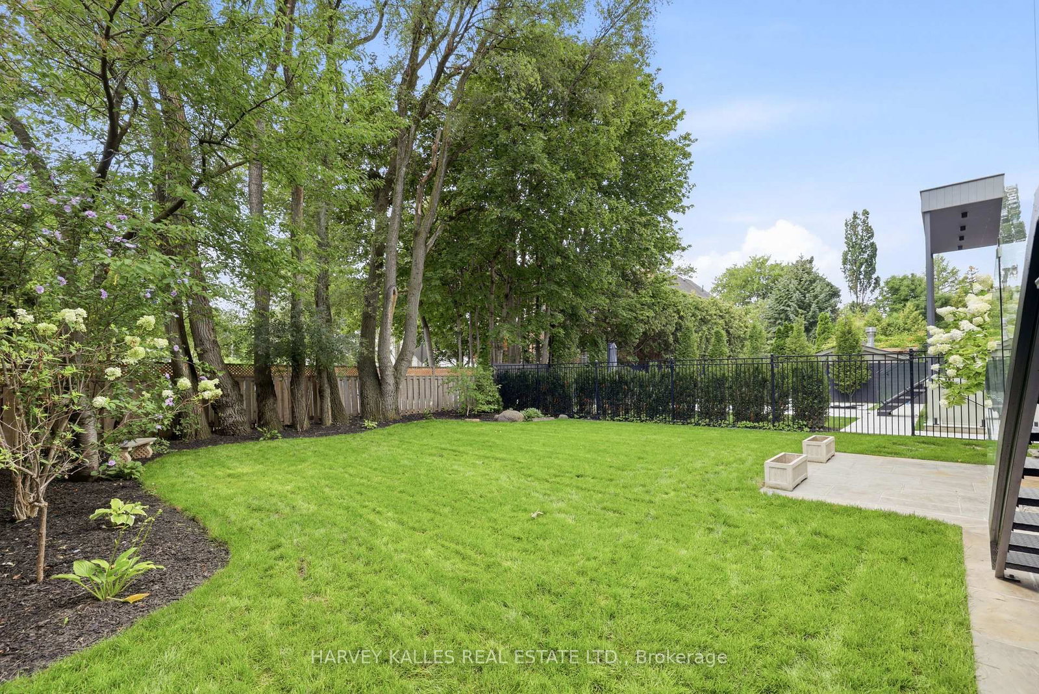
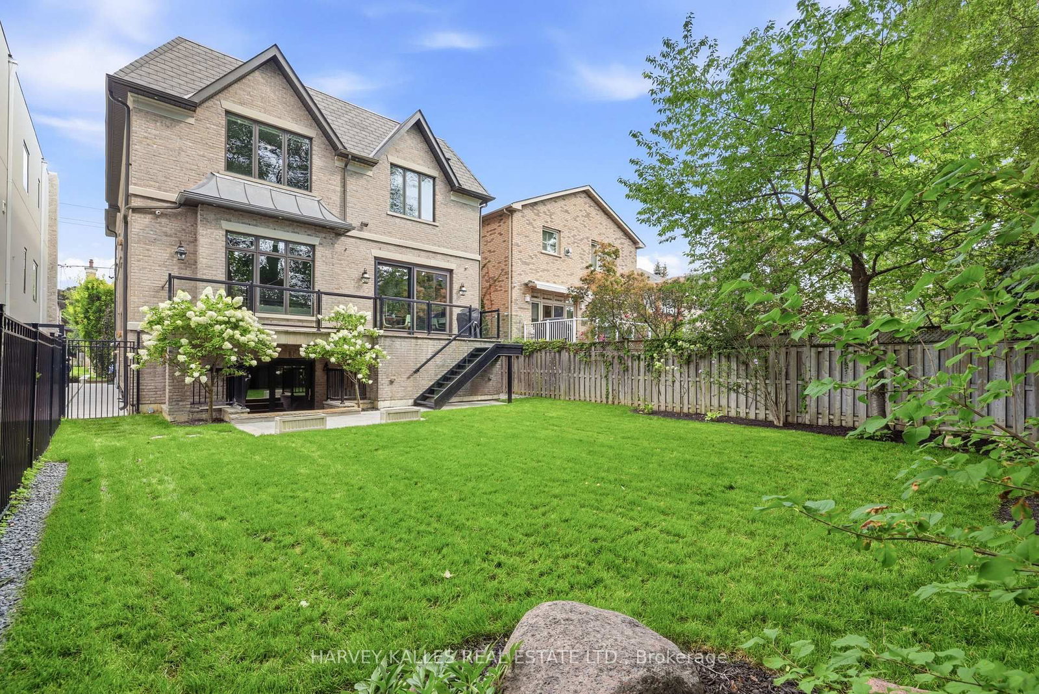
291 Brooke Avenue Is A Thoughtfully Designed Executive Home Showcasing High-End Finishes, Exceptional Craftsmanship And Impeccable Pride Of Ownership Throughout. Immaculately Maintained, This Four-Plus-One-Bedroom, Six-Bathroom Residence Offers Sophisticated Family Living In An Exceptional Location, Just Steps To Avenue Road And Its Shops, Restaurants And Amenities. A Rare Heated Driveway, Heated Front Walkway And Steps, And Heated Garage Floors Provide Exceptional Four-Season Convenience. To The Rear, The Professionally Landscaped, Pool-Sized Garden Offers Remarkable Privacy, Surrounded By Lush Green Foliage And Backing Onto A Quiet Cul-De-Sac With No Neighbours Directly Behind. Inside, A Classic Centre-Hall Floor Plan Is Enhanced By Soaring Ceilings, Expansive Principal Rooms, High-End Custom Millwork, Custom Walnut Vanities, Hardwired Motorized Shades, And Integrated Crestron Sound And Smart-Home Technology. The Main Floor Features Elegant Living And Dining Spaces, A Private Home Office With Custom Built-Ins, And A Beautifully Appointed Chef's Kitchen With An Extensive Miele Appliance Suite, Flowing Seamlessly Into The Family Room With Custom Millwork And A Striking Fireplace. Upstairs, Four Generously Proportioned Bedrooms Each Feature Their Own Dedicated Ensuite, Offering Privacy And Functionality For A Growing Family. The Serene Primary Retreat Is Complete With A Vaulted Ceiling, Custom Walk-In Closet And Spa-Inspired Ensuite, While A Spacious Second-Floor Laundry Room Adds Everyday Convenience. The Finished Lower Level Extends The Living Space With A Large Recreation And Family Room, Wine Cellar, Additional Bedroom And Full Bathroom, Plus Flexible Space For Guests, Fitness Or Working From Home. Front And Rear Irrigation, A 2-Car Garage And Private Drive With Parking For Six Complete The Offering. Turnkey Executive Home Combining Exceptional Privacy, Walkability, Four-Bedroom Family Functionality, Sophisticated Technology In A Coveted Midtown Toronto Pocket.
Listing Brokerage: Harvey Kalles Real Estate Ltd. - Disclaimer: The information contained in this listing has not been verified by Harvey Kalles Real Estate Ltd. and should be verified by the buyer.





 Share
Share





 4+1
4+1 4+1
4+1 2
2 42 x 130 ft lot