Local real estate rules require that you sign in to view sold property information.
| List Date | List Price | Last Status | Sold Date | Sold Price | Days On Market |
|---|---|---|---|---|---|
| 0000-00-00 | $00000 | Lsd | Aug 22, 2025 | $2,995 | |
| 0000-00-00 | $00000 | Ter | N/A | N/A | N/A |
| 0000-00-00 | $00000 | Lsd | Jan 06, 2021 | $1,980 | |
| 0000-00-00 | $00000 | Lsd | May 18, 2019 | $2,200 | |
| 0000-00-00 | $00000 | Lsd | Apr 29, 2019 | $2,100 | |
| 0000-00-00 | $00000 | Lsd | Apr 19, 2018 | $2,000 |
Listed by Keller Williams Referred Urban Realty.
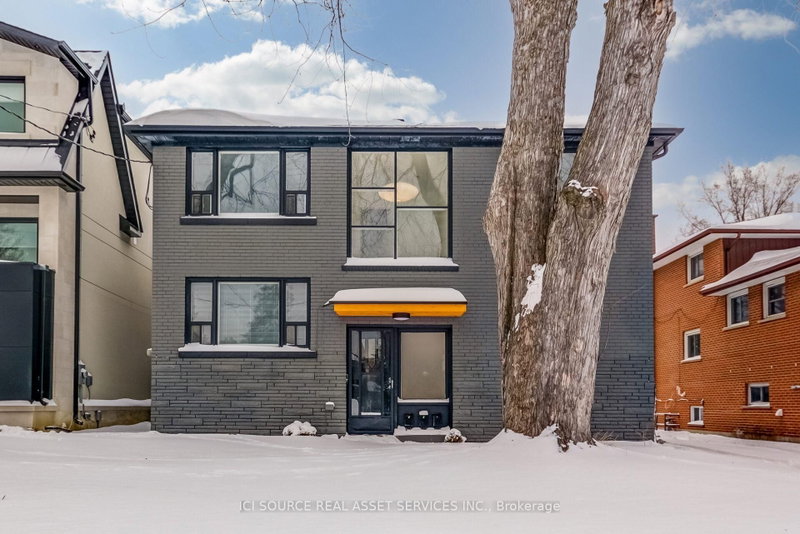
MAIN-314 Atlas Avenue is a Triplex, 2-Storey and is currently for Lease @ $3,000. Taxes in null were $0.00.
More homes for lease under 3k in Toronto
Welcome Home To This Immaculate Bright, Large 3 Bedroom Main Floor Unit In A Triplex. The 2-Storey on MAIN-314 Atlas Avenue has 3 bedrooms, 1 bathrooms, and is located on a 105.62 x 33 ft lot in the community of Oakwood Village . Lots Of Storage. Separate Heating/Air Conditioning Controls. Perfect Location! Right @ Cedarvale Park.Steps To TTC. Close To Subway Station, Yorkdale Mall, Hwy 401 & Allen Rd. This Is The One That You Have Been Waiting For! Nothing To Do Except Move-In & Enjoy
Existing Stainless Steel Fridge, Stove, B/I Dishwasher & B/I Hood Fan. Existing Shared Coin Clothes Washer & Dryer. Tenant Pays Utilities & Requires Tenant Insurance
The address MAIN-314 Atlas Avenue was listed for lease (MLS# C13682286) on Friday, August 14, 2026.




 Share
Share


 3
3 3
3 33 x 105.62 ft lot