By

CALL
TOUR PROPERTY
×

193 Beechwood Crescent in Newmarket for sale

Asking price
$2,790,000
Estimate (Aug 17)
$2,790,585
MLS #:
N13682148
Type:
Detached, 2-Storey
Approx. SQFT:
3500-5000
Basement:
Finished, Sep Entrance
4+2 4+2
2 80.07 x 188.5 ft lot
PROPERTY HISTORY
SIGN IN REQUIRED
List Date List Price Last Status Sold Date Sold Price Days On Market
0000-00-00 $00000 Exp N/A N/A N/A
0000-00-00 $00000 Lsd Jun 10, 2022 $3,200
0000-00-00 $00000 Lsd Jul 22, 2021 $3,200
0000-00-00 $00000 Ter N/A N/A N/A
0000-00-00 $00000 Lsd Sep 01, 2017 $2,350
0000-00-00 $00000 Sld Apr 05, 2017 $1,360,000
0000-00-00 $00000 Sus N/A N/A N/A
0000-00-00 $00000 Exp N/A N/A N/A

Listed by The Agency.

193 Beechwood Crescent is a Detached, 2-Storey and is currently for Sale @ $2,790,000. Taxes in 2026 were $6,161.29.

More homes for sale under 2.8M in Newmarket

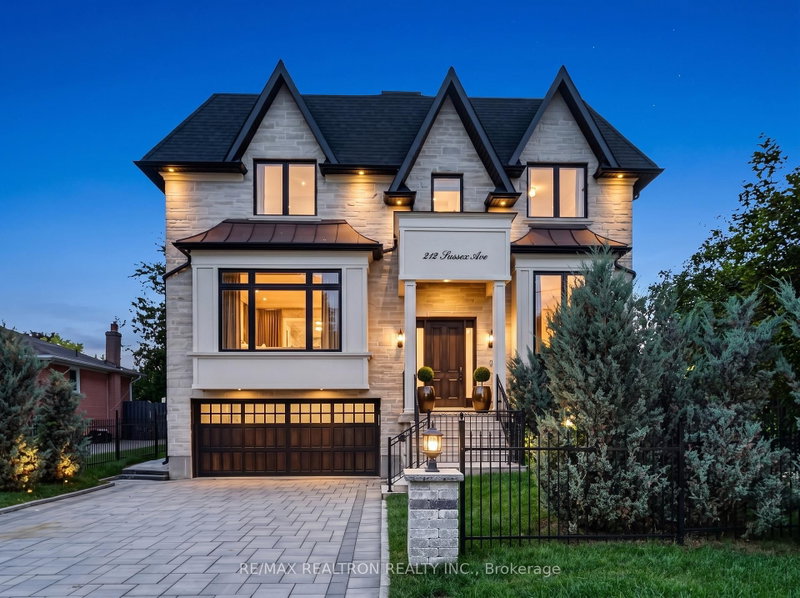
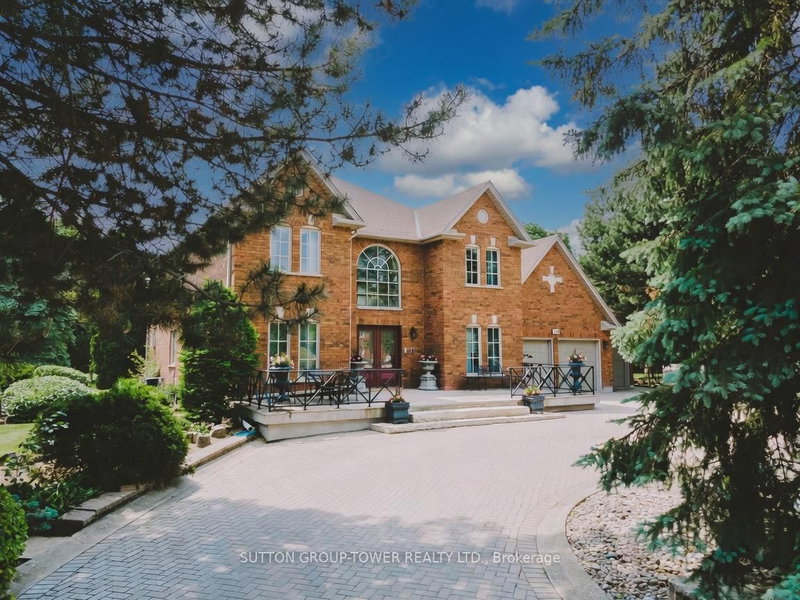
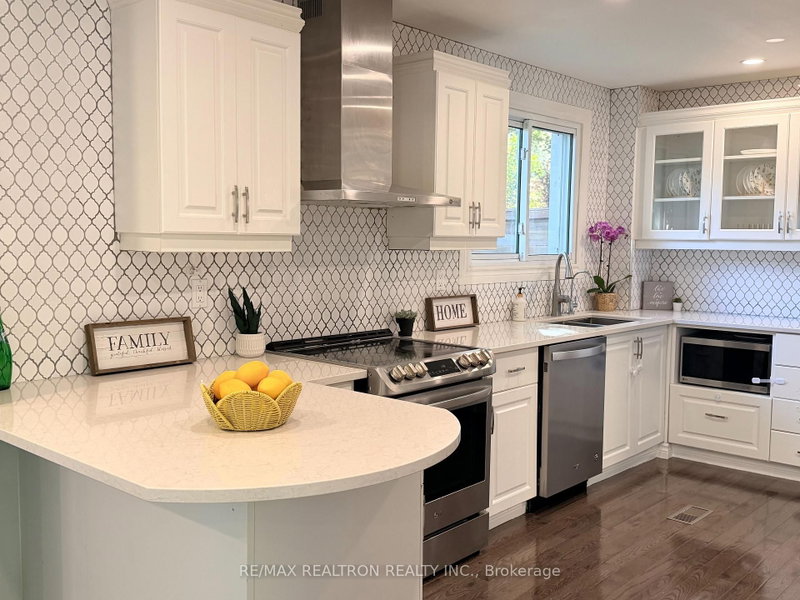
Welcome to this brand-new modern custom home in Newmarket, thoughtfully designed with high-end finishes and exceptional attention to detail throughout. The 2-Storey on 193 Beechwood Crescent has 4 bedrooms, 5 bathrooms, and is located on a 188.5 x 80.07 ft lot in the community of Central Newmarket . Set on an impressive 80 x 188 ft lot and offering approximately 4,000 sq. ft. above grade, this home features 4+2 bedrooms and a spacious, functional layout designed for modern living. Wide-plank white oak hardwood, bespoke millwork and designer lighting carry throughout, while the custom kitchen is finished with premium JennAir appliances. The primary retreat is a standout, complete with a dressing room featuring a centre island and a spa-inspired ensuite with heated floors. Each additional bedroom features its own built-in closet, while a conveniently located second-floor laundry room adds to the home's everyday functionality. The fully finished lower level offers incredible versatility as a complete independent living space, with its own separate entrance, full kitchen, two bedrooms and private laundry, ideal for extended family, guests or additional living quarters. Outside, the expansive backyard is framed by mature trees, creating a serene and private setting. Ideally located just minutes from Downtown Newmarket's historic Main Street, Riverwalk Commons, Fairy Lake trails and Newmarket GO Station. A rare opportunity to own a newly built custom home that brings together modern architecture, quality craftsmanship, generous proportions and a prime Newmarket location.

Existing Appliances - Main Kitchen: Jenn-Air Panel-Ready B/I Fridge and Freezer, Jenn-Air Wall Oven, Jenn-Air B/I Microwave, Jenn-Air Gas Cooktop, Sirius Hood Insert, Bosch Panel-Ready Dishwasher. Lower Kitchen: All existing appliances. Laundry: LG Washer/Dryer(Upper), LG Front Load Washer And Dryer (Lower). All Existing Light Fixtures. All Window Coverings. Garage Door Opener + Remote. Wine RackFixtures And Wine Cellar. Double Furnace, Double Central A/C, HRV, Central Humidifier. Security Cameras, Audio System Speakers. SprinklerSystem, BBQ Gas Line.

The address 193 Beechwood Crescent was listed for sale (MLS# N13682148) on Monday, August 17, 2026.

WHAT'S YOUR HOME WORTH?

Click here to get an instant estimate and track its value over time.

  • Date Listed: Monday, August 17, 2026
  • Listing Brokerage: The Agency - Disclaimer: The information contained in this listing has not been verified by The Agency and should be verified by the buyer.

  • Virtual Tour: View Virtual Tour for 193 Beechwood Crescent
  • City: Newmarket

    More 4 bedrooms homes for sale in Newmarket

  • Neighbourhood: Central Newmarket
  • Major Intersection: Park & Lorne
  • Full Address: 193 Beechwood Crescent, Newmarket, L3Y 1W2, Canada, ON, Canada
  • Kitchen: hardwood floor, Stainless Steel Appl, Modern Kitchen
  • Living Room: hardwood floor, Fireplace, Open Concept
  • Family Room: hardwood floor, Fireplace, Large Window
  • Kitchen: Window, Combined W/Rec
  • Amenities:
  • Taxes: $6,161.29 (2026)
Kitchen17 x 12 ft204 sq ft
Living25 x 27 ft675 sq ft
Dining25 x 27 ft675 sq ft
Family21 x 22 ft462 sq ft
Office6 x 10 ft60 sq ft
Primary21 x 14 ft294 sq ft
2nd Br13 x 15 ft195 sq ft
3rd Br15 x 12 ft180 sq ft
4th Br15 x 12 ft180 sq ft
Sitting12 x 16 ft192 sq ft
5th Br13 x 17 ft221 sq ft
Br11 x 12 ft132 sq ft
Rec19 x 20 ft380 sq ft
Kitchen17 x 11 ft187 sq ft

Recently sold comparables in Central Newmarket

Similar homes for sale

WHAT'S YOUR HOME WORTH?

Click here to get an instant estimate and track its value over time.