MLS #: Type: Approx. SQFT:
List Date
List Price
Last Status
Sold Date
Sold Price
Days On Market
0000-00-00
$00000
Lsd
Feb 07, 2022
$3,000
0000-00-00
$00000
Sus
N/A
N/A N/A
0000-00-00
$00000
Lsd
Jan 15, 2021
$2,700
0000-00-00
$00000
Sld
Aug 02, 2015
$506,000
0000-00-00
$00000
Sus
N/A
N/A N/A
0000-00-00
$00000
Ter
N/A
N/A N/A
0000-00-00
$00000
Ter
N/A
N/A N/A
0000-00-00
$00000
Lsd
May 23, 2014
$2,300
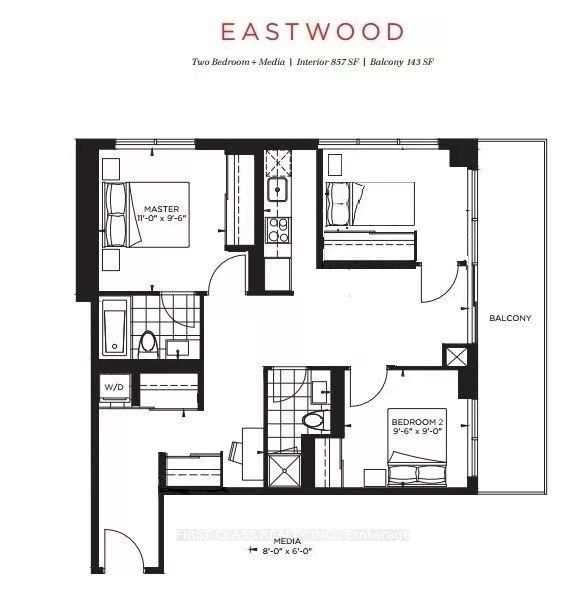
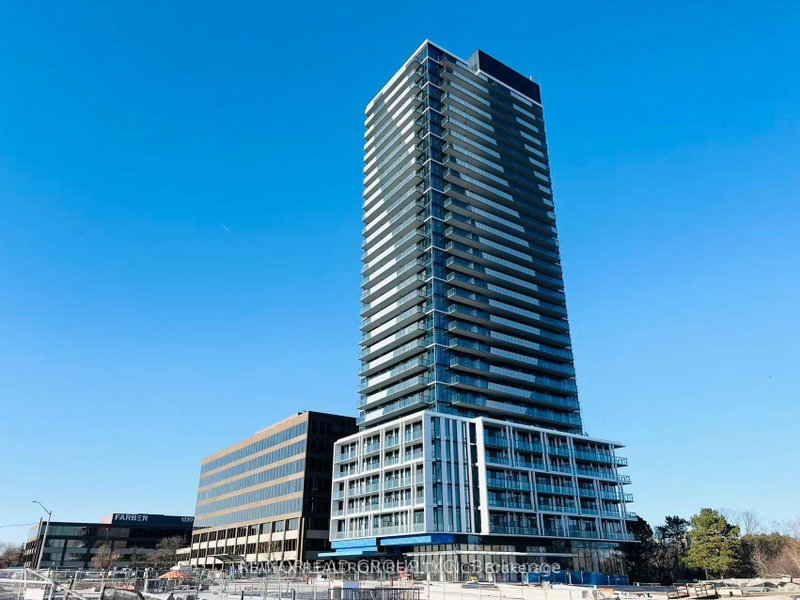
Rarely Offered Large Suite At Luxury Condo "Emerald City"! South Easting Unobstructed View, 3 Bedroom, 2 Bathrooms With Large Balcony. Steps To Don Mills Subway Ttc Station, Fairview Shopping Mall, Schools, Library And Community Centre. Minutes Drive To Hwy 401 & 401. Unit Is Partially Furnished (No Beds)
Date Listed: Friday, August 14, 2026 Listing Brokerage: Maple Life Realty Inc. - Disclaimer: The information contained in this listing has not been verified by Maple Life Realty Inc. and should be verified by the buyer. City: Toronto
More 3 bedrooms condos for lease in Toronto
Neighbourhood: Henry Farm Major Intersection: Don Mills & Sheppard Full Address: 3202-70 Forest Manor Road, Toronto, M2J 0A9, Canada, ON, Canada Living Room: hardwood floor, Combined W/Dining, W/O To Balcony Kitchen: hardwood floor, Granite Counter, B/I Appliances Amenities: Concierge,Games Room,Guest Suites,Gym,Indoor Pool,Visitor Parking Taxes: $0.00 (null)
Living 12 x 17 ft 204 sq ft
Dining 12 x 17 ft 204 sq ft
Kitchen 9 x 7 ft 63 sq ft
Primary 9 x 11 ft 99 sq ft
2nd Br 10 x 9 ft 90 sq ft
3rd Br 11 x 9 ft 99 sq ft
Listed 9 days ago.
1706-150 Graydon Hall Drive
Parkwoods-Donalda, Toronto #C13826276
Listed 9 days ago.
304-50 Graydon Hall Drive
Parkwoods-Donalda, Toronto #C13825862
Listed 9 days ago.
1715-50 Graydon Hall Drive
Parkwoods-Donalda, Toronto #C13824596
Listed 9 days ago.
1015-50 Graydon Hall Drive
Parkwoods-Donalda, Toronto #C13825886
Listed 19 days ago.
1702-10 Parkway Forest Drive
Henry Farm, Toronto #C13806364
Listed 2 days ago.
1412-10 Parkway Forest Drive
Henry Farm, Toronto #C13850688
Listed 38 days ago.
1007-38 Forest Manor Road
Henry Farm, Toronto #C13716692
Listed 16 days ago.
1006-3300 Don Mills Road
Don Valley Village, Toronto #C13800352
Listed 54 days ago.
2901-29 GREEN TRAIL Court
Bayview Village, Toronto #C13656708





 Share
Share


 3
3 3
3 1
1