MLS #: Type: Approx. SQFT:
List Date
List Price
Last Status
Sold Date
Sold Price
Days On Market
0000-00-00
$00000
Ter
N/A
N/A N/A
0000-00-00
$00000
Lsd
Apr 29, 2021
$2,600
0000-00-00
$00000
Exp
N/A
N/A N/A
0000-00-00
$00000
Lsd
Jul 17, 2019
$4,000
0000-00-00
$00000
Sld
Nov 17, 2018
$356,000
0000-00-00
$00000
Ter
N/A
N/A N/A
0000-00-00
$00000
Lsd
Nov 14, 2017
$1,750
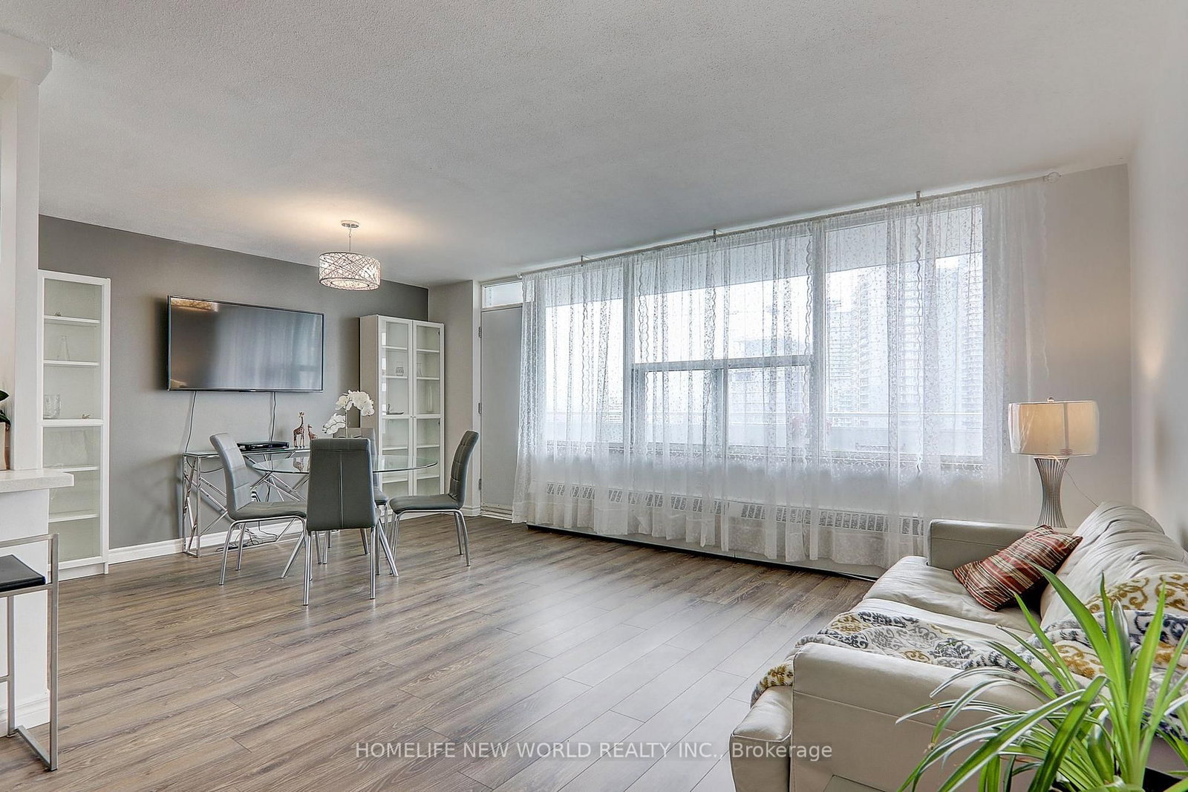
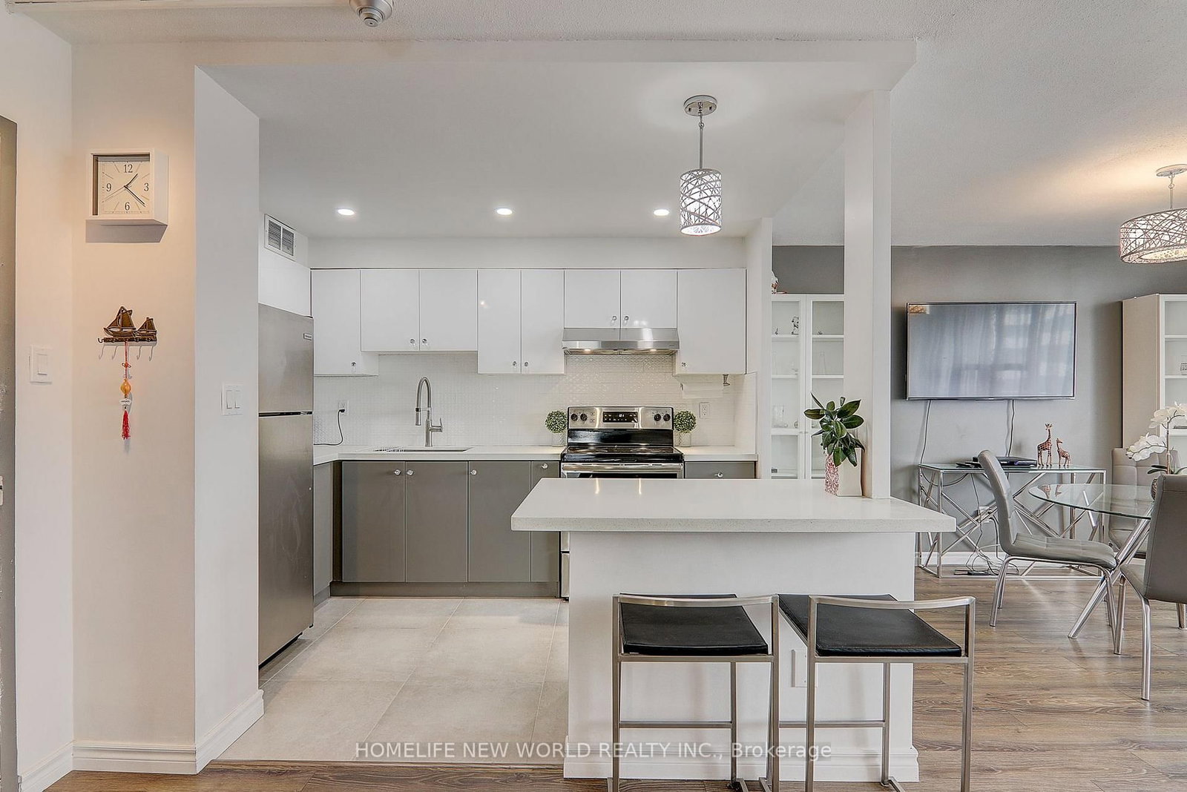
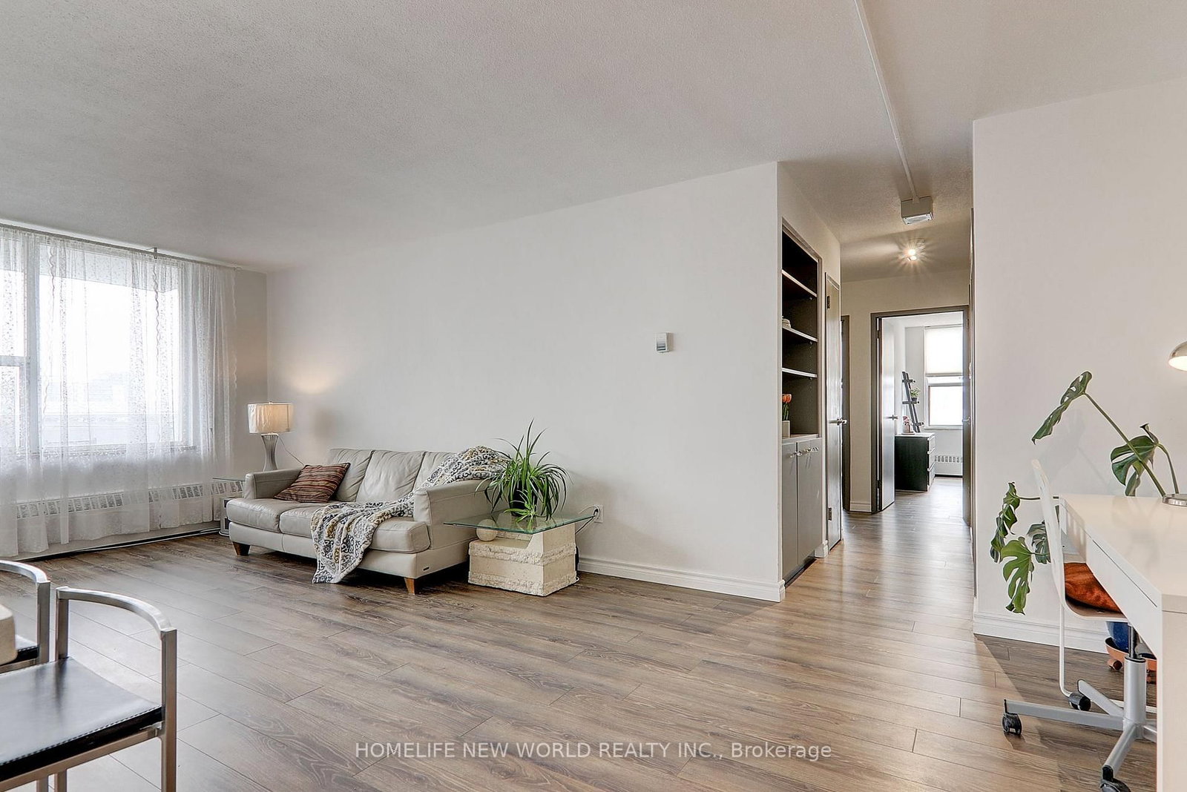
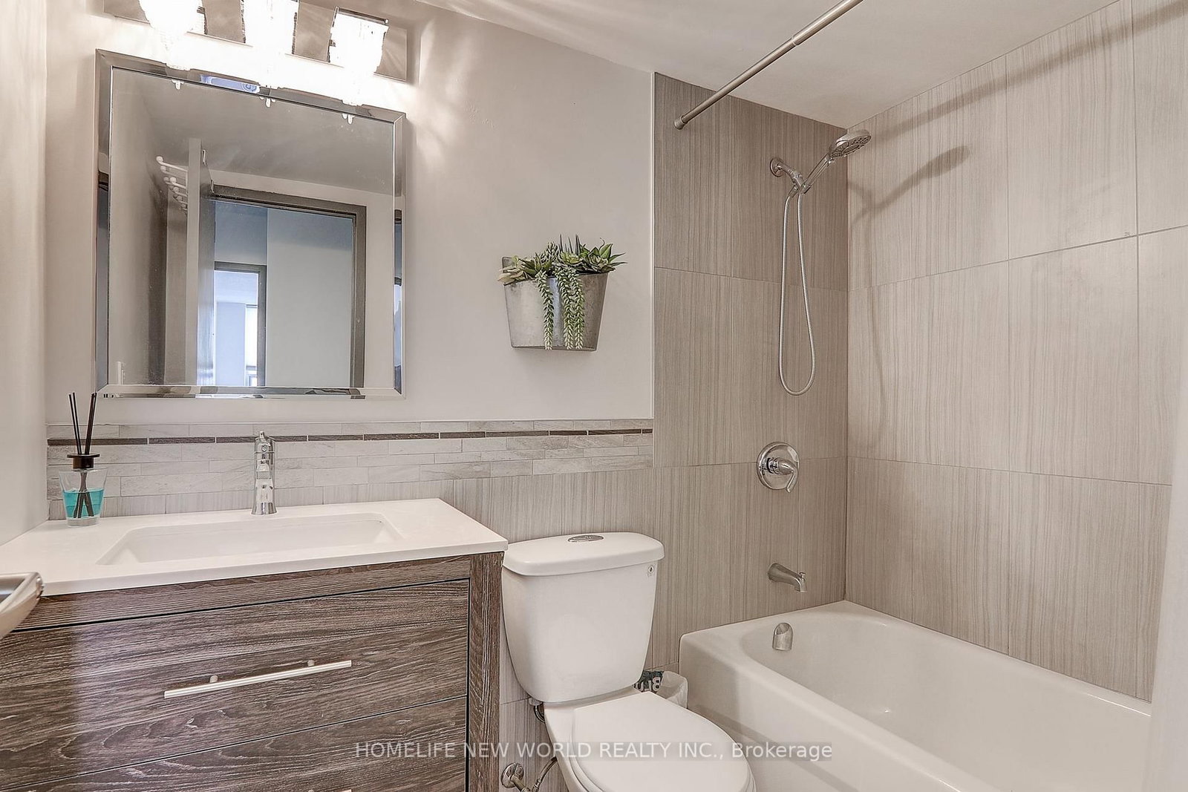
Steps Away From Don Mills Subway Station, Fairview Mall And Highways 401, 404, And Dvp! Totally Upgraded 3 Bedroom 2 Washroom Corner Unit, Sunny And Bright, Laminate Floor Throughout, Open Concept Living/Dining/Kitchen, En-Suite Locker, Master Bedroom With Walk-In Closet And 2 Piece En-Suite Bathroom.
Date Listed: Thursday, October 01, 2026 Listing Brokerage: Homelife New World Realty Inc. - Disclaimer: The information contained in this listing has not been verified by Homelife New World Realty Inc. and should be verified by the buyer. City: Toronto
More 3 bedrooms condos for lease in Toronto
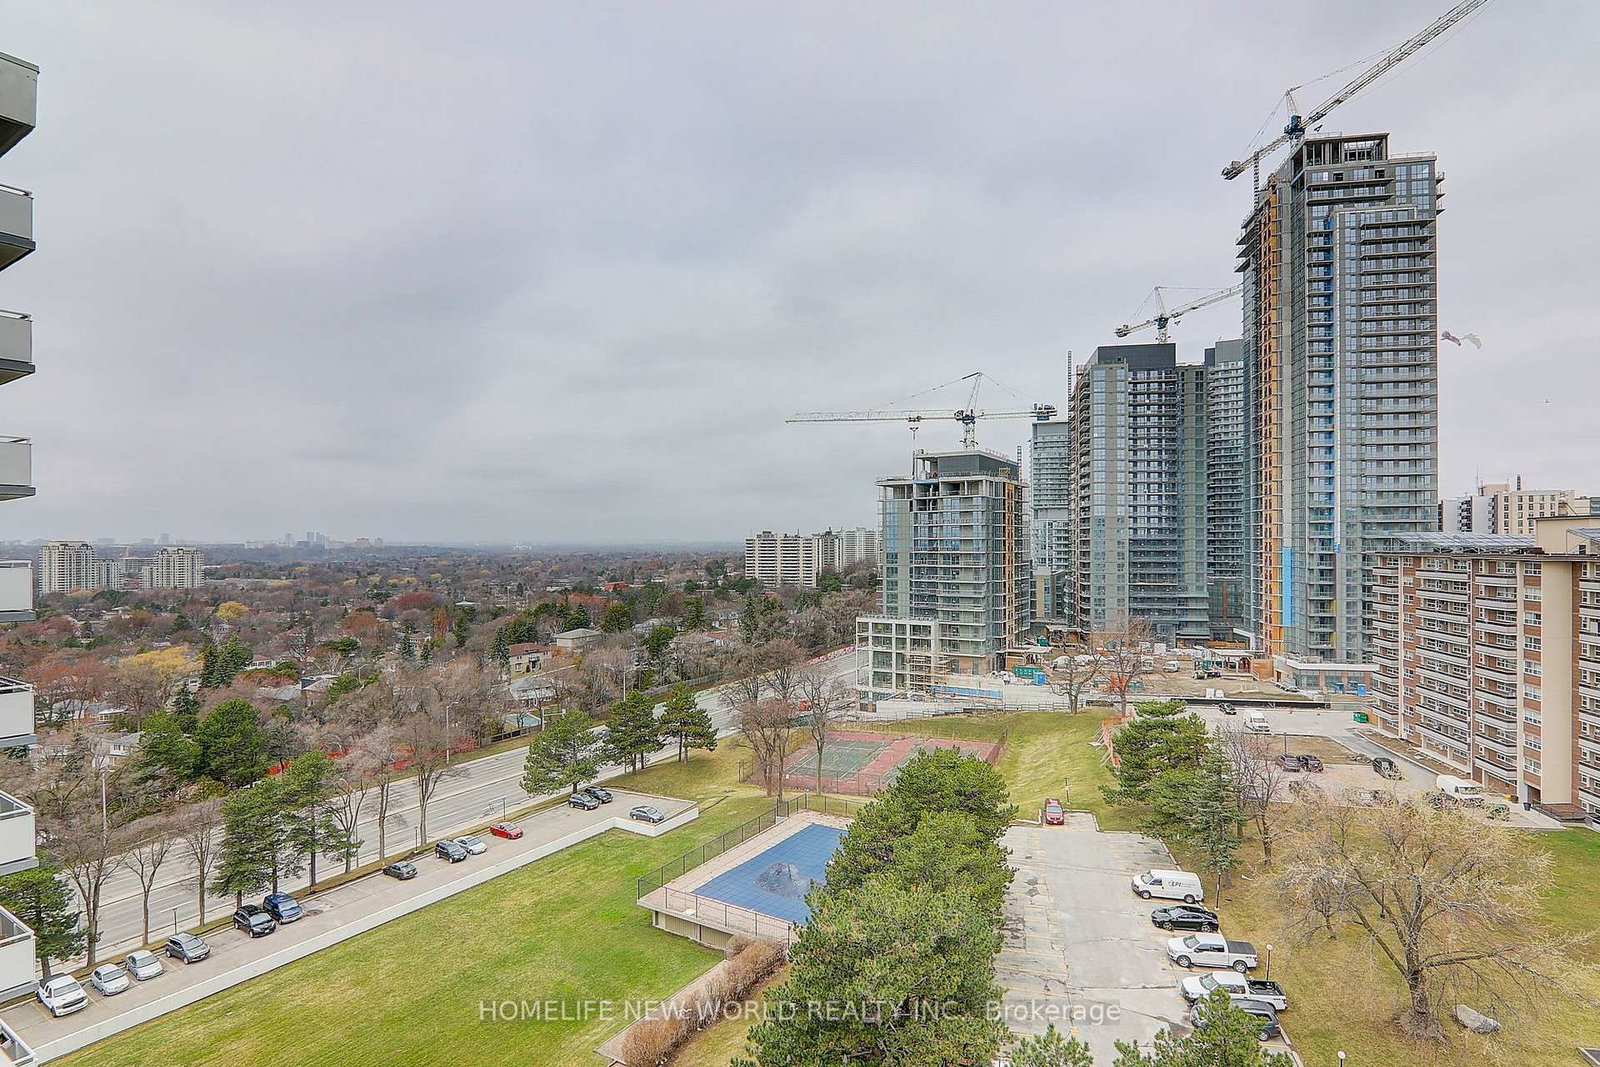
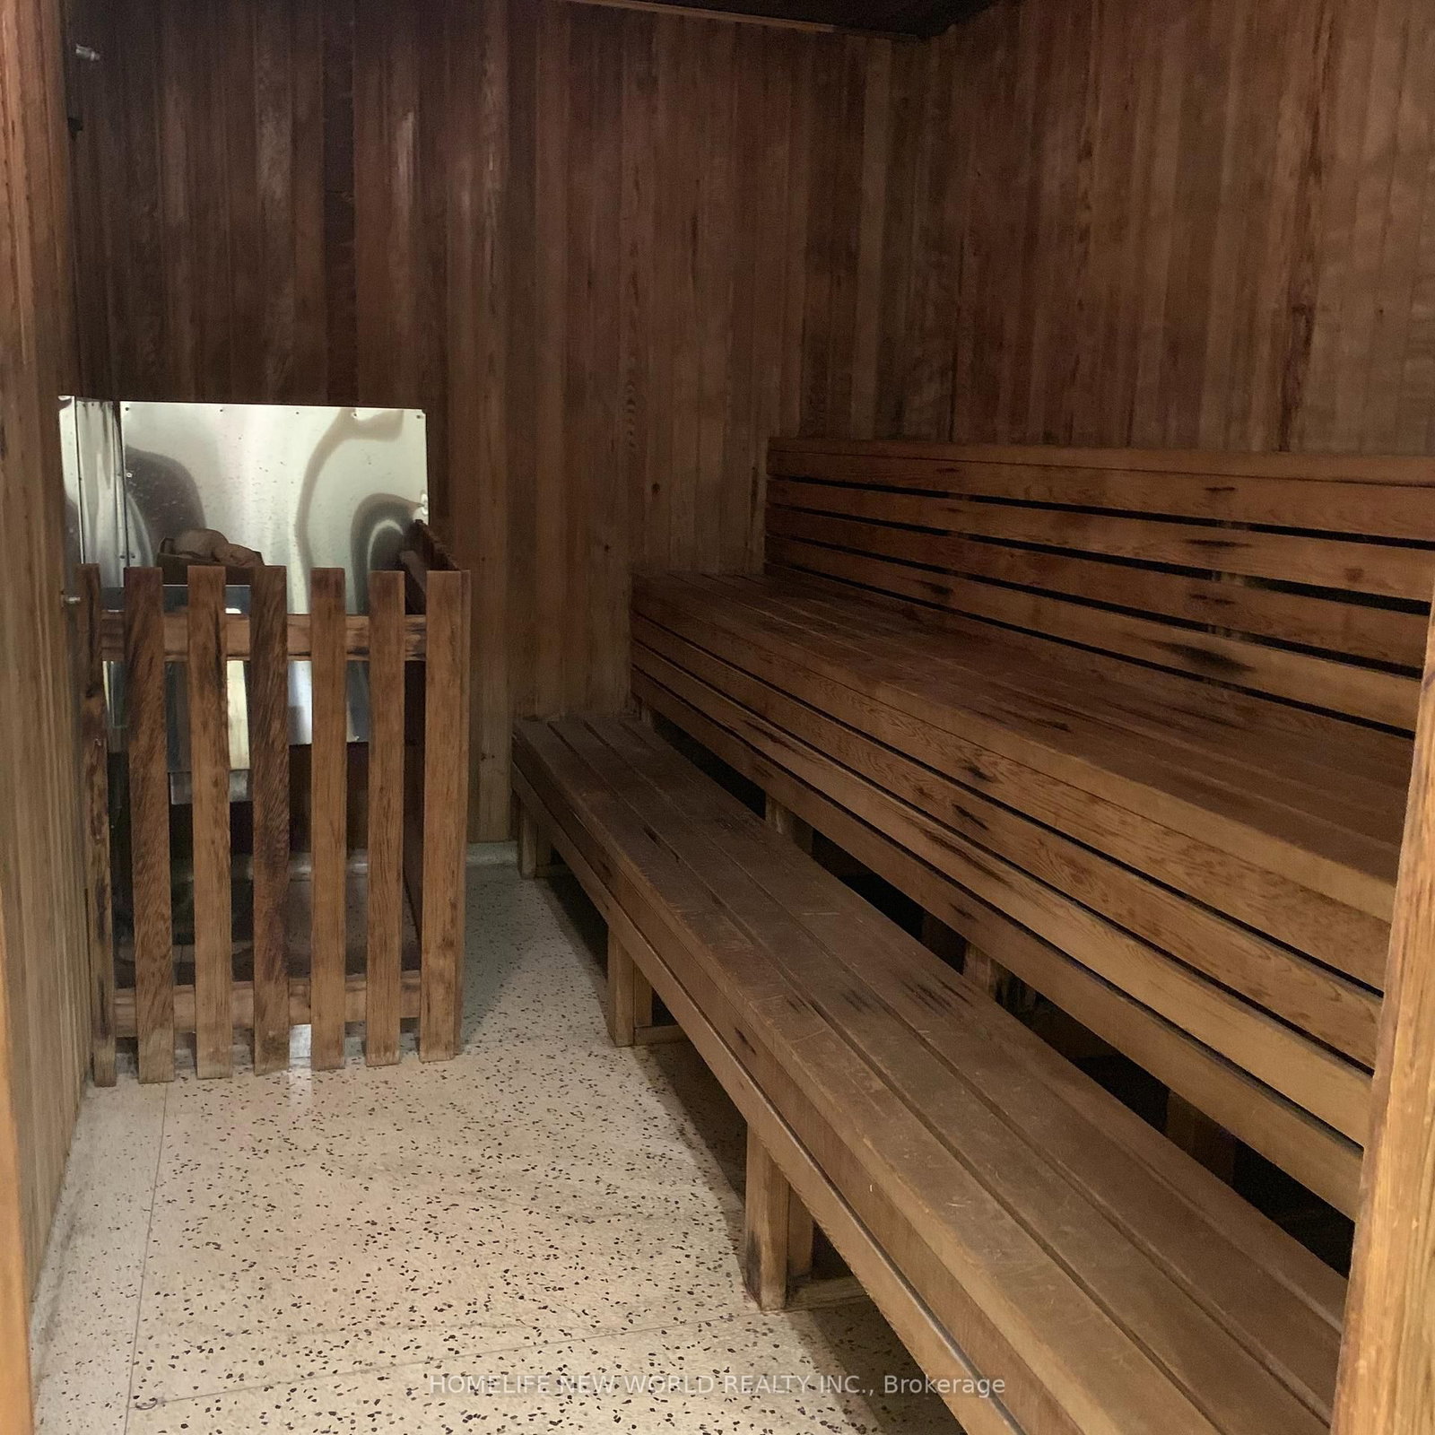
Neighbourhood: Henry Farm Major Intersection: Don Mills/Sheppard Full Address: 1412-10 Parkway Forest Drive, Toronto, M2J 1L3, Canada, ON, Canada Living Room: Laminate, Large Window, Open Concept Kitchen: Ceramic Floor, Modern Kitchen, Stainless Steel Appl Amenities: Exercise Room,Outdoor Pool,Sauna Taxes: $0.00 (null)
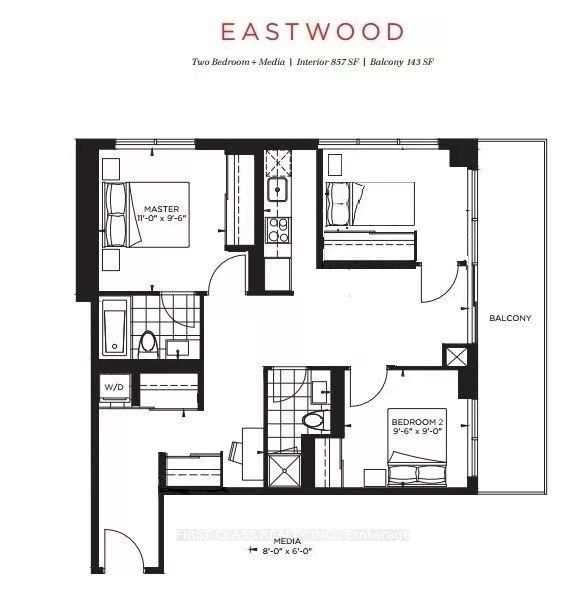
Living 21 x 11 ft 231 sq ft
Dining 12 x 8 ft 96 sq ft
Kitchen 8 x 8 ft 64 sq ft
Primary 12 x 11 ft 132 sq ft
2nd Br 12 x 9 ft 108 sq ft
3rd Br 11 x 10 ft 110 sq ft
Recently leased comparables in Henry Farm
Leased 65 days ago.
1112-20 Forest Manor Road
Henry Farm, Toronto #C13415458
Leased 53 days ago.
1112-20 Forest Manor Road
Henry Farm, Toronto #C13639356
Leased 56 days ago.
307-38 Forest Manor Road
Henry Farm, Toronto #C13604808
Leased 86 days ago.
1708-38 Forest Manor Road
Henry Farm, Toronto #C12926168
Leased 44 days ago.
3202-70 Forest Manor Road
Henry Farm, Toronto #C13674724
Leased 27 days ago.
1406-1900 Sheppard Avenue E
Pleasant View, Toronto #C13689976
Leased 14 days ago.
1109-10 Deerlick Court
Parkwoods-Donalda, Toronto #C13660352
Leased 13 days ago.
1701-1338 York Mills Road
Parkwoods-Donalda, Toronto #C13673788
Leased 72 days ago.
PH204-18 Valley Woods Road
Parkwoods-Donalda, Toronto #C13169434
Leased 85 days ago.
1502-3300 Don Mills Road
Don Valley Village, Toronto #C13508818
Listed 7 days ago.
1706-150 Graydon Hall Drive
Parkwoods-Donalda, Toronto #C13826276
Listed 7 days ago.
304-50 Graydon Hall Drive
Parkwoods-Donalda, Toronto #C13825862
Listed 7 days ago.
1715-50 Graydon Hall Drive
Parkwoods-Donalda, Toronto #C13824596
Listed 7 days ago.
1015-50 Graydon Hall Drive
Parkwoods-Donalda, Toronto #C13825886
Listed 17 days ago.
1702-10 Parkway Forest Drive
Henry Farm, Toronto #C13806364
Listed 36 days ago.
1007-38 Forest Manor Road
Henry Farm, Toronto #C13716692
Listed 52 days ago.
2901-29 GREEN TRAIL Court
Bayview Village, Toronto #C13656708





 Share
Share









 3
3 3
3 1
1