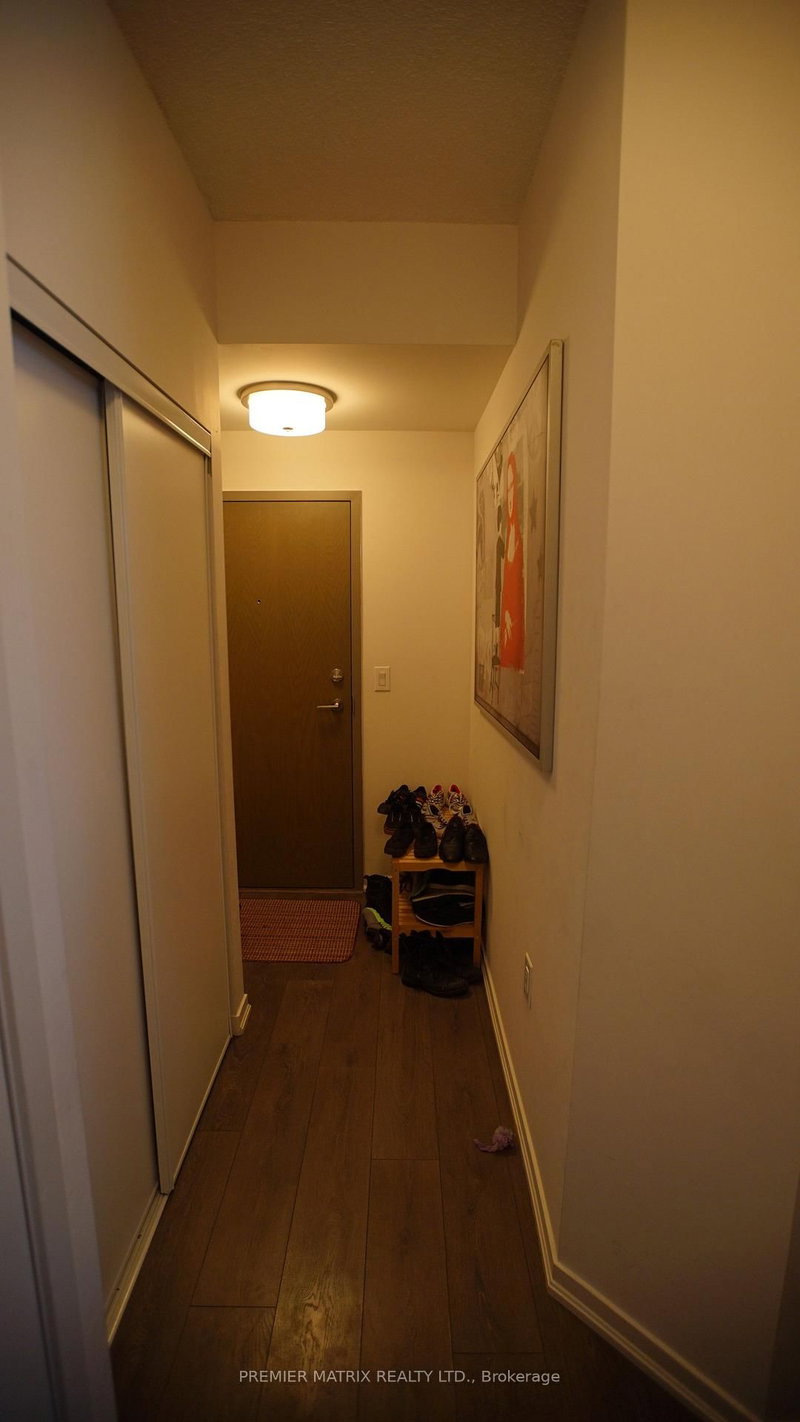
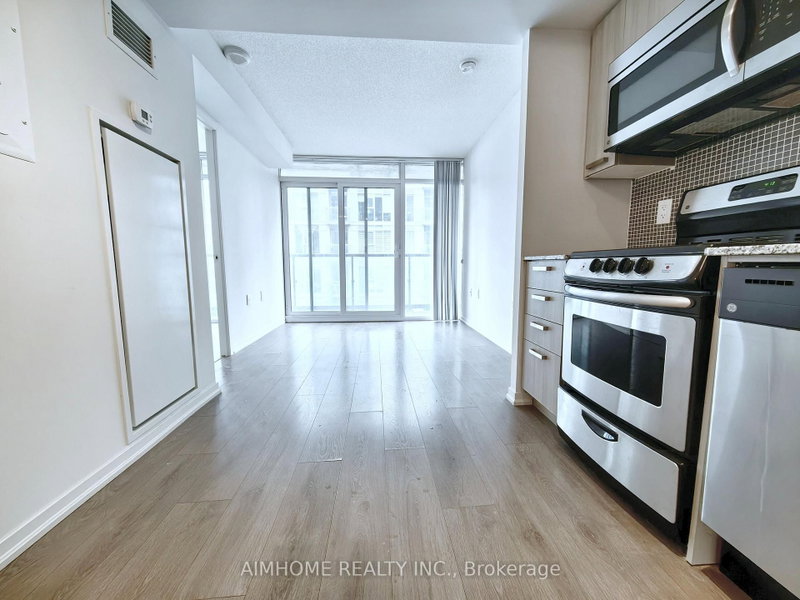
This Extraordinary Penthouse And Coveted Corner Suite Boasts 2+1 Bedrooms With South West Exposure And Breathtaking Views Of Lake Ontario And Sunsets. Featuring A Desirable Floorplan With Approximately 1247 Sq Ft Plus Generous Open Balcony With BBQ Hook Up And South, West, And North Vistas To Enjoy. Cleverly Designed Kitchen With Stainless Steel Appliances, Granite Countertops, Breakfast Bar And Wine Fridge. Generously-Sized Primary Bedroom With Walk-In Closet And Ensuite 5-Piece Spa-Like Washroom. Well Appointed Second Bedroom With Walk-In Closet. Den Features Floor To Ceiling Window With Excellent Natural Light, French Doors, And Could Function As A Third Bedroom. Ensuite Laundry Room With Stacked Washer & Dryer, Shelving And Sink. 2 Car Parking And Locker. Within Walking Distance To Financial District, Parks, Trails, TTC And Shopping. Builder's Floorplan Attached With Measurements In Feet (Converted To Metres In Listing).
Listing Brokerage: Forest Hill Real Estate Inc. - Disclaimer: The information contained in this listing has not been verified by Forest Hill Real Estate Inc. and should be verified by the buyer.





 Share
Share


 2+1
2+1 2+1
2+1 2
2